Skip main navigation
Closed
  • $452,500

    22W560 Arbor Ln, Glen Ellyn, IL 60137

    4beds
    1,722sqft
    Single Family Residence
    Built in 1960
    0.26 Acres Lot
    $452,500 Zestimate®
    $263/sqft
    $3,476 Estimated rent

    Home value

    $452,500

    $430,000 - $480,000

    $3,476/mo

    Zestimate® history
    Loading
    Loading...

    Owner options

    List your home for rent

    $3,476/mo

    Rent Zestimate®

    Find your next renter with Zillow Rental Manager. Plus, with online applications, you can quickly screen prospective tenants – for free.

    Learn more

    $3,476/mo

    Rent Zestimate®

    Refinance and save

    $3,174/mo

    Est. payment

    Refinancing to a lower rate could help reduce your monthly payments and save thousands over the life of the loan.

    See today's rates

    $3,174/mo

    Est. payment

    Explore your selling options

    Work with a Zillow partner agent

    Leverage their expertise and Zillow's premium Showcase listings to get your home seen by more buyers.

    Get started

    List with your own agent

    Get your home in front of millions of buyers by listing it on Zillow.

    Learn how to do it

    Sell it yourself

    Take full control of how buyers see your home on Zillow by listing For Sale by Owner (FSBO).

    List your home

    What's special

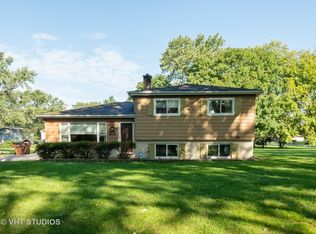
    Large yardGleaming hardwood floors throughoutLarge deckValley viewGorgeous open concept kitchenLarge islandRare quaint office

    MOVE IN READY!!!! THIS RARE 4 BEDROOM HOME IN THE HIGHLY SOUGHT AFTER NEIGHBORHOOD, VALLEY VIEW, IN GLEN ELLYN IS AN ABSOLUTE MUST SEE! Gleaming hardwood floors throughout the entire main and upstairs levels! Gorgeous open concept kitchen with a large island opens up into the living room. Very rare quaint office with built-in cabinets sits right off the dining room. 3 bedrooms and a full bath with plenty of storage complete the upper level. The lower level family room allows in ample sunlight for all those family get togethers and a half bath to accommodate the daily activities. This deep lot allows for a large yard for some impromptu baseball games with the neighborhood kids or a friendly game of croquet! A large deck completes the backyard for all those bbq nights!

    This property is off market, which means it's not currently listed for sale or rent on Zillow. This may be different from what's available on other websites or public sources.
    Zillow last checked:

    Listing updated:

    Listing courtesy of:

    Kerri Galas 630-788-6587,

    Realty Executives Premiere,

    Eric Logan,

    Realty Executives Premiere

    Bought with:

    Annamarie Moise, ABR,CSC,PSA,SRS

    Keller Williams Premiere Properties

    Source: MRED as distributed by MLS GRID,MLS#: 11795649MLS Logo

    Facts & features

    Interior

    Bedrooms & bathrooms
    • Bedrooms: 4
    • Bathrooms: 2
    • Full bathrooms: 1
    • 1/2 bathrooms: 1
    Primary bedroom
    • Features: Flooring (Hardwood), Window Treatments (Curtains/Drapes)
    • Level: Second
    • Area: 132 Square Feet
    • Dimensions: 11X12
    Bedroom 2
    • Features: Flooring (Hardwood), Window Treatments (Blinds)
    • Level: Second
    • Area: 110 Square Feet
    • Dimensions: 10X11
    Bedroom 3
    • Features: Flooring (Hardwood), Window Treatments (Curtains/Drapes)
    • Level: Second
    • Area: 121 Square Feet
    • Dimensions: 11X11
    Bedroom 4
    • Features: Flooring (Carpet)
    • Level: Lower
    • Area: 100 Square Feet
    • Dimensions: 10X10
    Den
    • Features: Flooring (Hardwood)
    • Level: Main
    • Area: 81 Square Feet
    • Dimensions: 9X9
    Dining room
    • Features: Flooring (Hardwood)
    • Level: Main
    • Area: 90 Square Feet
    • Dimensions: 9X10
    Family room
    • Features: Flooring (Carpet)
    • Level: Lower
    • Area: 247 Square Feet
    • Dimensions: 13X19
    Kitchen
    • Features: Kitchen (Eating Area-Breakfast Bar, Galley, Island, Granite Counters), Flooring (Hardwood)
    • Level: Main
    • Area: 108 Square Feet
    • Dimensions: 9X12
    Laundry
    • Features: Flooring (Vinyl)
    • Level: Lower
    • Area: 56 Square Feet
    • Dimensions: 7X8
    Living room
    • Features: Flooring (Hardwood), Window Treatments (Curtains/Drapes)
    • Level: Main
    • Area: 273 Square Feet
    • Dimensions: 13X21
    Heating
    • Natural Gas, Forced Air
    Cooling
    • Central Air
    Appliances
    • Included: Double Oven, Microwave, Dishwasher, Refrigerator, Washer, Dryer, Disposal, Gas Water Heater
    • Laundry: Gas Dryer Hookup, In Unit, In Bathroom, Sink
    Features
    • Open Floorplan
    • Flooring: Hardwood
    • Basement: Crawl Space
    Interior area
    • Total structure area: 538
    • Total interior livable area: 1,722 sqft

    Property

    Parking
    • Total spaces: 1
    • Parking features: Asphalt, No Garage, On Site, Garage Owned, Attached, Garage
    • Attached garage spaces: 1
    Accessibility
    • Accessibility features: No Disability Access
    Features
    • Levels: Tri-Level
    • Patio & porch: Deck
    • Fencing: Partial
    Lot
    • Size: 0.26 Acres
    • Dimensions: 75 X 150
    Details
    • Parcel number: 0535304020
    • Special conditions: None

    Construction

    Type & style
    • Home type: SingleFamily
    • Property subtype: Single Family Residence
    Materials
    • Vinyl Siding
    Condition
    • New construction: No
    • Year built: 1960

    Utilities & green energy

    • Electric: Circuit Breakers, 200+ Amp Service
    • Sewer: Public Sewer
    • Water: Public

    Community & neighborhood

    Location
    • Region: Glen Ellyn
    • Subdivision: Valley View

    HOA & financial

    HOA
    • Services included: None

    Other

    Other facts
    • Listing terms: Conventional
    • Ownership: Fee Simple

    Price history

    DateEventPrice
    6/29/2023Sold$375,000+2.7%$218/sqft
    Source: MRED as distributed by MLS GRID #11795649 Report a problem
    6/7/2023Contingent$365,000$212/sqft
    Source: MRED as distributed by MLS GRID #11795649 Report a problem
    5/31/2023Listed for sale$365,000$212/sqft
    Source: MRED as distributed by MLS GRID #11795649 Report a problem

    Public tax history

    YearProperty taxesTax assessment
    2024$6,561 +5.3%$100,188 +8.6%
    2023$6,230 +6.7%$92,220 +7.9%
    2022$5,839 +2.6%$85,500 +2.4%
    2021$5,692 -0.6%$83,470 +0.9%
    2020$5,725 +3.1%$82,690 +2.7%
    2019$5,554 +3.6%$80,500 +4.4%
    2018$5,362 +8.6%$77,100 +3.8%
    2017$4,937 +1.9%$74,260 +4.2%
    2016$4,848 +1.1%$71,300 +4.8%
    2015$4,794 -10.8%$68,020 -8.6%
    2014$5,372 +3.4%$74,440 -0.3%
    2013$5,195 +3%$74,660 -4.1%
    2012$5,045 +3.3%$77,850 -6.4%
    2011$4,884 +3.2%$83,135 -5%
    2010$4,730 +4.2%$87,510 -3.7%
    2009$4,538 +0.9%$90,910
    2008$4,499 +3.9%$90,910 +4.8%
    2007$4,330 +3.2%$86,740 +7.2%
    2006$4,194 +5.7%$80,920 +7.1%
    2005$3,968 +4.1%$75,550 +7.3%
    2004$3,810 +1.8%$70,410 +8.4%
    2003$3,743 +12.6%$64,950 +15.3%
    2002$3,325 +4.4%$56,340 +7.5%
    2001$3,186 +2.9%$52,410 +5.1%
    2000$3,096 $49,860

    Find assessor info on the county website

    Neighborhood: 60137

    Nearby schools

    GreatSchools rating
    Schools provided by the listing agent
    • Elementary: Arbor View Elementary School
    • Middle: Glen Crest Middle School
    • High: Glenbard South High School
    • District: 89

    Source: MRED as distributed by MLS GRID. This data may not be complete. We recommend contacting the local school district to confirm school assignments for this home.

    Get a cash offer in 3 minutes
    Find out how much your home could sell for in as little as 3 minutes with a no-obligation cash offer.
    Estimated market value
    $452,500
    Get a cash offer in 3 minutes
    Find out how much your home could sell for in as little as 3 minutes with a no-obligation cash offer.
    Estimated market value
    $452,500
