Escape the city without leaving it.Welcome to Glen Ellyn (unincorporated) living on a rare 1/2 acre lot . Low taxes. Space to breathe. Room to live. This terrific bi level with a split side addition was throughly updated in past decade. You will be wowed by the house before you even step inside . Great curb appeal, long concrete driver has and beautifully designed front entry with custom paver walkway and tiered steps leading to a welcoming, elevated entrance. Bright and open main level features vaulted ceilings, rich hardwood flooring, and an effortless flow between living, dining, and kitchen spaces. The updated kitchen showcases granite countertops, timeless wood cabinetry, stainless steel appliances, and a large dark wood island with seating- perfect for everyday living and entertaining. The adjacent breakfast and a dining area overlooks the main living space, creating an airy, connected feel, while the spacious living room offers a stunning stone fireplace and direct access to the backyard deck through sliding glass doors. Home offers 2.1 bathrooms including an elegant bath adjacent to bedrooms featuring a double vanity, modern fixtures, custom tile throughout and a tub/shower combo with glass doors. All 3 bedrooms are generously sized and and offer hard floors, ample storage space including custom built ins. Second bath is expansive and offers updated dual sink vanity , corner tub and a separate shower. This bathroom a long with the adjacent living room has related living or a primary suite potential for those looking for this feature. The finished lower level offers a spacious and versatile layout, ideal for both everyday living and entertaining. A large family room provides the perfect setting for relaxation, media space, or play area, complete with recessed lighting and durable flooring throughout and variety of storage solutions. Lower level level also features a walk in cedar closet, convenient half bathroom and a separate utility/laundry room with ample storage as well as a crawl space area for your storage needs. Mechanical systems have been well maintained and include osmosis water filtration system, water softener & water iron remover. You will appreciate the direct access to the attached 2 car garage through a functional mudroom. The expansive fenced backyard offers a rare combination of space, functionality, and lifestyle features. A large deck and covered gazebo create an inviting outdoor living space, ideal for relaxing or hosting gatherings, with convenient access from both the deck and patio entrances. An above-ground pool and playset add to the appeal, while open green space allows for endless flexibility. For those seeking additional utility, the property features raised garden beds, dedicated chicken/bunny coops and a separate fenced area - perfect for storing tools, equipment, or accommodating hobby and work-related needs out of sight. Mature trees and established landscaping enhance privacy and create a peaceful setting, making this backyard both highly functional and enjoyable. Your private oasis is closer than you think
Closed
$485,000
22W630 Armitage Ave, Glen Ellyn, IL 60137
3beds
2,411sqft
Single Family Residence
Built in 1970
0.67 Acres Lot
$490,900 Zestimate®
$201/sqft
$4,573 Estimated rent
Home value
$490,900
$452,000 - $535,000
$4,573/mo
Zestimate® history
Owner options
List your home for rent
$4,573/mo
Rent Zestimate®
Find your next renter with Zillow Rental Manager. Plus, with online applications, you can quickly screen prospective tenants – for free.
$4,573/mo
Rent Zestimate®
Refinance and save
$3,452/mo
Est. payment
Refinancing to a lower rate could help reduce your monthly payments and save thousands over the life of the loan.
$3,452/mo
Est. payment
Explore your selling options
Work with a Zillow partner agent
Leverage their expertise and Zillow's premium Showcase listings to get your home seen by more buyers.
Get startedList with your own agent
Get your home in front of millions of buyers by listing it on Zillow.
Learn how to do itSell it yourself
Take full control of how buyers see your home on Zillow by listing For Sale by Owner (FSBO).
List your homeWhat's special
Zillow last checked:
Listing updated:
Listed by:
Joanna Lewkowicz, ABR,C-RETS,CSC,MRP,RENE,SFR,SRES,SRS 630-287-0011,
Boutique Home Realty
Bought with:
Wendy Pusczan
Keller Williams Infinity
Source: MRED as distributed by MLS GRID,MLS#: 12620554
Facts & features
Interior
Bedrooms & bathrooms
- Bedrooms: 3
- Bathrooms: 3
- Full bathrooms: 2
- 1/2 bathrooms: 1
Rooms
- Room types: Foyer, Walk In Closet, Mud Room, Den
Primary bedroom
- Features: Flooring (Engineered Hardwood)
- Level: Main
- Area: 150 Square Feet
- Dimensions: 15X10
Bedroom 2
- Features: Flooring (Engineered Hardwood)
- Level: Main
- Area: 132 Square Feet
- Dimensions: 12X11
Bedroom 3
- Features: Flooring (Engineered Hardwood)
- Level: Main
- Area: 165 Square Feet
- Dimensions: 15X11
Den
- Features: Flooring (Engineered Hardwood)
- Level: Main
- Area: 72 Square Feet
- Dimensions: 9X8
Dining room
- Features: Flooring (Engineered Hardwood)
- Level: Main
- Area: 132 Square Feet
- Dimensions: 11X12
Family room
- Features: Flooring (Luxury Vinyl)
- Level: Main
- Area: 216 Square Feet
- Dimensions: 18X12
Foyer
- Features: Flooring (Vinyl)
- Level: Main
- Area: 70 Square Feet
- Dimensions: 10X7
Kitchen
- Features: Kitchen (Island, Granite Counters, Updated Kitchen), Flooring (Engineered Hardwood)
- Level: Main
- Area: 234 Square Feet
- Dimensions: 18X13
Laundry
- Level: Lower
- Area: 99 Square Feet
- Dimensions: 11X9
Living room
- Features: Flooring (Engineered Hardwood)
- Level: Main
- Area: 304 Square Feet
- Dimensions: 16X19
Mud room
- Level: Lower
- Area: 42 Square Feet
- Dimensions: 6X7
Walk in closet
- Level: Lower
- Area: 42 Square Feet
- Dimensions: 7X6
Heating
- Natural Gas, Forced Air
Cooling
- Central Air
Appliances
- Included: Range, Microwave, Dishwasher, Refrigerator, Washer, Dryer, Water Purifier Owned, Water Softener Owned, Other
- Laundry: In Unit
Features
- Cathedral Ceiling(s)
- Basement: Finished,Crawl Space,Partial
- Number of fireplaces: 1
- Fireplace features: Gas Log, Family Room
Interior area
- Total structure area: 2,411
- Total interior livable area: 2,411 sqft
Property
Parking
- Total spaces: 2
- Parking features: Asphalt, Garage Door Opener, Yes, Garage Owned, Attached, Garage
- Attached garage spaces: 2
- Has uncovered spaces: Yes
Accessibility
- Accessibility features: No Disability Access
Features
- Patio & porch: Deck, Patio
Lot
- Size: 0.67 Acres
- Dimensions: 185 X 158
Details
- Parcel number: 0235110024
- Special conditions: Home Warranty
- Other equipment: Water-Softener Owned, Ceiling Fan(s), Sump Pump
Construction
Type & style
- Home type: SingleFamily
- Property subtype: Single Family Residence
Materials
- Brick
- Roof: Asphalt
Condition
- New construction: No
- Year built: 1970
- Major remodel year: 2017
Details
- Warranty included: Yes
Utilities & green energy
- Electric: Circuit Breakers
- Sewer: Septic Tank
- Water: Well
Community & HOA
Community
- Subdivision: Glen Ellyn Countryside
HOA
- Services included: None
Location
- Region: Glen Ellyn
Financial & listing details
- Price per square foot: $201/sqft
- Tax assessed value: $111,494
- Annual tax amount: $8,888
- Date on market: 4/16/2026
- Listing terms: Conventional
- Ownership: Fee Simple
Price history
| Date | Event | Price |
|---|---|---|
| 5/21/2026 | Sold | $485,000-3%$201/sqft |
Source:  MRED as distributed by MLS GRID #12620554 Report a problem MRED as distributed by MLS GRID #12620554 Report a problem | ||
| 4/16/2026 | Listed for sale | $499,900+75.4%$207/sqft |
Source: MRED as distributed by MLS GRID #12620554 Report a problem | ||
| 12/7/2017 | Sold | $285,000$118/sqft |
Source: MRED as distributed by MLS GRID #09708253 Report a problem | ||
| 11/12/2017 | Pending sale | $285,000$118/sqft |
Source: RE/MAX United #09708253 Report a problem | ||
| 11/1/2017 | Price change | $285,000-1.7%$118/sqft |
Source: RE/MAX United #09708253 Report a problem | ||
| 9/13/2017 | Price change | $290,000-1.7%$120/sqft |
Source: RE/MAX United #09708253 Report a problem | ||
| 8/1/2017 | Listed for sale | $295,000+34.1%$122/sqft |
Source: RE/MAX United #09708253 Report a problem | ||
| 9/15/2010 | Sold | $220,000-8.3%$91/sqft |
Source: Public Record Report a problem | ||
| 6/23/2010 | Pending sale | $239,900$100/sqft |
Source: RE/MAX All Pro #07524754 Report a problem | ||
| 3/7/2010 | Price change | $239,900-2.4%$100/sqft |
Source: RE/MAX All Pro #07524754 Report a problem | ||
| 11/11/2009 | Price change | $245,900-4.7%$102/sqft |
Source: RE/MAX All Pro #07524754 Report a problem | ||
| 9/23/2009 | Price change | $257,900-0.8%$107/sqft |
Source: RE/MAX All Pro #07524754 Report a problem | ||
| 7/21/2009 | Price change | $259,900-2.3%$108/sqft |
Source: RE/MAX All Pro #07111545 Report a problem | ||
| 4/25/2009 | Price change | $265,900-5%$110/sqft |
Source: Listhub #07111545 Report a problem | ||
| 3/1/2009 | Price change | $279,900-1.1%$116/sqft |
Source: Listhub #07111545 Report a problem | ||
| 1/19/2009 | Price change | $283,000-0.7%$117/sqft |
Source: Listhub #07111545 Report a problem | ||
| 9/28/2008 | Price change | $285,000-1.7%$118/sqft |
Source: Listhub #06958549 Report a problem | ||
| 7/15/2008 | Listed for sale | $289,900$120/sqft |
Source: Listhub #06958549 Report a problem | ||
Public tax history
| Year | Property taxes | Tax assessment |
|---|---|---|
| 2024 | $8,888 +7.1% | $111,494 +9.4% |
| 2023 | $8,300 +5.9% | $101,960 +13.6% |
| 2022 | $7,839 +2.1% | $89,750 +5.3% |
| 2021 | $7,674 +6.1% | $85,270 +2.5% |
| 2020 | $7,232 +4.1% | $83,190 +4.1% |
| 2019 | $6,949 -6.7% | $79,940 +2.7% |
| 2018 | $7,445 +4.2% | $77,860 +7.9% |
| 2017 | $7,142 +4.1% | $72,160 +8.1% |
| 2016 | $6,864 +2% | $66,780 +7.2% |
| 2015 | $6,730 -3.6% | $62,320 -2.8% |
| 2014 | $6,978 -0.6% | $64,090 -3.3% |
| 2013 | $7,018 +7.2% | $66,280 -6.3% |
| 2012 | $6,545 +2.8% | $70,770 -9.4% |
| 2011 | $6,367 -0.4% | $78,130 -9.7% |
| 2010 | $6,393 +2.2% | $86,550 -6.9% |
| 2009 | $6,253 +1.7% | $92,930 |
| 2008 | $6,150 +9.2% | $92,930 +5.3% |
| 2007 | $5,632 +4% | $88,250 +7% |
| 2006 | $5,414 +5.6% | $82,460 +6.6% |
| 2005 | $5,127 +2.8% | $77,350 +6.8% |
| 2004 | $4,987 +7.2% | $72,420 +10% |
| 2003 | $4,651 +8.8% | $65,840 +7.9% |
| 2002 | $4,276 +14% | $61,010 +9.1% |
| 2001 | $3,752 +3.1% | $55,940 +4.9% |
| 2000 | $3,639 | $53,320 |
Find assessor info on the county website
Neighborhood: 60137
Nearby homes
- $387,6003 bd2 ba1k sqft22W614 Armitage Ave, Glen Ellyn, IL 60137Off Market
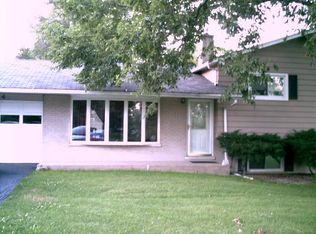
- $374,6003 bd1 ba1.1k sqft2N421 Pleasant Ave, Glen Ellyn, IL 60137Off Market
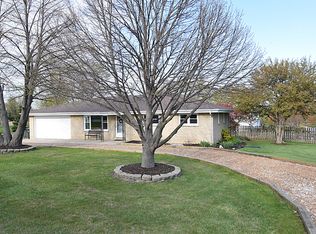
- $420,2004 bd2 ba1.7k sqft2N435 Pleasant Ave, Glen Ellyn, IL 60137Off Market
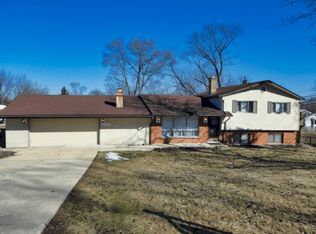
- $379,0003 bd2 ba1.1k sqft2N432 Euclid Ave, Glen Ellyn, IL 60137Off Market
- $390,6004 bd1 ba1.4k sqft22W631 Armitage Ave, Glen Ellyn, IL 60137Off Market
- $394,9004 bd1 ba1.2k sqft2N444 Euclid Ave, Glen Ellyn, IL 60137Off Market
- $382,1003 bd1 ba1.4k sqft2N447 Pleasant Ave, Glen Ellyn, IL 60137Off Market
- $360,7003 bd1 ba1.1k sqft22W611 Armitage Ave, Glen Ellyn, IL 60137Off Market
Nearby schools
GreatSchools rating
- 7/10Reskin Elementary SchoolGrades: K-5Distance: 0.3 mi
- 6/10Marquardt Middle SchoolGrades: 6-8Distance: 1.3 mi
- 4/10Glenbard East High SchoolGrades: 9-12Distance: 2.6 mi
Schools provided by the listing agent
- Elementary: Charles G Reskin Elementary Scho
- Middle: Marquardt Middle School
- High: Glenbard East High School
- District: 15
Source: MRED as distributed by MLS GRID. This data may not be complete. We recommend contacting the local school district to confirm school assignments for this home.
Get a cash offer in 3 minutes
Find out how much your home could sell for in as little as 3 minutes with a no-obligation cash offer.
Estimated market value
$490,900
Get a cash offer in 3 minutes
Find out how much your home could sell for in as little as 3 minutes with a no-obligation cash offer.
Estimated market value
$490,900
- Illinois
- DuPage County
- Glen Ellyn
- 60137
- 22W630 Armitage Ave
Nearby cities
Nearby zip codes
Other Glen Ellyn Topics
