A tremendous opportunity awaits in this sprawling, custom all-brick 1.5-story home on a beautiful 3/4-acre lot-beautifully maintained and updated throughout! This home offers a contemporary open layout that lives like a ranch, with flexible spaces perfect for modern living. Enjoy two primary suites, one of each floor. The unique second-floor multi-room suite with a coffee bar, three-season room, full bath, and covered balcony is ideal for a private owners suite, in-law arrangement or Au Pair. The main level features a bright gourmet kitchen with breakfast area opening to a spacious great room with access to a fabulous deck and paver patio overlooking the expansive backyard. A stunning two-sided stone fireplace, wired for TVs on both sides, anchors the formal and informal living areas. You'll love the large mudroom and laundry room, generous bedrooms and the abundance of natural light. Just a short walk to College of DuPage and the McAninch Arts Center (MAC) with outdoor concerts, education programs, athletic amenities, plus easy access to expressways, downtown Glen Ellyn, and Wheaton/Danada shopping. Recent upgrades include Roof in 2017, sump pumps (2) with battery backup in 2024, furnace with UV light purifier in 2024, 4 Zoned duct system, Permaseal basement crack repairs with lifetime warranty, water treatment systems from Angel Water in 2024, 2 Zone Invisible Fence pet system and the Yard is wired for autonomous lawn mower. This one won't last!
Closed
$1,000,000
22W672 Elmwood Dr, Glen Ellyn, IL 60137
4beds
3,351sqft
Single Family Residence
Built in 1979
0.77 Acres Lot
$1,048,800 Zestimate®
$298/sqft
$5,268 Estimated rent
Home value
$1,048,800
$954,000 - $1.15M
$5,268/mo
Zestimate® history
Owner options
List your home for rent
$5,268/mo
Rent Zestimate®
Find your next renter with Zillow Rental Manager. Plus, with online applications, you can quickly screen prospective tenants – for free.
$5,268/mo
Rent Zestimate®
Refinance and save
$7,058/mo
Est. payment
Refinancing to a lower rate could help reduce your monthly payments and save thousands over the life of the loan.
$7,058/mo
Est. payment
Explore your selling options
Work with a Zillow partner agent
Leverage their expertise and Zillow's premium Showcase listings to get your home seen by more buyers.
Get startedList with your own agent
Get your home in front of millions of buyers by listing it on Zillow.
Learn how to do itSell it yourself
Take full control of how buyers see your home on Zillow by listing For Sale by Owner (FSBO).
List your homeWhat's special
Two-sided stone fireplaceSpacious great roomBright gourmet kitchenAbundance of natural lightExpansive backyardPaver patioFabulous deck
Zillow last checked:
Listing updated:
Listed by:
Christy Alwin 224-699-5002,
Redfin Corporation
Bought with:
Elaine Pagels, CSC
Berkshire Hathaway HomeServices Chicago
Brita Pagels
Berkshire Hathaway HomeServices Chicago
Source: MRED as distributed by MLS GRID,MLS#: 12410519
Facts & features
Interior
Bedrooms & bathrooms
- Bedrooms: 4
- Bathrooms: 4
- Full bathrooms: 4
Rooms
- Room types: Office, Kitchen, Sun Room, Sitting Room, Storage, Foyer, Breakfast Room
Primary bedroom
- Features: Flooring (Carpet), Bathroom (Full)
- Level: Main
- Area: 192 Square Feet
- Dimensions: 16X12
Bedroom 2
- Features: Flooring (Carpet)
- Level: Main
- Area: 156 Square Feet
- Dimensions: 13X12
Bedroom 3
- Features: Flooring (Carpet)
- Level: Main
- Area: 156 Square Feet
- Dimensions: 13X12
Bedroom 4
- Features: Flooring (Carpet)
- Level: Second
- Area: 210 Square Feet
- Dimensions: 15X14
Breakfast room
- Features: Flooring (Hardwood)
- Level: Main
- Area: 143 Square Feet
- Dimensions: 13X11
Dining room
- Features: Flooring (Hardwood)
- Level: Main
- Area: 221 Square Feet
- Dimensions: 17X13
Family room
- Features: Flooring (Hardwood)
- Level: Main
- Area: 345 Square Feet
- Dimensions: 23X15
Foyer
- Features: Flooring (Hardwood)
- Level: Main
- Area: 104 Square Feet
- Dimensions: 13X8
Kitchen
- Features: Kitchen (Eating Area-Breakfast Bar, Eating Area-Table Space, Island, Pantry-Closet, Breakfast Room, Granite Counters, Updated Kitchen), Flooring (Hardwood)
- Level: Main
- Area: 195 Square Feet
- Dimensions: 15X13
Kitchen 2nd
- Features: Flooring (Hardwood)
- Level: Second
- Area: 192 Square Feet
- Dimensions: 16X12
Laundry
- Features: Flooring (Ceramic Tile)
- Level: Main
- Area: 240 Square Feet
- Dimensions: 16X15
Living room
- Features: Flooring (Hardwood)
- Level: Main
- Area: 425 Square Feet
- Dimensions: 25X17
Office
- Features: Flooring (Carpet)
- Level: Second
- Area: 91 Square Feet
- Dimensions: 13X7
Sitting room
- Features: Flooring (Hardwood)
- Level: Second
- Area: 121 Square Feet
- Dimensions: 11X11
Storage
- Features: Flooring (Carpet)
- Level: Second
- Area: 84 Square Feet
- Dimensions: 12X7
Sun room
- Features: Flooring (Carpet)
- Level: Second
- Area: 132 Square Feet
- Dimensions: 12X11
Heating
- Natural Gas, Forced Air, Zoned, Radiant Floor
Cooling
- Central Air, Zoned
Appliances
- Included: Microwave, Dishwasher, Refrigerator, Washer, Dryer, Stainless Steel Appliance(s), Water Purifier Owned, Water Softener Owned, Humidifier
- Laundry: Main Level, Gas Dryer Hookup, In Unit, Sink
Features
- Wet Bar, 1st Floor Bedroom, In-Law Floorplan, 1st Floor Full Bath, Built-in Features, Walk-In Closet(s), Open Floorplan, Granite Counters
- Flooring: Hardwood, Carpet
- Basement: Partially Finished,Crawl Space,Egress Window,Partial
- Attic: Interior Stair,Pull Down Stair,Unfinished
- Number of fireplaces: 1
- Fireplace features: Double Sided, Wood Burning, Gas Log, Gas Starter, Family Room, Living Room
Interior area
- Total structure area: 0
- Total interior livable area: 3,351 sqft
Property
Parking
- Total spaces: 2.5
- Parking features: Asphalt, Garage Door Opener, On Site, Garage Owned, Attached, Garage
- Attached garage spaces: 2.5
- Has uncovered spaces: Yes
Accessibility
- Accessibility features: No Disability Access
Features
- Stories: 1.5
- Patio & porch: Deck, Patio
- Fencing: Invisible
Lot
- Size: 0.77 Acres
- Dimensions: 143X235
- Features: Mature Trees
Details
- Additional structures: None
- Parcel number: 0526102013
- Special conditions: None
- Other equipment: Water-Softener Owned, Central Vacuum, Ceiling Fan(s), Sump Pump, Air Purifier, Backup Sump Pump;, Radon Mitigation System
Construction
Type & style
- Home type: SingleFamily
- Architectural style: Traditional
- Property subtype: Single Family Residence
Materials
- Brick, Cedar
- Foundation: Concrete Perimeter
- Roof: Asphalt
Condition
- New construction: No
- Year built: 1979
- Major remodel year: 2017
Utilities & green energy
- Electric: Circuit Breakers, 200+ Amp Service
- Sewer: Septic Tank
- Water: Well
Green energy
- Energy efficient items: Enhanced Air Filtration
Community & HOA
Community
- Features: Street Paved
- Security: Carbon Monoxide Detector(s)
- Subdivision: Arboretum Estates West
HOA
- Services included: None
Location
- Region: Glen Ellyn
Financial & listing details
- Price per square foot: $298/sqft
- Tax assessed value: $284,213
- Annual tax amount: $17,900
- Date on market: 7/11/2025
- Listing terms: Cash
- Ownership: Fee Simple
Price history
| Date | Event | Price |
|---|---|---|
| 7/21/2025 | Sold | $1,000,000+5.4%$298/sqft |
Source:  MRED as distributed by MLS GRID #12410519 Report a problem MRED as distributed by MLS GRID #12410519 Report a problem | ||
| 7/17/2025 | Pending sale | $949,000$283/sqft |
Source: MRED as distributed by MLS GRID #12410519 Report a problem | ||
| 7/15/2025 | Contingent | $949,000$283/sqft |
Source: MRED as distributed by MLS GRID #12410519 Report a problem | ||
| 7/11/2025 | Listed for sale | $949,000+51.8%$283/sqft |
Source: MRED as distributed by MLS GRID #12410519 Report a problem | ||
| 6/29/2017 | Sold | $625,000-3.8%$187/sqft |
Source: MRED as distributed by MLS GRID #09611698 Report a problem | ||
| 5/24/2017 | Pending sale | $649,900$194/sqft |
Source: Berkshire Hathaway HomeServices KoenigRubloff Realty Group #09611698 Report a problem | ||
| 5/1/2017 | Price change | $649,900-1.4%$194/sqft |
Source: Berkshire Hathaway HomeServices KoenigRubloff Realty Group #09611698 Report a problem | ||
| 3/21/2017 | Price change | $659,000-2.4%$197/sqft |
Source: Berkshire Hathaway HomeServices KoenigRubloff Realty Group #09394333 Report a problem | ||
| 2/13/2017 | Price change | $675,000-3.6%$201/sqft |
Source: Berkshire Hathaway HomeServices KoenigRubloff Realty Group #09394333 Report a problem | ||
| 1/5/2017 | Price change | $699,900-2.1%$209/sqft |
Source: Berkshire Hathaway HomeServices KoenigRubloff Realty Group #09394333 Report a problem | ||
| 11/25/2016 | Listed for sale | $715,000+104.3%$213/sqft |
Source: Berkshire Hathaway HomeServices KoenigRubloff #09394333 Report a problem | ||
| 8/29/2016 | Sold | $350,000-9.1%$104/sqft |
Source: Public Record Report a problem | ||
| 7/11/2016 | Pending sale | $385,000$115/sqft |
Source: Berkshire Hathaway HomeServices KoenigRubloff Realty Group #09203996 Report a problem | ||
| 5/16/2016 | Price change | $385,000-3.5%$115/sqft |
Source: Berkshire Hathaway HomeServices KoenigRubloff Realty Group #09203996 Report a problem | ||
| 4/23/2016 | Listed for sale | $399,000-14.9%$119/sqft |
Source: Berkshire Hathaway HomeServices KoenigRubloff Realty Group #09203996 Report a problem | ||
| 2/24/2016 | Listing removed | $469,000$140/sqft |
Source: Berkshire Hathaway HomeServices Starck Real Estate #09019305 Report a problem | ||
| 11/13/2015 | Price change | $469,000-6%$140/sqft |
Source: Berkshire Hathaway HomeServices Starck Real Estate #09019305 Report a problem | ||
| 8/22/2015 | Listed for sale | $499,000-23.2%$149/sqft |
Source: Berkshire Hathaway HomeServices Starck Real Estate #09019305 Report a problem | ||
| 1/30/2015 | Listing removed | $650,000$194/sqft |
Source: Berkshire Hathaway HomeServices KoenigRubloff Realty Group #08164267 Report a problem | ||
| 4/26/2014 | Price change | $650,000-3.7%$194/sqft |
Source: Berkshire Hathaway HomeServices KoenigRubloff Realty Group #08164267 Report a problem | ||
| 4/2/2014 | Price change | $675,000-3.4%$201/sqft |
Source: Berkshire Hathaway HomeServices KoenigRubloff Realty Group #08164267 Report a problem | ||
| 9/23/2012 | Listed for sale | $699,000$209/sqft |
Source: Koenig & Strey Real Living #08164267 Report a problem | ||
Public tax history
| Year | Property taxes | Tax assessment |
|---|---|---|
| 2024 | $17,900 +4.9% | $284,213 +8.6% |
| 2023 | $17,061 +7.2% | $261,610 +6% |
| 2022 | $15,909 +2.1% | $246,720 +2.4% |
| 2021 | $15,582 -0.8% | $240,870 +0.9% |
| 2020 | $15,710 +3.2% | $238,630 +2.7% |
| 2019 | $15,224 -1.7% | $232,340 +0.8% |
| 2018 | $15,490 +6.7% | $230,390 +3.8% |
| 2017 | $14,523 +4.8% | $221,890 +4.2% |
| 2016 | $13,857 +0.6% | $213,030 +4.8% |
| 2015 | $13,768 +1.3% | $203,240 +2.8% |
| 2014 | $13,590 +3.7% | $197,760 -0.3% |
| 2013 | $13,100 +3.1% | $198,350 -4.1% |
| 2012 | $12,712 +3.7% | $206,830 -6.4% |
| 2011 | $12,262 +2.4% | $220,900 -6% |
| 2010 | $11,974 +4.3% | $235,000 -3.8% |
| 2009 | $11,478 +3% | $244,160 |
| 2008 | $11,147 +4.1% | $244,160 +4.8% |
| 2007 | $10,708 -1.3% | $232,980 +3% |
| 2006 | $10,851 +5.6% | $226,190 +7.1% |
| 2005 | $10,274 +3.6% | $211,190 +7.3% |
| 2004 | $9,917 +2.8% | $196,820 +8.4% |
| 2003 | $9,645 +17.5% | $181,570 +21.1% |
| 2002 | $8,205 +1.9% | $149,960 +7.5% |
| 2001 | $8,053 +2.7% | $139,500 +5.1% |
| 2000 | $7,845 | $132,730 |
Find assessor info on the county website
Neighborhood: 60137
Nearby homes
- $996,2004 bd5 ba2.9k sqft22W658 Elmwood Dr, Glen Ellyn, IL 60137Off Market
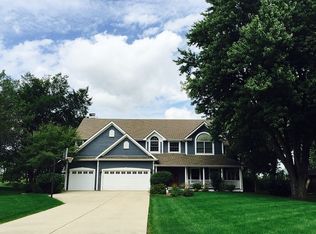
- $885,0004 bd3 ba3.1k sqft22W708 Elmwood Dr, Glen Ellyn, IL 60137Off Market

- $2,490,0004 bd6 ba4.5k sqft22W324 Elmwood Dr, Glen Ellyn, IL 60137New Construction

- $556,8004 bd2 ba2k sqft22W646 Elmwood Dr, Glen Ellyn, IL 60137Off Market
- $716,0003 bd3 ba2.5k sqft22W724 Elmwood Dr, Glen Ellyn, IL 60137Off Market
- $650,0003 bd3 ba2k sqft22W689 Elmwood Dr, Glen Ellyn, IL 60137For Sale
- $605,6004 bd3 ba1.8k sqft22W665 Elmwood Dr, Glen Ellyn, IL 60137Off Market
- $753,5004 bd2 ba1.9k sqft22W709 Elmwood Dr, Glen Ellyn, IL 60137Off Market
Nearby schools
GreatSchools rating
- 7/10Briar Glen Elementary SchoolGrades: PK-5Distance: 0.8 mi
- 6/10Glen Crest Middle SchoolGrades: 6-8Distance: 1.1 mi
- 7/10Glenbard South High SchoolGrades: 9-12Distance: 0.4 mi
Schools provided by the listing agent
- Elementary: Briar Glen Elementary School
- Middle: Glen Crest Middle School
- High: Glenbard South High School
- District: 89
Source: MRED as distributed by MLS GRID. This data may not be complete. We recommend contacting the local school district to confirm school assignments for this home.
Get a cash offer in 3 minutes
Find out how much your home could sell for in as little as 3 minutes with a no-obligation cash offer.
Estimated market value
$1,048,800
Get a cash offer in 3 minutes
Find out how much your home could sell for in as little as 3 minutes with a no-obligation cash offer.
Estimated market value
$1,048,800
- Illinois
- DuPage County
- Glen Ellyn
- 60137
- 22W672 Elmwood Dr
Nearby cities
Nearby zip codes
Other Glen Ellyn Topics
