REDUCED from $395 to $365K!! Property tax Under 6,000. Motivated seller! ONE YEAR HOME WARRANTY INCLUDED. Move right into to this beautiful 3-bedroom 1 bath, in the Glenbard West School District! Great privacy with no neighbors to the North or East. This home features All NEW Stainless-steel appliances, new laminate floors, and brand-new bathroom. The Architectural shingled roof is completely new including plywood underlayment. A/C only 2 yrs old. THE ENTIRE NEIGHBORHOOD INCLUDING ALL HIGH-END HOMES IS ON WELL & SEPTIC. This home features a brand-new Culligan water filtration system PLUS extra all-house filtration, which means clean and clear water throughout the home. The primary bedroom suite already has easily accessible plumbing and drains under the floors, ready to make a primary suite bath/laundry room. This home is in a wonderful Glen Ellyn location and has a large, fenced yard with detached 2 car garage and carport, there is also a full unfinished basement for storage or adding a recreation area. This is a great opportunity to live in coveted Glen Ellyn and easily build even more value to this already great home.
Contingent
Price cut: $15K (8/28)
$350,000
22W724 Saint Charles Rd, Glen Ellyn, IL 60137
3beds
1,516sqft
Single Family Residence
Built in 1927
0.44 Acres Lot
$345,500 Zestimate®
$231/sqft
$-- HOA
What's special
Large fenced yardBrand-new bathroomAll new stainless-steel appliancesArchitectural shingled roofNew laminate floors
- 81 days
- 1,257
- 104
Zillow last checked:
Listing updated:
Listed by:
John Corry john@jcorry.com,
EXIT Strategy Realty
Source: MRED as distributed by MLS GRID,MLS#: 12700608
Facts & features
Interior
Bedrooms & bathrooms
- Bedrooms: 3
- Bathrooms: 1
- Full bathrooms: 1
Primary bedroom
- Features: Flooring (Laminate), Window Treatments (All)
- Level: Main
- Area: 208 Square Feet
- Dimensions: 16X13
Bedroom 2
- Features: Flooring (Laminate), Window Treatments (All)
- Level: Main
- Area: 120 Square Feet
- Dimensions: 12X10
Bedroom 3
- Features: Flooring (Carpet), Window Treatments (All)
- Level: Main
- Area: 104 Square Feet
- Dimensions: 13X8
Dining room
- Features: Flooring (Laminate), Window Treatments (All)
- Level: Main
- Area: 120 Square Feet
- Dimensions: 12X10
Family room
- Features: Flooring (Laminate), Window Treatments (All)
- Level: Main
- Area: 210 Square Feet
- Dimensions: 15X14
Kitchen
- Features: Kitchen (Eating Area-Table Space), Flooring (Laminate), Window Treatments (All)
- Level: Main
- Area: 100 Square Feet
- Dimensions: 10X10
Laundry
- Features: Flooring (Laminate)
- Level: Basement
- Area: 144 Square Feet
- Dimensions: 12X12
Living room
- Features: Flooring (Laminate), Window Treatments (All)
- Level: Main
- Area: 260 Square Feet
- Dimensions: 20X13
Other
- Features: Flooring (Luxury Vinyl)
- Level: Main
- Area: 16 Square Feet
- Dimensions: 4X4
Heating
- Natural Gas
Cooling
- Central Air
Appliances
- Included: Range, Dishwasher, Refrigerator, Washer, Dryer, Stainless Steel Appliance(s), Water Purifier, Water Softener
- Laundry: Gas Dryer Hookup, Electric Dryer Hookup, Multiple Locations
Features
- Basement: Unfinished,Full
Interior area
- Total structure area: 0
- Total interior livable area: 1,516 sqft
Property
Parking
- Total spaces: 2.5
- Parking features: Asphalt, Yes, Garage Owned, Detached, Garage
- Garage spaces: 2.5
Accessibility
- Accessibility features: No Disability Access
Features
- Stories: 1
- Fencing: Fenced
Lot
- Size: 0.44 Acres
- Dimensions: 85X248X80X231
Details
- Parcel number: 0502303009
- Special conditions: None
Construction
Type & style
- Home type: SingleFamily
- Property subtype: Single Family Residence
Materials
- Aluminum Siding
- Foundation: Concrete Perimeter
- Roof: Asphalt
Condition
- New construction: No
- Year built: 1927
- Major remodel year: 2025
Utilities & green energy
- Electric: Circuit Breakers, 100 Amp Service
- Sewer: Septic Tank
- Water: Well
Community & HOA
HOA
- Services included: None
Location
- Region: Glen Ellyn
Financial & listing details
- Price per square foot: $231/sqft
- Tax assessed value: $92,669
- Annual tax amount: $5,777
- Date on market: 7/9/2026
- Ownership: Fee Simple
Estimated market value
$345,500
$328,000 - $363,000
$3,010/mo
Price history
| Date | Event | Price |
|---|---|---|
| 9/11/2026 | Contingent | $350,000$231/sqft |
Source:  MRED as distributed by MLS GRID #12700608 Report a problem MRED as distributed by MLS GRID #12700608 Report a problem | ||
| 8/28/2026 | Price change | $350,000-4.1%$231/sqft |
Source: MRED as distributed by MLS GRID #12700608 Report a problem | ||
| 8/19/2026 | Price change | $365,000-2.7%$241/sqft |
Source: MRED as distributed by MLS GRID #12700608 Report a problem | ||
| 7/15/2026 | Price change | $375,000-2.6%$247/sqft |
Source: MRED as distributed by MLS GRID #12700608 Report a problem | ||
| 7/9/2026 | Price change | $385,000-2.5%$254/sqft |
Source: MRED as distributed by MLS GRID #12700608 Report a problem | ||
| 6/26/2026 | Listed for sale | $395,000$261/sqft |
Source: MRED as distributed by MLS GRID #12689007 Report a problem | ||
| 6/24/2026 | Listing removed | $395,000$261/sqft |
Source: EXIT Realty broker feed #12672064 Report a problem | ||
| 6/8/2026 | Listed for sale | $395,000$261/sqft |
Source: MRED as distributed by MLS GRID #12672064 Report a problem | ||
| 6/3/2026 | Contingent | $395,000$261/sqft |
Source: MRED as distributed by MLS GRID #12652459 Report a problem | ||
| 5/28/2026 | Price change | $395,000-1.3%$261/sqft |
Source: MRED as distributed by MLS GRID #12652459 Report a problem | ||
| 5/19/2026 | Listed for sale | $400,000+6.7%$264/sqft |
Source: MRED as distributed by MLS GRID #12652459 Report a problem | ||
| 4/12/2025 | Listing removed | $375,000$247/sqft |
Source: MRED as distributed by MLS GRID #12114549 Report a problem | ||
| 7/18/2024 | Listed for sale | $375,000+169.8%$247/sqft |
Source: MRED as distributed by MLS GRID #12114549 Report a problem | ||
| 1/10/2020 | Sold | $139,000$92/sqft |
Source: MRED as distributed by MLS GRID #10398435 Report a problem | ||
Public tax history
| Year | Property taxes | Tax assessment |
|---|---|---|
| 2024 | $5,572 +5.1% | $92,669 +8.6% |
| 2023 | $5,300 +4.1% | $85,300 +5.8% |
| 2022 | $5,090 +4% | $80,610 +2.4% |
| 2021 | $4,894 +9.5% | $78,690 +0.9% |
| 2020 | $4,470 +3.3% | $77,950 +2.7% |
| 2019 | $4,327 +4.8% | $75,890 +6.1% |
| 2018 | $4,127 +2.9% | $71,510 +3.8% |
| 2017 | $4,010 -0.9% | $68,870 +4.2% |
| 2016 | $4,046 +1.7% | $66,120 +4.8% |
| 2015 | $3,978 -16.9% | $63,080 -11.5% |
| 2014 | $4,786 +3% | $71,280 -0.3% |
| 2013 | $4,645 +0.5% | $71,490 -4.1% |
| 2012 | $4,622 +6.9% | $74,540 -6.4% |
| 2011 | $4,323 -10.5% | $79,605 -10% |
| 2010 | $4,830 +3.6% | $88,450 -3.8% |
| 2009 | $4,661 +2.5% | $91,900 |
| 2008 | $4,548 +4.2% | $91,900 +4.8% |
| 2007 | $4,364 +10.7% | $87,690 +15% |
| 2006 | $3,943 +5.5% | $76,250 +7.1% |
| 2005 | $3,738 +3.7% | $71,190 +7.3% |
| 2004 | $3,604 +4.9% | $66,350 +8.4% |
| 2003 | $3,436 +3.8% | $61,210 +5.4% |
| 2002 | $3,310 +3.3% | $58,050 +7.5% |
| 2001 | $3,204 +4.6% | $54,000 +5.1% |
| 2000 | $3,063 | $51,380 |
Find assessor info on the county website
Monthly payment
Est. payment
Payment breakdown
Explore the cost of this home by adjusting the details. Changes won't be saved.Climate risks
Neighborhood: 60137
Nearby schools
Schools provided by the listing agent
- Elementary: Forest Glen Elementary School
- Middle: Hadley Junior High School
- High: Glenbard West High School
- District: 41
Source: MRED as distributed by MLS GRID. This data may not be complete. We recommend contacting the local school district to confirm school assignments for this home.
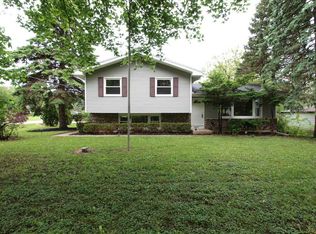
- $496,9003 bd2 ba1.4k sqft22W732 Saint Charles Rd, Glen Ellyn, IL 60137Off Market
- $30,5391.04 acres450 Saint Charles Rd, Glen Ellyn, IL 60137Off Market
- $569,400-- bd1 ba-- sqft764 Saint Charles Rd, Glen Ellyn, IL 60137Off Market
- $806,9004 bd3 ba3.3k sqft772 Saint Charles Rd, Glen Ellyn, IL 60137Off Market
Similar homes
- $349,9003 bd2 ba1.1k sqft207 N Yale Ave, Villa Park, IL 60181Active
 MLS ID #12760656, Nickolas Gershon, eXp Realty. MRED as distributed by MLS GRID
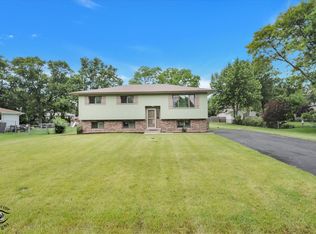
 - $475,0005 bd2 ba2.1k sqft2N314 Euclid Ave, Glen Ellyn, IL 60137Active
 MLS ID #12671053, Tracy Bushka, HomeSmart Connect LLC. MRED as distributed by MLS GRID
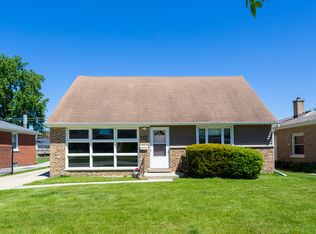
 - $355,9003 bd2 ba1.4k sqft1431 Mandel Ave, Westchester, IL 60154New
 MLS ID #12740494, Karen Alexa-Gillespie, RE/MAX Action. MRED as distributed by MLS GRID
 - $319,9003 bd2 ba1k sqft527 S Summit Ave, Villa Park, IL 60181Re-activated
 MLS ID #12753661, Christopher Clark, Grandview Realty, LLC. MRED as distributed by MLS GRID
