Glen Ellyn Masterpiece! Outdoor lovers paradise. This modern one-of-a-kind custom home sits on a parklike 2/3 of an acre. 4 distinct outdoor living spaces, and enormous floor to ceiling windows make you feel one with nature as you look out over your manicured, massive flat front and back yards. Tons of natural sunlight pours into this home. All 5 Bedrooms are large and have ample closet spaces and great views. The modern eat in kitchen is updated with maple cabinets, granite countertops and SS appliances. The expansive upper deck can be accessed from the master suite and living/dining room area. The lower level has newly installed heated floors. It is currently set up with a large family room, an enormous bedroom, laundry room and a modest sized bedroom that could be set up as an office. Lower level has endless possibilities - leave as is, open it up as massive family/rec room, or very easily create an in-law suite. Outside- 3 huge sliding doors all lead to different patios for entertaining and relaxing. Very large front yard and wooded backyard with established vegetable gardens. Arboretum Estates West is a lovely neighborhood featuring large lots, custom homes, mature trees and no through traffic. Reasonable Unincorporated Glen Ellyn taxes- Well and Septic. Walk to College of DuPage, Glenbard South HS, and very close to both I-88 and I-355.
Closed
$650,000
22W725 Elmwood Dr, Glen Ellyn, IL 60137
5beds
3,130sqft
Single Family Residence
Built in 1980
0.65 Acres Lot
$786,600 Zestimate®
$208/sqft
$4,656 Estimated rent
Home value
$786,600
$747,000 - $834,000
$4,656/mo
Zestimate® history
Owner options
List your home for rent
$4,656/mo
Rent Zestimate®
Find your next renter with Zillow Rental Manager. Plus, with online applications, you can quickly screen prospective tenants – for free.
$4,656/mo
Rent Zestimate®
Refinance and save
$3,793/mo
Est. payment
Refinancing to a lower rate could help reduce your monthly payments and save thousands over the life of the loan.
$3,793/mo
Est. payment
Explore your selling options
Work with a Zillow partner agent
Leverage their expertise and Zillow's premium Showcase listings to get your home seen by more buyers.
Get startedList with your own agent
Get your home in front of millions of buyers by listing it on Zillow.
Learn how to do itSell it yourself
Take full control of how buyers see your home on Zillow by listing For Sale by Owner (FSBO).
List your homeWhat's special
Large front yardMaster suiteMaple cabinetsDistinct outdoor living spacesMature treesMassive flat frontWooded backyard
Zillow last checked:
Listing updated:
Listed by:
Stephen Kuhn 773-235-9142,
Domain Realty
Bought with:
Pat Murray, ABR,CNC,GRI,SFR
Berkshire Hathaway HomeServices Chicago
Source: MRED as distributed by MLS GRID,MLS#: 11931575
Facts & features
Interior
Bedrooms & bathrooms
- Bedrooms: 5
- Bathrooms: 3
- Full bathrooms: 3
Rooms
- Room types: Bedroom 5
Primary bedroom
- Features: Flooring (Hardwood), Bathroom (Full)
- Level: Second
- Area: 216 Square Feet
- Dimensions: 18X12
Bedroom 2
- Features: Flooring (Hardwood)
- Level: Second
- Area: 192 Square Feet
- Dimensions: 16X12
Bedroom 3
- Features: Flooring (Hardwood)
- Level: Second
- Area: 182 Square Feet
- Dimensions: 14X13
Bedroom 4
- Features: Flooring (Wood Laminate)
- Level: Main
- Area: 90 Square Feet
- Dimensions: 10X9
Bedroom 5
- Features: Flooring (Hardwood)
- Level: Main
- Area: 527 Square Feet
- Dimensions: 31X17
Dining room
- Features: Flooring (Hardwood)
- Level: Second
- Area: 132 Square Feet
- Dimensions: 12X11
Family room
- Features: Flooring (Wood Laminate)
- Level: Main
- Area: 256 Square Feet
- Dimensions: 16X16
Kitchen
- Features: Kitchen (Eating Area-Table Space, Island, Pantry-Closet, Granite Counters), Flooring (Hardwood)
- Level: Second
- Area: 240 Square Feet
- Dimensions: 16X15
Laundry
- Features: Flooring (Vinyl)
Living room
- Features: Flooring (Hardwood)
- Level: Second
- Area: 425 Square Feet
- Dimensions: 25X17
Heating
- Natural Gas, Forced Air, Radiant Floor
Cooling
- Central Air
Appliances
- Included: Range, Dishwasher, Refrigerator, Cooktop, Gas Cooktop, Gas Oven, Range Hood
- Laundry: Main Level, In Unit, Laundry Closet, Sink
Features
- Cathedral Ceiling(s), 1st Floor Bedroom, 1st Floor Full Bath, Built-in Features, Open Floorplan, Dining Combo, Granite Counters, Separate Dining Room
- Flooring: Hardwood, Laminate
- Windows: Drapes
- Basement: None
- Number of fireplaces: 1
- Fireplace features: Gas Starter, Bedroom
Interior area
- Total structure area: 0
- Total interior livable area: 3,130 sqft
Property
Parking
- Total spaces: 2
- Parking features: Asphalt, Garage Door Opener, On Site, Garage Owned, Attached, Garage
- Attached garage spaces: 2
- Has uncovered spaces: Yes
Accessibility
- Accessibility features: No Disability Access
Features
- Patio & porch: Deck, Patio
Lot
- Size: 0.65 Acres
- Dimensions: 120X235
- Features: Wooded
Details
- Parcel number: 0526301002
- Special conditions: None
- Other equipment: Water-Softener Owned, Ceiling Fan(s)
Construction
Type & style
- Home type: SingleFamily
- Property subtype: Single Family Residence
Materials
- Brick, Cedar
Condition
- New construction: No
- Year built: 1980
Utilities & green energy
- Electric: Circuit Breakers
- Sewer: Septic Tank
- Water: Well
Community & HOA
Community
- Subdivision: Arboretum Estates West
HOA
- Services included: None
Location
- Region: Glen Ellyn
Financial & listing details
- Price per square foot: $208/sqft
- Tax assessed value: $196,671
- Annual tax amount: $12,124
- Date on market: 11/15/2023
- Listing terms: Conventional
- Ownership: Fee Simple
Price history
| Date | Event | Price |
|---|---|---|
| 2/7/2024 | Sold | $650,000-6.5%$208/sqft |
Source:  MRED as distributed by MLS GRID #11931575 Report a problem MRED as distributed by MLS GRID #11931575 Report a problem | ||
| 12/29/2023 | Contingent | $695,000$222/sqft |
Source: MRED as distributed by MLS GRID #11931575 Report a problem | ||
| 11/15/2023 | Listed for sale | $695,000-0.7%$222/sqft |
Source: MRED as distributed by MLS GRID #11931575 Report a problem | ||
| 11/14/2023 | Listing removed | -- |
Source: MRED as distributed by MLS GRID #11907543 Report a problem | ||
| 11/2/2023 | Contingent | $699,900$224/sqft |
Source: MRED as distributed by MLS GRID #11907543 Report a problem | ||
| 10/12/2023 | Listed for sale | $699,900+30.8%$224/sqft |
Source: MRED as distributed by MLS GRID #11907543 Report a problem | ||
| 11/4/2021 | Sold | $535,000-3.8%$171/sqft |
Source: MRED as distributed by MLS GRID #11210614 Report a problem | ||
| 10/7/2021 | Contingent | $556,000$178/sqft |
Source: MRED as distributed by MLS GRID #11210614 Report a problem | ||
| 9/7/2021 | Price change | $556,000-4%$178/sqft |
Source: MRED as distributed by MLS GRID #11210614 Report a problem | ||
| 8/17/2021 | Listed for sale | $579,000+69.5%$185/sqft |
Source: MRED as distributed by MLS GRID #11191649 Report a problem | ||
| 5/2/2011 | Sold | $341,500-13.5%$109/sqft |
Source: Agent Provided Report a problem | ||
| 3/1/2011 | Listed for sale | $395,000$126/sqft |
Source: RE/MAX Suburban #07439698 Report a problem | ||
| 1/28/2011 | Listing removed | $395,000$126/sqft |
Source: Dominion Enterprises #07145080 Report a problem | ||
| 5/16/2010 | Price change | $395,000-2.5%$126/sqft |
Source: Dominion Enterprises #07145080 Report a problem | ||
| 2/18/2010 | Price change | $405,000-4.7%$129/sqft |
Source: Dominion Enterprises #07145080 Report a problem | ||
| 10/10/2009 | Listed for sale | $425,000$136/sqft |
Source: Advanced Access #07145080 Report a problem | ||
Public tax history
| Year | Property taxes | Tax assessment |
|---|---|---|
| 2024 | $13,427 +4.9% | $196,671 +8.6% |
| 2023 | $12,799 +5.6% | $181,030 +5.8% |
| 2022 | $12,125 +2.5% | $171,080 +2.4% |
| 2021 | $11,831 -0.6% | $167,020 +0.9% |
| 2020 | $11,904 +3% | $165,470 +2.7% |
| 2019 | $11,563 +0.2% | $161,100 +1.3% |
| 2018 | $11,542 +8.4% | $159,050 +3.8% |
| 2017 | $10,646 +1.7% | $153,180 +4.2% |
| 2016 | $10,472 -8% | $147,060 -4.1% |
| 2015 | $11,386 +4.3% | $153,310 +5.7% |
| 2014 | $10,915 +3.4% | $145,050 -0.3% |
| 2013 | $10,554 +3.2% | $145,480 -4.1% |
| 2012 | $10,230 +7.3% | $151,700 -3.2% |
| 2011 | $9,538 -4% | $156,650 -11.6% |
| 2010 | $9,940 +4.4% | $177,290 -3.8% |
| 2009 | $9,523 +1.2% | $184,200 |
| 2008 | $9,413 +4.1% | $184,200 +4.8% |
| 2007 | $9,045 -1.2% | $175,760 +3% |
| 2006 | $9,151 +5.4% | $170,640 +7.1% |
| 2005 | $8,679 +3.8% | $159,320 +7.3% |
| 2004 | $8,358 +2.8% | $148,480 +8.4% |
| 2003 | $8,130 +17.8% | $136,980 +21.1% |
| 2002 | $6,899 +4.1% | $113,140 +7.5% |
| 2001 | $6,627 +2.7% | $105,250 +5.1% |
| 2000 | $6,455 | $100,140 |
Find assessor info on the county website
Neighborhood: 60137
Nearby homes
- $787,1004 bd4 ba3k sqft2S415 Beechwood Rd, Glen Ellyn, IL 60137Off Market
- $748,1004 bd2 ba1.9k sqft22W709 Elmwood Dr, Glen Ellyn, IL 60137Off Market
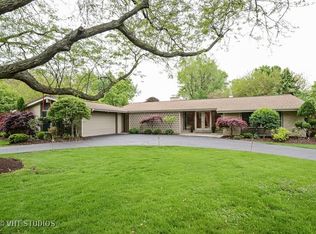
- $1,223,000-- bd4 ba4.4k sqft2S433 Beechwood Rd, Glen Ellyn, IL 60137Off Market
- $39,882-- bd-- ba-- sqft2S433 Beechwood Rd, Glen Ellyn, IL 60137Off Market
- $625,0003 bd3 ba2k sqft22W689 Elmwood Dr, Glen Ellyn, IL 60137For Sale
- $902,3004 bd5 ba2.7k sqft22W706 Poplar Rd, Glen Ellyn, IL 60137Off Market
- $716,0003 bd3 ba2.5k sqft22W724 Elmwood Dr, Glen Ellyn, IL 60137Off Market
- $881,0004 bd3 ba3.1k sqft22W708 Elmwood Dr, Glen Ellyn, IL 60137Off Market
Nearby schools
GreatSchools rating
- 7/10Briar Glen Elementary SchoolGrades: PK-5Distance: 0.8 mi
- 6/10Glen Crest Middle SchoolGrades: 6-8Distance: 1.2 mi
- 7/10Glenbard South High SchoolGrades: 9-12Distance: 0.4 mi
Schools provided by the listing agent
- Elementary: Briar Glen Elementary School
- Middle: Glen Crest Middle School
- High: Glenbard South High School
- District: 89
Source: MRED as distributed by MLS GRID. This data may not be complete. We recommend contacting the local school district to confirm school assignments for this home.
Get a cash offer in 3 minutes
Find out how much your home could sell for in as little as 3 minutes with a no-obligation cash offer.
Estimated market value
$786,600
Get a cash offer in 3 minutes
Find out how much your home could sell for in as little as 3 minutes with a no-obligation cash offer.
Estimated market value
$786,600
- Illinois
- DuPage County
- Glen Ellyn
- 60137
- 22W725 Elmwood Dr
Nearby cities
Nearby zip codes
Other Glen Ellyn Topics
