Skip main navigation
Off market
  • $696,400

    22W785 Red Oak Dr, Glen Ellyn, IL 60137

    3beds
    2,744sqft
    SingleFamily
    Built in 1961
    0.51 Acres Lot
    $696,400 Zestimate®
    $254/sqft
    $5,062 Estimated rent

    Home value

    $696,400

    $662,000 - $745,000

    $5,062/mo

    Zestimate® history
    Loading
    Loading...

    Owner options

    List your home for rent

    $5,062/mo

    Rent Zestimate®

    Find your next renter with Zillow Rental Manager. Plus, with online applications, you can quickly screen prospective tenants – for free.

    Learn more

    $5,062/mo

    Rent Zestimate®

    Refinance and save

    $4,941/mo

    Est. payment

    Refinancing to a lower rate could help reduce your monthly payments and save thousands over the life of the loan.

    See today's rates

    $4,941/mo

    Est. payment

    Explore your selling options

    Work with a Zillow partner agent

    Leverage their expertise and Zillow's premium Showcase listings to get your home seen by more buyers.

    Get started

    List with your own agent

    Get your home in front of millions of buyers by listing it on Zillow.

    Learn how to do it

    Sell it yourself

    Take full control of how buyers see your home on Zillow by listing For Sale by Owner (FSBO).

    List your home

    What's special

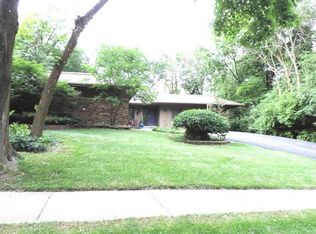
    I suspect this is another home designed by prominent architect Edward Dart, known to have designed a handful of homes in Glen Ellyn Woods. This home exudes Dart's "mid-century modern" style - both charming & dramatic at the same time. It has Dart's characteristic flat roofline, a mixture of exposed brick & wood, huge expanses of windows, multiple fireplaces, and transoms. This is truly a special house and homeowners have made updates in all the right places. Tile on the first floor was replaced with hardwood floors. The Kitchen was updated in 2015 with floors, lighting, quartz counters, window treatments and Stainless Appliances. Both 1st & 2nd floor baths were remodeled - 2022, and 3rd full bath was refreshed. THROUGHOUT you'll find modern lighting and beautiful floors and window treatments. Both front entrances were recently treated with new doors. Mechanicals: Furnace -2016, CAC - 2022. Water conditioning system with softener, iron filter and reverse osmosis - 2022. Replacement windows throughout. Downstairs has a HUGE Family Room, Office, 3rd bedroom, full bath, a storage/mechanical room and a huge laundry room (could be a 2nd kitchen.) All nice & bright with sliding glass doors and/or generous windows! Seller's investment has been considerable. In addition to those improvements already mentioned...In 2013 came new landscape, hardscape, sprinkler system, paver walkways, 2 paver patios backyard was partially fenced, and dramatic outdoor lighting was added! Then came the hot tub - 2015! Home also has a deck & catwalk across the entire back of the house with access from Master, Living Room & Dining Room. The Deck steps down to the 1st of 2 patios. This is a home for entertaining, inside or out! The lot is just over 1/2 acre and is absolutely beautiful in all seasons. THIS BEAUTY IS MOVE-IN READY AND WILL KNOCK YOUR SOCKS OFF!

    This property is off market, which means it's not currently listed for sale or rent on Zillow. This may be different from what's available on other websites or public sources.

    Facts & features

    Interior

    Bedrooms & bathrooms
    • Bedrooms: 3
    • Bathrooms: 3
    • Full bathrooms: 3
    Heating
    • Forced air, Gas
    Cooling
    • Central
    Features
    • Flooring: Tile, Carpet, Hardwood
    • Has fireplace: Yes
    Interior area
    • Total interior livable area: 2,744 sqft

    Property

    Parking
    • Total spaces: 4
    • Parking features: Garage - Attached
    Features
    • Exterior features: Wood, Brick
    Lot
    • Size: 0.51 Acres
    Details
    • Parcel number: 0535300001

    Construction

    Type & style
    • Home type: SingleFamily
    Materials
    • Roof: Other
    Condition
    • Year built: 1961

    Community & HOA

    Location
    • Region: Glen Ellyn

    Financial & listing details

    • Price per square foot: $254/sqft
    • Tax assessed value: $172,683
    • Annual tax amount: $11,720

    Price history

    DateEventPrice
    11/17/2022Sold$550,000+2.8%$200/sqft
    Source: MRED as distributed by MLS GRID #11641586 Report a problem
    11/17/2022Pending sale$535,000$195/sqft
    Source: RE/MAX International #11641586 Report a problem
    11/17/2022Listing removed--
    Source: RE/MAX International Report a problem
    10/3/2022Pending sale$535,000$195/sqft
    Source: RE/MAX International #11641586 Report a problem
    10/3/2022Contingent$535,000$195/sqft
    Source: MRED as distributed by MLS GRID #11641586 Report a problem
    9/29/2022Listed for sale$535,000+30.5%$195/sqft
    Source: MRED as distributed by MLS GRID #11641586 Report a problem
    9/19/2013Sold$410,000-2.4%$149/sqft
    Source: MRED as distributed by MLS GRID #08385978 Report a problem
    7/18/2013Pending sale$419,900$153/sqft
    Source: RE/MAX Professionals Select #08385978 Report a problem
    7/4/2013Listed for sale$419,900+22.4%$153/sqft
    Source: Re/Max Professionals Select #08385978 Report a problem
    2/4/2008Sold$343,000-2.7%$125/sqft
    Source: Public Record Report a problem
    12/7/2004Sold$352,500+20.7%$128/sqft
    Source: Public Record Report a problem
    7/30/2001Sold$292,000$106/sqft
    Source: Public Record Report a problem

    Public tax history

    YearProperty taxesTax assessment
    2024$11,720 +5%$172,683 +8.6%
    2023$11,166 +19.7%$158,950 +19.5%
    2022$9,330 +2.5%$133,030 +2.4%
    2021$9,102 -0.6%$129,880 +0.9%
    2020$9,157 +3%$128,670 +2.7%
    2019$8,891 -5.1%$125,270 -3.8%
    2018$9,368 +8.5%$130,220 +3.8%
    2017$8,638 +1.7%$125,420 +4.2%
    2016$8,494 +0.9%$120,410 +4.8%
    2015$8,415 +21%$114,870 +21.5%
    2014$6,952 +3.4%$94,570 -0.3%
    2013$6,723 +3.1%$94,850 -4.1%
    2012$6,524 +3.4%$98,910 -6.4%
    2011$6,309 +4.5%$105,638 -4%
    2010$6,038 +4.3%$110,040 -3.8%
    2009$5,789 +1%$114,330
    2008$5,733 -22.2%$114,330 -13.1%
    2007$7,366 +3%$131,490 +7.2%
    2006$7,151 +5.5%$122,660 +7.1%
    2005$6,775 +3%$114,530 +7.3%
    2004$6,579 +1.6%$106,730 +8.4%
    2003$6,473 +0.8%$98,460 +3.4%
    2002$6,422 +4.5%$95,200 +7.5%
    2001$6,147 +0.8%$88,570 +5.1%
    2000$6,096 $84,270
    Find assessor info on the county website

    Neighborhood: 60137

    Nearby schools

    GreatSchools rating
    Schools provided by the listing agent
    • Elementary: ARBOR VIEW ELEMENTARY SCHOOL
    • Middle: GLEN CREST MIDDLE SCHOOL
    • High: GLENBARD SOUTH HIGH SCHOOL
    • District: 87

    Source: The MLS. This data may not be complete. We recommend contacting the local school district to confirm school assignments for this home.

    Get a cash offer in 3 minutes
    Find out how much your home could sell for in as little as 3 minutes with a no-obligation cash offer.
    Estimated market value
    $696,400
    Get a cash offer in 3 minutes
    Find out how much your home could sell for in as little as 3 minutes with a no-obligation cash offer.
    Estimated market value
    $696,400