Skip main navigation
Off market
  • $2,794,000

    23 10th St #205, New York, NY 10003

    3beds
    --sqft
    Cooperative
    Built in 1923
    -- sqft lot
    $2,794,000 Zestimate®
    $--/sqft
    $7,598 Estimated rent

    Home value

    $2,794,000

    $1.96M - $3.94M

    $7,598/mo

    Zestimate® history
    Loading
    Loading...

    Owner options

    List your home for rent

    $7,598/mo

    Rent Zestimate®

    Find your next renter with Zillow Rental Manager. Plus, with online applications, you can quickly screen prospective tenants – for free.

    Learn more

    $7,598/mo

    Rent Zestimate®

    Refinance and save

    $19,755/mo

    Est. payment

    Refinancing to a lower rate could help reduce your monthly payments and save thousands over the life of the loan.

    See today's rates

    $19,755/mo

    Est. payment

    Explore your selling options

    Work with a Zillow partner agent

    Leverage their expertise and Zillow's premium Showcase listings to get your home seen by more buyers.

    Get started

    List with your own agent

    Get your home in front of millions of buyers by listing it on Zillow.

    Learn how to do it

    Sell it yourself

    Take full control of how buyers see your home on Zillow by listing For Sale by Owner (FSBO).

    List your home

    What's special

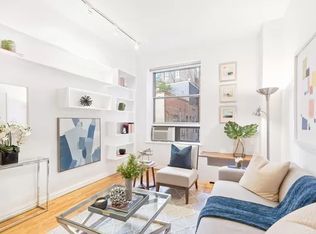
    Welcome to 23 East 10th Street #204/205, an impeccably renovated, seamlessly combined 3-bedroom, 2-bathroom home with an additional home office and sleeping loft in the heart of Greenwich Village. Far from your conventional cookie-cutter apartments, this exquisite home has been ingeniously designed with modern character and creativity while maintaining the unique details that highlight its classic pre-war charm. Inside, you'll find high ceilings, exposed brick walls and archways, decorative fireplaces, an abundance of cleverly constructed storage space, and stunning white oak-stained hardwood floors that add to the unique and inviting feel of this apartment. The kitchen is a chef's dream, featuring a Miele stovetop, oven, and paneled dishwasher, custom paneled Leibherr fridge, built-in espresso machine, wine fridge, quartz and Caesarstone countertops, and rich walnut cabinets that perfectly complement the overall aesthetic. Adjacent to the kitchen is a feature that sets this unit apart from other homes: its very own acoustically-treated recording studio and private office. Perfect for musicians or those who simply appreciate the creative process, the studio is a fantastic bonus space that adds incredible value to this already impressive property. Above the studio is a private loft, which is currently used as a sleeping area for guests but could also be used as storage space, offering additional versatility and functionality. The king-sized primary bedroom was crafted with a gigantic custom walk-in closet, a modern built-in headboard and side tables, striking gold leaf wallpaper, and a tiled mantlepiece, while carefully maintaining the pre-war elements that make it unique. Additional upgrades include soundproofed Citiwindows, a dropped ceiling specifically fashioned for sound control, electronic remote-controlled blackout shades, soundproofed pocket doors, and a gorgeous custom wood slab barn door, all of which make this bedroom the ultimate haven for privacy and relaxation. The Albert was originally built in 1882 as a 24 unit apartment building located on the SE corner of University Place and 11th Street by the architectural firm of Henry J Hardenbergh, who also designed The Dakota and The Plaza it was soon converted in 1887 to the Hotel Albert.

    This property is not currently displayed as for sale or rent on Zillow. This may be different from what's on other websites or public sources.

    Facts & features

    Interior

    Bedrooms & bathrooms
    • Bedrooms: 3
    • Bathrooms: 2
    • Full bathrooms: 2
    Cooling
    • Central
    Appliances
    • Included: Dishwasher, Dryer, Washer
    Features
    • Has fireplace: Yes

    Construction

    Type & style
    • Home type: Cooperative
    Condition
    • Year built: 1923

    Community & HOA

    Community
    • Features: Doorman
    HOA
    • Has HOA: Yes
    • HOA fee: $4,527 monthly
    Location
    • Region: New York

    Price history

    DateEventPrice
    6/24/2024Listing removed$2,495,000
    Source: StreetEasy #1721891 Report a problem
    6/12/2024Listed for sale$2,495,000-12.5%
    Source: StreetEasy #1721891 Report a problem
    11/7/2023Listing removed--
    Source: StreetEasy Report a problem
    9/28/2023Listed for sale$2,850,000
    Source: StreetEasy Report a problem
    8/10/2023Listing removed--
    Source: StreetEasy Report a problem
    6/1/2023Price change$2,850,000-12.3%
    Source: StreetEasy Report a problem
    4/26/2023Listed for sale$3,250,000
    Source: StreetEasy Report a problem
    4/16/2023Listing removed--
    Source: StreetEasy Report a problem
    4/12/2023Listed for sale$3,250,000
    Source: StreetEasy Report a problem

    Public tax history

    Tax history is unavailable.

    Neighborhood: West Village

    Nearby schools

    GreatSchools rating