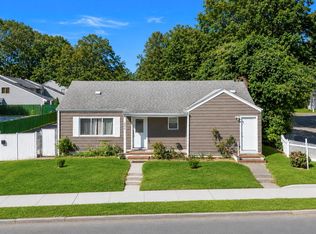
Set on a park-like corner property, you'll discover a beautifully updated home filled with warmth and timeless appeal. With abundant outdoor space for relaxing, entertaining, and enjoying the seasons, the setting is just as inviting as the home itself. Inside, you'll find a bright dining room that flows into the newly-updated and well-appointed eat-in kitchen, featuring stainless steel appliances, grey shaker cabinets, Quartz countertops, and oversized subway tile backsplash, offering ample storage, style, and a comfortable area to enjoy meals. The large and inviting family room provides a comfortable living space for both everyday lounging and entertaining. 3 Bedrooms, including the primary suite with updated ensuite bathroom, plus 2 secondary bedrooms, and the main hallway bathroom, offer room for everyone to feel at home. Recent updates include the stunning eat-in kitchen, primary ensuite bathroom, boiler, laundry, electric, central air conditioning, replacement windows, exterior doors, and more. A mixture of oak hardwood, luxury laminate, and tile flooring, as well as multiple skylights, provide a comfortable flow and bright, airy spaces. Generous storage with many closets, a full unfinished basement, and 1.5 car attached garage with high ceilings, making this a home to grow in to. Extremely loved and meticulously maintained, pride of ownership is obvious. Additional features include Andersen Windows, updated roof, updated cesspools with overflow, IG sprinklers, PVC fencing, front composite deck, back deck with sunroom, back patio with pergola, and more! Natural gas and Connetquot Schools!!
Pending
$629,999
23 13th Street, Bohemia, NY 11716
3beds
1,248sqft
Single Family Residence, Residential
Built in 1959
8,712 Square Feet Lot
$-- Zestimate®
$505/sqft
$-- HOA
What's special
Pvc fencingFront composite deckBack deck with sunroomMultiple skylightsStainless steel appliancesFull unfinished basementIg sprinklers
- 94 days
- 68
- 0
Likely to sell faster than
Zillow last checked:
Listing updated:
Listed by:
Oasis Realty Group LLC 631-803-6000,
Christopher M. Cheeseman 631-949-9200,
Jonathan Finnerty 631-803-6000,
Oasis Realty Group LLC
Source: OneKey® MLS as distributed by MLS GRID,MLS#: 1017885
Facts & features
Interior
Bedrooms & bathrooms
- Bedrooms: 3
- Bathrooms: 2
- Full bathrooms: 2
Heating
- Natural Gas
Cooling
- Central Air
Appliances
- Included: Stainless Steel Appliance(s)
Features
- First Floor Bedroom, First Floor Full Bath, Eat-in Kitchen, Formal Dining, Open Kitchen, Primary Bathroom, Quartz/Quartzite Counters, Storage
- Flooring: Combination, Hardwood
- Basement: Unfinished
- Attic: Pull Stairs
Interior area
- Total structure area: 1,668
- Total interior livable area: 1,248 sqft
Video & virtual tour
Property
Parking
- Total spaces: 1.5
- Parking features: Attached, Driveway, Garage, Garage Door Opener, On Street
- Garage spaces: 1.5
- Has uncovered spaces: Yes
Features
- Fencing: Back Yard,Vinyl
Lot
- Size: 8,712 Square Feet
Details
- Parcel number: 0500257000100019000
- Special conditions: None
Construction
Type & style
- Home type: SingleFamily
- Architectural style: Ranch
- Property subtype: Single Family Residence, Residential
Materials
- Frame
Condition
- Year built: 1959
Utilities & green energy
- Sewer: Cesspool
- Water: Public
- Utilities for property: Cable Connected, Natural Gas Connected, Trash Collection Public
Community & HOA
HOA
- Has HOA: No
Location
- Region: Bohemia
Financial & listing details
- Price per square foot: $505/sqft
- Tax assessed value: $37,000
- Annual tax amount: $11,865
- Date on market: 6/24/2026
- Cumulative days on market: 94 days
- Listing agreement: Exclusive Right To Sell
Estimated market value
Not available
Estimated sales range
Not available
Not available
Price history
| Date | Event | Price |
|---|---|---|
| 7/24/2026 | Pending sale | $629,999$505/sqft |
Source:  OneKey® MLS as distributed by MLS GRID #1017885 Report a problem OneKey® MLS as distributed by MLS GRID #1017885 Report a problem | ||
| 6/24/2026 | Listed for sale | $629,999+133.3%$505/sqft |
Source: OneKey® MLS as distributed by MLS GRID #1017885 Report a problem | ||
| 2/28/2013 | Sold | $270,000-8.5%$216/sqft |
Source: OneKey® MLS as distributed by MLS GRID #L2500994 Report a problem | ||
| 12/6/2012 | Price change | $295,000-4.5%$236/sqft |
Source: Century 21 Princeton Properties #2500994 Report a problem | ||
| 7/25/2012 | Price change | $309,000-6.4%$248/sqft |
Source: CENTURY 21 Princeton Properties #2500994 Report a problem | ||
| 6/6/2012 | Listed for sale | $330,000$264/sqft |
Source: Century 21 Princeton Properties #2500994 Report a problem | ||
Public tax history
| Year | Property taxes | Tax assessment |
|---|---|---|
| 2025 | -- | $37,000 |
| 2024 | -- | $37,000 |
| 2023 | -- | $37,000 |
| 2022 | -- | $37,000 |
| 2021 | -- | $37,000 |
| 2020 | -- | $37,000 |
| 2019 | -- | $37,000 |
| 2018 | -- | $37,000 |
| 2017 | $8,374 | $37,000 |
| 2016 | -- | $37,000 |
| 2015 | -- | $37,000 |
| 2014 | -- | $37,000 |
| 2013 | -- | $37,000 |
| 2012 | -- | $37,000 |
| 2011 | -- | $37,000 |
| 2010 | -- | $37,000 |
| 2009 | -- | $37,000 |
| 2008 | -- | $37,000 |
| 2007 | $5,932 +7.4% | $37,000 |
| 2005 | $5,524 +9.1% | $37,000 |
| 2004 | $5,063 +6.2% | $37,000 |
| 2003 | $4,767 +6.2% | $37,000 |
| 2002 | $4,487 | $37,000 |
| 2001 | -- | $37,000 |
| 2000 | $4,414 | $37,000 |
Find assessor info on the county website
Monthly payment
Climate risks
Neighborhood: 11716
Nearby schools
Schools provided by the listing agent
- Elementary: John Pearl Elementary School
- Middle: Oakdale-Bohemia Middle School
- High: Connetquot High School
Source: OneKey® MLS as distributed by MLS GRID. This data may not be complete. We recommend contacting the local school district to confirm school assignments for this home.
Similar homes
- $649,9993 bd3 ba1.3k sqft666 Rosevale Avenue, Lake Ronkonkoma, NY 11779For Sale
 MLS ID #1041427, Nicole Chimento, Listing by: Coldwell Banker American Homes. OneKey® MLS as distributed by MLS GRID
 - $739,0003 bd2 ba1.1k sqft21 Seusing Boulevard, Ronkonkoma, NY 11779For Sale
 MLS ID #1052197, Rebecca Cordova, Listing by: Compass Greater NY LLC. OneKey® MLS as distributed by MLS GRID
 - $647,0004 bd2 ba1.6k sqft899 Hawkins Avenue, Lake Grove, NY 11755For Sale
 MLS ID #1035767, Bryan J. Karp CBR, Listing by: Coldwell Banker American Homes. OneKey® MLS as distributed by MLS GRID
 - $659,9993 bd2 ba1.2k sqft12 Heather Court, Centereach, NY 11720For Sale
 MLS ID #1037073, Bryan J. Karp CBR, Listing by: Coldwell Banker American Homes. OneKey® MLS as distributed by MLS GRID
 - $589,0003 bd2 ba1.1k sqft3 School Street, Lake Ronkonkoma, NY 11779For SaleMLS ID #1051890, Rosanne D'Agostino DSC, Listing by: Douglas Elliman Real Estate. OneKey® MLS as distributed by MLS GRID
- $599,0004 bd2 ba1.6k sqft116 Saint Johns Street, Central Islip, NY 11722For SaleMLS ID #1047484, Wendy Rodriguez, Listing by: Real Broker NY LLC. OneKey® MLS as distributed by MLS GRID
- $849,9003 bd3 ba1.4k sqft6 Evy Court, Sayville, NY 11782For SaleMLS ID #1051145, Matthew B. Arnold, Listing by: Netter Real Estate Inc. OneKey® MLS as distributed by MLS GRID
- $615,0003 bd2 ba1.3k sqft4 Oak Street, Port Jefferson Station, NY 11776For SaleMLS ID #1039473, Karen DAugusta, Listing by: Century 21 AA Realty. OneKey® MLS as distributed by MLS GRID
- $649,9994 bd2 ba1.2k sqft3 Herd Lane, East Setauket, NY 11733For SaleMLS ID #1039635, Deniz Ozgur, Listing by: OverSouth LLC. OneKey® MLS as distributed by MLS GRID
- $625,0002 bd2 ba1.1k sqft87 Islip Avenue, Islip, NY 11751For SaleMLS ID #1039668, Glen Fox, Listing by: Douglas Elliman Real Estate. OneKey® MLS as distributed by MLS GRID
- $649,9904 bd2 ba1.8k sqft6 Rhodes Court, Selden, NY 11784For SaleMLS ID #1047434, Lina Lopes, Listing by: Douglas Elliman Real Estate. OneKey® MLS as distributed by MLS GRID
- $599,9003 bd2 ba1.8k sqft1011 Old Town Road, Coram, NY 11727For SaleMLS ID #1048902, Michael J. Rose, Listing by: OverSouth LLC. OneKey® MLS as distributed by MLS GRID
- $584,9993 bd2 ba1.3k sqft473 Long Island Avenue, Medford, NY 11763For SaleMLS ID #1023940, Stefanie Fox, Listing by: BH&G R E Realty Connect. OneKey® MLS as distributed by MLS GRID
- $649,9994 bd2 ba1.4k sqft120 Aspen Road, Kings Park, NY 11754For SaleMLS ID #1045941, Mohammed Mudassir, Listing by: OverSouth LLC. OneKey® MLS as distributed by MLS GRID
- $589,9994 bd3 ba1.8k sqft26 Allegheny Drive E, Farmingville, NY 11738For SaleMLS ID #978088, Kimberley A. Furia, Listing by: I P E Realty L L C. OneKey® MLS as distributed by MLS GRID
- $599,0005 bd2 ba1.5k sqft65 Carr Lane, Coram, NY 11727For SaleMLS ID #1046182, Raquel Fernandez, Listing by: Century 21 Icon. OneKey® MLS as distributed by MLS GRID
- $719,0003 bd3 ba1.5k sqft1333 Boston Avenue, Bay Shore, NY 11706For SaleMLS ID #999745, Laura Kraker E-PRO SRS, Listing by: Exit Realty Achieve. OneKey® MLS as distributed by MLS GRID
- $629,0004 bd1 ba1.2k sqft957 N Fulton Avenue, Lindenhurst, NY 11757For SaleMLS ID #1050905, Tracey DeMeo, Listing by: EXIT Realty Premier. OneKey® MLS as distributed by MLS GRID
- $735,0004 bd2 ba1.2k sqft15 Marianna Place, East Islip, NY 11730For SaleMLS ID #1034401, Nicole Bonsignore, Listing by: Stonington Realty LLC. OneKey® MLS as distributed by MLS GRID
- $559,9993 bd1 ba1.1k sqft27 Wood Avenue, Patchogue, NY 11772For SaleMLS ID #1038520, Christopher M. Cheeseman, Listing by: Oasis Realty Group LLC. OneKey® MLS as distributed by MLS GRID
