PRE-INSPECTED. Once in a rare moment, a home that checks ALL the boxes comes to market: recently updated, exceptionally maintained, + completely move-in ready. (Lives like a newly built home!) This 4-bed/3 bath home with soaring ceilings offers the flexibility buyers want, including a versatile main floor fourth bedroom for an office or guest suite + main bath w/shower, plus an expansive bonus room ideal for a gym, media space, or playroom. Gorgeous open kitchen connecting to spacious living room & dining space will make you the envy of friends when it comes to entertaining. New Custom granite island and counters, Custom Acorn cabinetry, beverage center, + walk-in pantry make it the ultimate kitchen. Major system updates include a newer roof, heat pump w/ A/C + fresh interior paint. Added comforts like radiant floors in the baths & laundry room, along with dual hot water tanks, elevate daily living. Outdoor living features a covered, heated patio, a built-in outdoor kitchen, a fully landscaped yard w/ fruit trees, + a large entertaining space. The extra-deep garage w/ a workshop bay + backyard storage shed add tons of additional space for storage/toys/etc. Located just minutes from I-5, I-405, Mill Creek Town Center, and nearby parks, this home offers both convenience and a lifestyle that’s increasingly hard to find at this level. For buyers who have been waiting for the right combination of condition, space, and upgrades—this is one to see in person. NO HOA.
Sold
Listed by: RE/MAX Northwest • Kim Meyer
Bought with: Coldwell Banker Bain
$1,125,000
23 148th Place SW, Lynnwood, WA 98087
3beds
3,498sqft
Single Family Residence
Built in 2004
6,534 Square Feet Lot
$1,174,500 Zestimate®
$322/sqft
$4,146 Estimated rent
Home value
$1,174,500
$1.12M - $1.23M
$4,146/mo
Zestimate® history
Owner options
List your home for rent
$4,146/mo
Rent Zestimate®
Find your next renter with Zillow Rental Manager. Plus, with online applications, you can quickly screen prospective tenants – for free.
$4,146/mo
Rent Zestimate®
Refinance and save
$6,865/mo
Est. payment
Refinancing to a lower rate could help reduce your monthly payments and save thousands over the life of the loan.
$6,865/mo
Est. payment
Explore your selling options
Work with a Zillow partner agent
Leverage their expertise and Zillow's premium Showcase listings to get your home seen by more buyers.
Get startedList with your own agent
Get your home in front of millions of buyers by listing it on Zillow.
Learn how to do itSell it yourself
Take full control of how buyers see your home on Zillow by listing For Sale by Owner (FSBO).
List your homeWhat's special
Covered heated patioSoaring ceilingsBuilt-in outdoor kitchenLarge entertaining spaceFresh interior paintWalk-in pantryBackyard storage shed
Zillow last checked:
Listing updated:
Listed by:
Kim Meyer,
RE/MAX Northwest
Bought with:
Diane Bushnell, 21002716
Coldwell Banker Bain
Source: NWMLS as distributed by MLS GRID,MLS#: 2529316
Facts & features
Interior
Bedrooms & bathrooms
- Bedrooms: 3
- Bathrooms: 3
- Full bathrooms: 2
- 3/4 bathrooms: 1
- Main level bathrooms: 1
Primary bedroom
- Level: Second
Bedroom
- Level: Second
Bedroom
- Level: Second
Bathroom full
- Level: Second
Bathroom full
- Level: Second
Bathroom three quarter
- Level: Main
Bonus room
- Level: Second
Bonus room
- Level: Main
Dining room
- Level: Main
Entry hall
- Level: Main
Family room
- Level: Main
Kitchen with eating space
- Level: Main
Living room
- Level: Main
Rec room
- Level: Second
Utility room
- Level: Main
Heating
- Fireplace, Forced Air, Radiant, Natural Gas
Cooling
- Has cooling: Yes
Appliances
- Included: Dishwasher, Disposal, Microwave, Refrigerator, Stove(s)/Range(s), Dishwasher(s), Garbage Disposal, Microwave(s), Refrigerator(s)
Features
- Bath Off Primary, Central Vacuum, Ceiling Fan(s), Dining Room, High Tech Cabling, Pantry
- Flooring: Ceramic Tile, Hardwood, Carpet
- Doors: French Doors
- Windows: Dbl Pane/Storm Window
- Basement: None
- Number of fireplaces: 1
- Fireplace features: Gas, Main Level: 1, Fireplace
Interior area
- Total structure area: 3,498
- Total interior livable area: 3,498 sqft
Property
Parking
- Total spaces: 2
- Parking features: Attached Garage
- Has attached garage: Yes
- Covered spaces: 2
Features
- Levels: Two
- Stories: 2
- Entry location: Main
- Patio & porch: Bath Off Primary, Built-In Vacuum, Ceiling Fan(s), Dbl Pane/Storm Window, Dining Room, Fireplace, French Doors, High Tech Cabling, Pantry, Vaulted Ceiling(s), Walk-In Closet(s), Wine/Beverage Refrigerator
Lot
- Size: 6,534 Square Feet
- Features: Curbs, Dead End Street, Paved, Sidewalk, Cable TV, Fenced-Fully, Gas Available, High Speed Internet, Outbuildings, Patio
- Topography: Level
- Residential vegetation: Garden Space
Details
- Parcel number: 010020000020
- Special conditions: Standard
Construction
Type & style
- Home type: SingleFamily
- Architectural style: 2 Story
- Property subtype: Single Family Residence
Materials
- Cement Planked, Cement Plank
- Foundation: Poured Concrete
- Roof: Composition
Condition
- Year built: 2004
- Major remodel year: 2004
Details
- Builder name: Anderson Construction
Utilities & green energy
- Electric: Company: PUD
- Sewer: Sewer Connected, Company: Alderwood
- Water: Public, Company: Alderwood
Community & HOA
Community
- Subdivision: Mill Creek
Location
- Region: Lynnwood
Financial & listing details
- Price per square foot: $322/sqft
- Tax assessed value: $1,132,800
- Annual tax amount: $9,282
- Date on market: 6/21/2026
- Cumulative days on market: 31 days
- Listing terms: Conventional
- Inclusions: Dishwasher(s), Garbage Disposal, Microwave(s), Refrigerator(s), Stove(s)/Range(s)
Price history
| Date | Event | Price |
|---|---|---|
| 7/20/2026 | Sold | $1,125,000-6.1%$322/sqft |
Source:  NWMLS as distributed by MLS GRID #2529316 Report a problem NWMLS as distributed by MLS GRID #2529316 Report a problem | ||
| 6/25/2026 | Pending sale | $1,198,000$342/sqft |
Source: NWMLS as distributed by MLS GRID #2529316 Report a problem | ||
| 6/7/2026 | Price change | $1,198,000-1.8%$342/sqft |
Source: NWMLS as distributed by MLS GRID #2529316 Report a problem | ||
| 5/26/2026 | Listed for sale | $1,220,000+159.6%$349/sqft |
Source: NWMLS as distributed by MLS GRID #2529316 Report a problem | ||
| 9/9/2011 | Sold | $470,000-1%$134/sqft |
Source: NWMLS as distributed by MLS GRID #234648 Report a problem | ||
| 8/19/2011 | Pending sale | $474,950$136/sqft |
Source: RE/MAX Metro Realty, Inc. #234648 Report a problem | ||
| 7/29/2011 | Price change | $474,950-1%$136/sqft |
Source: RE/MAX Metro Realty, Inc. #234648 Report a problem | ||
| 7/16/2011 | Price change | $479,950-2%$137/sqft |
Source: RE/MAX Metro Realty, Inc. #234648 Report a problem | ||
| 7/12/2011 | Price change | $489,950-2%$140/sqft |
Source: RE/MAX Metro Realty, Inc. #234648 Report a problem | ||
| 6/28/2011 | Price change | $499,950-2%$143/sqft |
Source: RE/MAX Metro Realty, Inc. #234648 Report a problem | ||
| 6/13/2011 | Listed for sale | $509,950-15%$146/sqft |
Source: RE/MAX Metro Realty, Inc. #234648 Report a problem | ||
| 9/1/2006 | Sold | $599,999+28.2%$172/sqft |
Source: NWMLS as distributed by MLS GRID #26114445 Report a problem | ||
| 6/29/2005 | Sold | $467,990$134/sqft |
Source: Public Record Report a problem | ||
Public tax history
| Year | Property taxes | Tax assessment |
|---|---|---|
| 2024 | $9,282 +5.9% | $1,132,800 +6.4% |
| 2023 | $8,764 -7.3% | $1,064,600 -11.4% |
| 2022 | $9,450 +11.9% | $1,201,400 +37.5% |
| 2021 | $8,448 +9.3% | $873,500 +10.1% |
| 2020 | $7,728 -5.7% | $793,400 +6.1% |
| 2019 | $8,198 | $748,000 +7.6% |
| 2018 | -- | $695,300 +16.8% |
| 2017 | $7,733 +12% | $595,200 +4.8% |
| 2016 | $6,902 | $567,800 +4.1% |
| 2015 | $6,902 +21.1% | $545,400 +27.8% |
| 2013 | $5,698 | $426,800 |
| 2012 | -- | -- |
| 2011 | -- | -- |
| 2010 | -- | -- |
| 2009 | -- | -- |
| 2008 | -- | -- |
| 2007 | -- | -- |
Find assessor info on the county website
Neighborhood: Martha Lake
Nearby homes
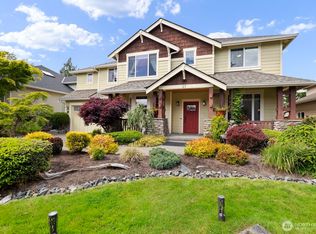
- $1,180,0004 bd3 ba3.1k sqft27 148th Pl SW, Lynnwood, WA 98087Sold
- $1,060,0005 bd3 ba2.6k sqft14722 Meridian Dr SE, Lynnwood, WA 98087Sold
- $940,6804 bd3 ba2.2k sqft14907 2nd Ave W, Lynnwood, WA 98087Sold

- $1,185,0006 bd3 ba2.9k sqft14702 Meridian Dr SE, Lynnwood, WA 98087Sold

- $1,221,6004 bd3 ba3.2k sqft28 148th Pl SW #8, Lynnwood, WA 98037Off Market
- $1,086,6004 bd3 ba3k sqft27 148th SW #22, Lynnwood, WA 98037Off Market
- $1,150,0005 bd4 ba3.1k sqft4 148th Pl SW, Lynnwood, WA 98087Sold
- $1,220,3004 bd3 ba3.2k sqft11 148th Pl SW #17, Lynnwood, WA 98037Off Market
Nearby schools
GreatSchools rating
- 6/10Oak Heights Elementary SchoolGrades: K-6Distance: 3.7 mi
- 7/10Alderwood Middle SchoolGrades: 7-8Distance: 1.8 mi
- 6/10Lynnwood High SchoolGrades: 9-12Distance: 2.1 mi
Schools provided by the listing agent
- Elementary: Oak Heights ElemOh
- Middle: Alderwood Mid
- High: Lynnwood High
Source: NWMLS as distributed by MLS GRID. This data may not be complete. We recommend contacting the local school district to confirm school assignments for this home.
Get a cash offer in 3 minutes
Find out how much your home could sell for in as little as 3 minutes with a no-obligation cash offer.
Estimated market value
$1,174,500
Get a cash offer in 3 minutes
Find out how much your home could sell for in as little as 3 minutes with a no-obligation cash offer.
Estimated market value
$1,174,500
- Washington
- Snohomish County
- Lynnwood
- 98037
- Martha Lake
- 23 148th Place SW
Nearby cities
Nearby neighborhoods
Nearby zip codes
Other Lynnwood Topics
