Welcome Home to this Charming Cape Cod full of character and an inviting lemonade front porch. Inside you will find 3 bedrooms, 2 full baths, along with a convenient second-floor laundry room. The main level features an eat-in kitchen, and a versatile first-floor office or bedroom, and a cozy living room. A huge 3-season family room/enclosed porch provides plenty of additional space to relax or entertain. (Stove in porch has never been hooked up, is non-functional, and being sold as-is.) Additional features include a basement for storage, above ground oil tank, city sewer, gas available in the street for future conversion, low taxes, and a level yard with patio, perfect for outdoor enjoyment. A wonderful opportunity to make this charming home your very own. Only minutes to Routes 46, 80, 10, 206, mass transit, lake, shopping, dining, and award winning school system.
Active
Price cut: $30K (8/26)
$459,900
23 1St St, Mount Olive Twp., NJ 07828
3beds
--sqft
Single Family Residence
Built in 1955
6,969 Square Feet Lot
$-- Zestimate®
$--/sqft
$-- HOA
What's special
- 14 days |
- 1,500 |
- 109 |
Likely to sell faster than
Zillow last checked:
Listing updated:
Listed by:
Sharon K. Caruso 973-598-1700,
Re/Max Heritage Properties
Source: GSMLS,MLS#: 4046158
Facts & features
Interior
Bedrooms & bathrooms
- Bedrooms: 3
- Bathrooms: 2
- Full bathrooms: 2
Primary bedroom
- Description: Walk-In Closet
Bedroom 1
- Level: Second
- Area: 276
- Dimensions: 23 x 12
Bedroom 2
- Level: First
- Area: 132
- Dimensions: 12 x 11
Bedroom 3
- Level: Second
- Area: 132
- Dimensions: 12 x 11
Dining room
- Features: Formal Dining Room
- Level: First
Family room
- Level: First
- Area: 276
- Dimensions: 23 x 12
Kitchen
- Features: Eat-in Kitchen
- Level: First
- Area: 207
- Dimensions: 23 x 9
Living room
- Level: First
- Area: 192
- Dimensions: 16 x 12
Basement
- Features: Florida/3Season, Storage Room, Utility Room
Heating
- 1 Unit, Baseboard - Electric, Electric, Oil Tank Above Ground - Inside
Cooling
- Wall Unit(s)
Appliances
- Included: Carbon Monoxide Detector, Dishwasher, Dryer, Microwave, Range/Oven-Electric, Refrigerator, Washer, Water Heater From Furnace
- Laundry: Laundry Room, Level 2
Features
- Florida/3Season, Utility Room, Kitchen
- Flooring: Carpet, Laminate
- Doors: Storm Door(s)
- Windows: Thermal Windows/Doors
- Basement: Yes,Unfinished
- Has fireplace: No
Property
Parking
- Total spaces: 4
- Parking features: Off Street
- Uncovered spaces: 4
Features
- Patio & porch: Open Porch(es), Patio
- Exterior features: Sidewalk
Lot
- Size: 6,969 Square Feet
- Dimensions: 50 x 100
- Features: Level
Details
- Additional structures: Storage Shed
- Parcel number: 2327031070000000130000
- Zoning description: Residential
Construction
Type & style
- Home type: SingleFamily
- Architectural style: Cape Cod
- Property subtype: Single Family Residence
Materials
- Vinyl Siding
- Roof: Asphalt Shingle
Condition
- Year built: 1955
- Major remodel year: 2010
Utilities & green energy
- Gas: Gas In Street
- Sewer: Public Sewer
- Water: Well
- Utilities for property: Electricity Connected, Gas In Street, Cable Available, Garbage Included
Community & HOA
Community
- Security: Carbon Monoxide Detector(s), Fire Extinguisher, Smoke Detector(s), Carbon Monoxide Detector
- Subdivision: Budd Lake
Location
- Region: Budd Lake
Financial & listing details
- Tax assessed value: $210,200
- Annual tax amount: $7,287
- Date on market: 8/16/2026
- Ownership type: Fee Simple
- Electric utility on property: Yes
Estimated market value
Not available
Estimated sales range
Not available
Not available
Price history
| Date | Event | Price |
|---|---|---|
| 8/26/2026 | Price change | $459,900-6.1% |
Source:  GSMLS #4046158 Report a problem GSMLS #4046158 Report a problem | ||
| 8/16/2026 | Listed for sale | $489,900+13.9% |
Source: GSMLS #4046158 Report a problem | ||
| 6/28/2024 | Sold | $430,000+11.7% |
Source: GSMLS #3893818 Report a problem | ||
| 4/18/2024 | Pending sale | $385,000 |
Source: GSMLS #3893818 Report a problem | ||
| 4/4/2024 | Listed for sale | $385,000+8.8% |
Source: GSMLS #3893818 Report a problem | ||
| 1/12/2023 | Sold | $354,000-1.6% |
Source: GSMLS #3816479 Report a problem | ||
| 12/19/2022 | Pending sale | $359,900 |
Source: GSMLS #3816479 Report a problem | ||
| 11/28/2022 | Price change | $359,900-5.3% |
Source: GSMLS #3816479 Report a problem | ||
| 11/13/2022 | Listed for sale | $379,900+28.8% |
Source: GSMLS #3816479 Report a problem | ||
| 6/25/2017 | Listing removed | $295,000 |
Source: 1 REAL ESTATE NETWORK LLC #3371664 Report a problem | ||
| 6/5/2017 | Listed for sale | $295,000 |
Source: 1 REAL ESTATE NETWORK LLC #3371664 Report a problem | ||
| 3/27/2017 | Listing removed | $295,000 |
Source: 1 REAL ESTATE NETWORK LLC #3371664 Report a problem | ||
| 3/16/2017 | Listed for sale | $295,000+7.3% |
Source: 1 REAL ESTATE NETWORK LLC #3371664 Report a problem | ||
| 9/10/2008 | Sold | $275,000+51.1% |
Source: Public Record Report a problem | ||
| 11/13/2001 | Sold | $182,000 |
Source: Public Record Report a problem | ||
Public tax history
| Year | Property taxes | Tax assessment |
|---|---|---|
| 2025 | $7,325 | $210,200 |
| 2024 | $7,325 +6% | $210,200 |
| 2023 | $6,909 -2.4% | $210,200 |
| 2022 | $7,080 +0.3% | $210,200 |
| 2021 | $7,059 +1.7% | $210,200 |
| 2020 | $6,941 +1% | $210,200 |
| 2019 | $6,874 +1.8% | $210,200 |
| 2018 | $6,754 +0.2% | $210,200 |
| 2017 | $6,743 +0.8% | $210,200 |
| 2016 | $6,693 -0.1% | $210,200 |
| 2015 | $6,699 +0.9% | $210,200 |
| 2014 | $6,638 +19.1% | $210,200 |
| 2013 | $5,573 -13.1% | $210,200 |
| 2012 | $6,415 +1.2% | $210,200 |
| 2011 | $6,340 +2.7% | $210,200 +6.5% |
| 2010 | $6,172 +4.7% | $197,300 -22.3% |
| 2009 | $5,893 | $253,800 |
| 2008 | -- | $253,800 +156.4% |
| 2007 | -- | $99,000 |
| 2006 | -- | $99,000 +1.1% |
| 2005 | -- | $97,900 |
| 2004 | -- | $97,900 |
| 2003 | -- | $97,900 +7.2% |
| 2002 | -- | $91,300 |
| 2001 | -- | $91,300 |
Find assessor info on the county website
Monthly payment
Est. payment
Payment breakdown
Explore the cost of this home by adjusting the details. Changes won't be saved.Climate risks
Neighborhood: 07828
Nearby schools
GreatSchools rating
- 8/10Chester M Stephens SchoolGrades: K-5Distance: 1.6 mi
- 6/10Mt Olive Middle SchoolGrades: 6-8Distance: 2.6 mi
- 5/10Mt Olive High SchoolGrades: 9-12Distance: 1.9 mi
Schools provided by the listing agent
- Middle: Mt.olive Ms
- High: Mt.olive Hs
Source: GSMLS. This data may not be complete. We recommend contacting the local school district to confirm school assignments for this home.
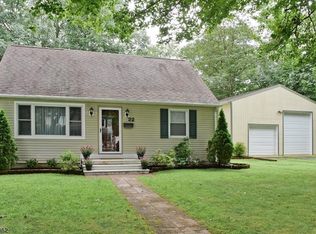
- $521,7004 bd2 ba1.2k sqft22 1st St, Budd Lake, NJ 07828Off Market
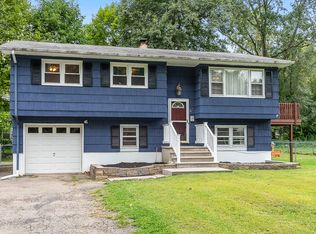
- $539,0004 bd2 ba1.8k sqft25 1st St, Budd Lake, NJ 07828Off Market
- $416,9004 bd1 ba1.2k sqft24 1st St, Budd Lake, NJ 07828Off Market
- $341,2002 bd1 ba728 sqft38 2nd St, Budd Lake, NJ 07828Off Market
- $497,3004 bd1 ba1.1k sqft19 1st St, Budd Lake, NJ 07828Off Market
- $469,7003 bd2 ba1.4k sqft40 2nd St, Budd Lake, NJ 07828Off Market
- $445,400-- bd-- ba1.7k sqft27 1st St, Budd Lake, NJ 07828Off Market
- $442,900-- bd-- ba1.1k sqft27 Netcong Rd, Budd Lake, NJ 07828Off Market
A local agent can set up tours, give advice and negotiate with sellers.
Similar homes
- $499,0004 bd3 ba-- sqft60 Waterloo Rd, Mount Olive Twp., NJ 07828For Sale
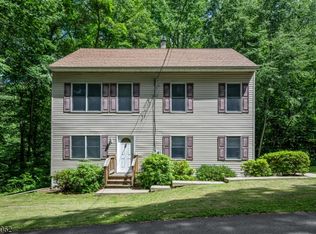 MLS ID #4046253, Sharon K. Caruso, Re/Max Heritage Properties. GSMLS
 - $485,0004 bd2 ba-- sqft6 N Mount Olive Rd, Mount Olive Twp., NJ 07828For Sale
 MLS ID #4044900, Nicole Fletcher, Re/Max Select. GSMLS
 - $425,0003 bd2 ba1.2k sqft3 Johnson Ave, Mount Olive Twp., NJ 07828For Sale
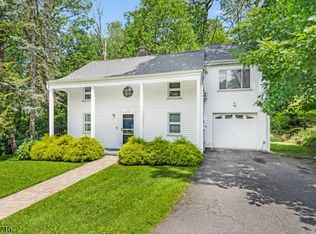 MLS ID #4042998, Michelle Stigliano, Weichert Realtors. GSMLS
 - $515,0003 bd3 ba-- sqft3 S Hillside Dr, Mount Olive Twp., NJ 07828For Sale
 MLS ID #4039502, Cathy A. Oettinger, Coldwell Banker Realty. GSMLS
 - $449,0003 bd2 ba1.4k sqft72 Lawrence Dr, Hackettstown, NJ 07840For Sale
 MLS ID #2702904R, ROBERT DEKANSKI. All Jersey MLS
 - $500,0003 bd2 ba-- sqft50 River Rd, Byram Twp., NJ 07874For SaleMLS ID #4046092, Cheryl Towey, Weichert Realtors Corp Hq. GSMLS
- $479,0003 bd2 ba-- sqft77 Brooklyn Rd, Stanhope Boro, NJ 07874For SaleMLS ID #4023925, Michael Fucci, Re/Max House Values. GSMLS
- $449,9003 bd2 ba1.6k sqft181 Orben Dr, Mount Arlington Boro, NJ 07850For SaleMLS ID #4041362, Catherine Pansini, Signature Realty Nj. GSMLS
- $439,0003 bd2 ba1.1k sqft435 Us Highway 46, Mount Olive Twp., NJ 07840For SaleMLS ID #4039403, Magaly S Lopez, Addison Real Estate. GSMLS
- $534,0003 bd2 ba-- sqft42 Scenic Dr, Green Twp., NJ 07821For SaleMLS ID #4047026, Nicole Fletcher, Re/Max Select. GSMLS
- $429,9003 bd2 ba-- sqft526 Grand Ave, Hackettstown Town, NJ 07840For SaleMLS ID #4044938, Sandra Gardner, Weichert Realtors. GSMLS
- $599,9004 bd2 ba-- sqft78 Wiltop Rd, Netcong Boro, NJ 07857For SaleMLS ID #4047116, Karla Zia Lessig, Keller Williams Metropolitan. GSMLS
- $450,0003 bd2 ba-- sqft205 Old Center Grove Rd, Randolph Twp., NJ 07869For SaleMLS ID #4024830, Mikaela Arpino, Nj Real Estate Boutique Llc. GSMLS
- $500,0004 bd3 ba-- sqft23 Leo Ave, Hopatcong Boro, NJ 07874For SaleMLS ID #4043725, Kristina Pryor, Addison Real Estate. GSMLS
- $480,0002 bd2 ba-- sqft194 Decker Pond Rd, Green Twp., NJ 07821For SaleMLS ID #4035601, Heidi Delahanty, Re/Max Platinum Group. GSMLS
- $469,0003 bd2 ba-- sqft309 Knox Way, Hopatcong Boro, NJ 07843For SaleMLS ID #4036579, Lisa Peluso, Re/Max Town & Valley Ii. GSMLS
- $414,9993 bd2 ba-- sqft10 Brighton Ave, Andover Boro, NJ 07821For SaleMLS ID #4022341, Kimberly Gay, Heim Realty,llc. GSMLS
- $445,0003 bd1 ba-- sqft231 Sussex Ave, Andover Twp., NJ 07860For SaleMLS ID #4036857, Josephine Killen, Realty Executives Exceptional. GSMLS
- $450,0003 bd1 ba-- sqft99 Mountain Rd, Rockaway Twp., NJ 07866For SaleMLS ID #4046399, Brendan Dasilva, Keller Williams - Nj Metro Group. GSMLS
- $430,0002 bd2 ba-- sqft19 Northwestern Way, Hopatcong Boro, NJ 07843For SaleMLS ID #4046409, Mark Werner, Werner Realty. GSMLS
