Don't miss the chance to own this 2-story Lake Carroll home, where rustic charm meets lake community living, all set against endless country views. Step into the inviting living area, featuring updated luxury vinyl plank flooring, barn board accent walls, solid oak doors, and large windows that exude warmth and style. The kitchen and dining areas flow seamlessly into the living space, perfect for entertaining or relaxing with family. The main floor also includes a laundry room with a closet/pantry, a primary bedroom with a large walk-in closet, and an ensuite bathroom completely updated in 2022. Upstairs, you'll find a full bath, three spacious bedrooms, and a cozy family room with a fireplace. The expansive upper-level deck provides panoramic countryside and seasonal lake views, making it the perfect spot for stargazing or enjoying your morning coffee. The lower level, newly finished in 2022, boasts a fun recreation room and a chic wine bar area, offering a fantastic space for hosting friends or relaxing with a good book and a glass of wine. Additionally, the basement offers ample storage space for all your lake life needs, with double doors providing access to the lower-level patio. Need more space? The basement has potential for additional walk-out living areas. Outside, the entertainment continues with a three-season screened-in porch featuring a hot tub, which stays with the home, and a covered deck equipped with a TV hookup to ensure you never miss a moment. The expansive 1.02-acre yard, adorned with stunning red and orange maple trees, is perfect for all your outdoor activities. Additionally, the lower-level patio and firepit provide a quiet space for s'mores and fireside stories. This home seamlessly combines modern comfort with the peacefulness and beauty of country living. ALL FURNITURE INCLUDED!
Sold for $375,000
$375,000
23-211 Blackberry Ct, Lanark, IL 61046
4beds
3,075sqft
Single Family Residence
Built in 2003
1.02 Acres Lot
$408,800 Zestimate®
$122/sqft
$2,287 Estimated rent
Home value
$408,800
$388,000 - $429,000
$2,287/mo
Zestimate® history
Owner options
List your home for rent
$2,287/mo
Rent Zestimate®
Find your next renter with Zillow Rental Manager. Plus, with online applications, you can quickly screen prospective tenants – for free.
$2,287/mo
Rent Zestimate®
Refinance and save
$4,805/mo
Est. payment
Refinancing to a lower rate could help reduce your monthly payments and save thousands over the life of the loan.
$4,805/mo
Est. payment
Explore your selling options
Work with a Zillow partner agent
Leverage their expertise and Zillow's premium Showcase listings to get your home seen by more buyers.
Get startedList with your own agent
Get your home in front of millions of buyers by listing it on Zillow.
Learn how to do itSell it yourself
Take full control of how buyers see your home on Zillow by listing For Sale by Owner (FSBO).
List your homeWhat's special
Zillow last checked:
Listing updated:
Listed by:
Kayla Block 815-475-8060,
Fawn Ridge Real Estate Co.
Bought with:
Jenny Kirchner, 475180511
Re/Max Of Rock Valley
Source: NorthWest Illinois Alliance of REALTORS®,MLS#: 202402625
Facts & features
Interior
Bedrooms & bathrooms
- Bedrooms: 4
- Bathrooms: 3
- Full bathrooms: 2
- 1/2 bathrooms: 1
- Main level bathrooms: 2
- Main level bedrooms: 1
Primary bedroom
- Level: Main
- Area: 204.52
- Dimensions: 13.11 x 15.6
Bedroom 2
- Level: Upper
- Area: 244.53
- Dimensions: 20.9 x 11.7
Bedroom 3
- Level: Upper
- Area: 115.83
- Dimensions: 11.7 x 9.9
Bedroom 4
- Level: Upper
- Area: 128.7
- Dimensions: 11.7 x 11
Dining room
- Level: Main
- Area: 77.76
- Dimensions: 9.6 x 8.1
Family room
- Level: Upper
- Area: 248.4
- Dimensions: 18 x 13.8
Kitchen
- Level: Main
- Area: 154.28
- Dimensions: 11.6 x 13.3
Living room
- Level: Main
- Area: 246.6
- Dimensions: 18 x 13.7
Heating
- Forced Air, Natural Gas
Cooling
- Central Air
Appliances
- Included: Disposal, Dishwasher, Dryer, Microwave, Refrigerator, Stove/Cooktop, Washer, Water Softener Rented, Natural Gas Water Heater
- Laundry: Main Level
Features
- L.L. Finished Space, Dry Bar, Solid Surface Counters, Walk-In Closet(s)
- Windows: Window Treatments
- Basement: Basement Entrance,Full,Finished
- Number of fireplaces: 2
- Fireplace features: Gas, Fire-Pit/Fireplace
Interior area
- Total structure area: 3,075
- Total interior livable area: 3,075 sqft
- Finished area above ground: 2,540
- Finished area below ground: 535
Property
Parking
- Total spaces: 2
- Parking features: Asphalt, Attached, Garage Door Opener
- Garage spaces: 2
Features
- Levels: Two
- Stories: 2
- Patio & porch: Deck-Covered, Patio-Stamp Concrete, Porch 3 Season, Covered, Screened
- Has spa: Yes
- Spa features: Private
- Has view: Yes
- View description: Country, Panorama
Lot
- Size: 1.02 Acres
- Features: County Taxes, Covenants, Restrictions
Details
- Parcel number: 040412223211
Construction
Type & style
- Home type: SingleFamily
- Property subtype: Single Family Residence
Materials
- Vinyl
- Roof: Shingle
Condition
- Year built: 2003
Utilities & green energy
- Electric: Circuit Breakers
- Sewer: Septic Tank
- Water: Well
Community & HOA
Community
- Subdivision: IL
HOA
- Has HOA: Yes
- Services included: Pool Access, Water Access, Clubhouse, Other
- HOA fee: $2,585 annually
Location
- Region: Lanark
Financial & listing details
- Price per square foot: $122/sqft
- Tax assessed value: $416,739
- Annual tax amount: $7,895
- Price range: $375K - $375K
- Date on market: 5/30/2024
- Cumulative days on market: 105 days
- Ownership: Fee Simple
- Road surface type: Hard Surface Road
Price history
| Date | Event | Price |
|---|---|---|
| 10/28/2024 | Sold | $375,000-2.3%$122/sqft |
Source:  NorthWest Illinois Alliance of REALTORS® #202402625 Report a problem NorthWest Illinois Alliance of REALTORS® #202402625 Report a problem | ||
| 9/25/2024 | Pending sale | $384,000$125/sqft |
Source: NorthWest Illinois Alliance of REALTORS® #202402625 Report a problem | ||
| 9/16/2024 | Listed for sale | $384,000$125/sqft |
Source: NorthWest Illinois Alliance of REALTORS® #202402625 Report a problem | ||
| 9/14/2024 | Pending sale | $384,000$125/sqft |
Source: NorthWest Illinois Alliance of REALTORS® #202402625 Report a problem | ||
| 8/22/2024 | Price change | $384,000-3.8%$125/sqft |
Source: NorthWest Illinois Alliance of REALTORS® #202402625 Report a problem | ||
| 7/2/2024 | Price change | $399,000-4.8%$130/sqft |
Source: NorthWest Illinois Alliance of REALTORS® #202402625 Report a problem | ||
| 5/30/2024 | Listed for sale | $419,000+67.9%$136/sqft |
Source: NorthWest Illinois Alliance of REALTORS® #202402625 Report a problem | ||
| 7/21/2013 | Listing removed | $249,500$81/sqft |
Source: Isenhart Realty #20121693 Report a problem | ||
| 5/19/2013 | Price change | $249,500-10.5%$81/sqft |
Source: Isenhart Realty #20121693 Report a problem | ||
| 8/29/2012 | Price change | $278,900-6.6%$91/sqft |
Source: Isenhart Realty #20121693 Report a problem | ||
| 8/27/2012 | Listed for sale | $298,500$97/sqft |
Source: Isenhart Realty #20121693 Report a problem | ||
Public tax history
| Year | Property taxes | Tax assessment |
|---|---|---|
| 2024 | $7,253 -8.1% | $138,913 +0.3% |
| 2023 | $7,895 +11.1% | $138,507 +14.8% |
| 2022 | $7,108 +6.6% | $120,703 +13% |
| 2021 | $6,667 +4.5% | $106,817 +3% |
| 2020 | $6,378 +35.9% | $103,706 +39.7% |
| 2019 | $4,695 +8.2% | $74,246 +11% |
| 2018 | $4,339 0% | $66,888 +0% |
| 2017 | $4,340 -0.4% | $66,886 |
| 2016 | $4,359 | $66,886 -23% |
| 2015 | $4,359 -11.5% | $86,921 +11% |
| 2014 | $4,927 | $78,312 +12% |
| 2013 | $4,927 -33.5% | $69,922 -50.5% |
| 2009 | $7,404 | $141,387 |
Find assessor info on the county website
Neighborhood: Lake Carroll
Nearby homes
- $1,0001.11 Acres23-212 Broadview Dr, Lanark, IL 61046Sold

- $23,0001 Acres23-205 Blackberry Ct, Lanark, IL 61046Lot/Land
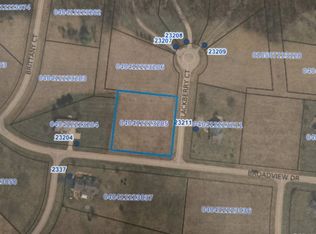
- $10,857-- bd-- ba-- sqft23-210 Blackberry Ct, Lanark, IL 61046Off Market
- $--1.08 Acres23-210 Blackberry Ct, Lanark, IL 61046Off Market
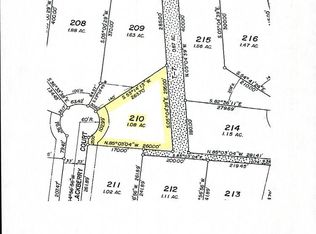
- $12,1801.27 Acres23-36 Broadview Dr, Lanark, IL 61046Off Market
- $--1 AcresSection 23 #205, Lake Carroll, IL 61046Off Market
- $--1.01 Acres23-206 Blackberry Ct, Lanark, IL 61046Off Market
- $851,0004 bd3 ba3.6k sqft23-218 Brandywine Dr, Lanark, IL 61046Off Market
Nearby schools
GreatSchools rating
- 6/10Eastland Middle SchoolGrades: PK-6Distance: 7 mi
- 7/10Eastland High SchoolGrades: 7-12Distance: 6.2 mi
Schools provided by the listing agent
- Elementary: Eastland
- Middle: Eastland
- High: Eastland
- District: Eastland
Source: NorthWest Illinois Alliance of REALTORS®. This data may not be complete. We recommend contacting the local school district to confirm school assignments for this home.


Get pre-qualified for a loan
At Zillow Home Loans, we can pre-qualify you in as little as 5 minutes with no impact to your credit score.An equal housing lender. NMLS #10287.
- Illinois
- Carroll County
- Lanark
- 61046
- Lake Carroll
- 23-211 Blackberry Ct
Nearby cities
Nearby neighborhoods
Nearby zip codes
Other Lanark Topics
