{ FIRST LOOK STATUS } PRE INSPECTED & ONE YEAR HOME WARRANTY TO BUYER UPON CLOSING * NEW ROOF 8/2026 - NEW INTERIOR PAINT - NEW CARPET
First look
Listed by: RE/MAX Elite • Sandra M Meyer
$848,000
23 218th Place SE, Bothell, WA 98021
3beds
1,631sqft
Single Family Residence
Built in 1969
7,405 Square Feet Lot
$870,100 Zestimate®
$520/sqft
$-- HOA
What's special
- --
- on Zillow
- 381
- views
- 8
- saves
Zillow last checked:
Listing updated:
Listed by:
Sandra M Meyer,
RE/MAX Elite
Source: NWMLS as distributed by MLS GRID,MLS#: 2579881
Facts & features
Interior
Bedrooms & bathrooms
- Bedrooms: 3
- Bathrooms: 2
- Full bathrooms: 2
- Main level bathrooms: 1
- Main level bedrooms: 2
Primary bedroom
- Level: Second
Bedroom
- Level: Main
Bedroom
- Level: Main
Bathroom full
- Level: Second
Bathroom full
- Level: Main
Dining room
- Level: Main
Entry hall
- Level: Main
Kitchen without eating space
- Level: Main
Living room
- Level: Main
Heating
- Fireplace, Forced Air, Stove/Free Standing, Electric, Natural Gas, Wood
Cooling
- None
Appliances
- Included: Dishwasher, Dryer, Refrigerator, Stove(s)/Range(s), Washer, Dishwasher(s), Dryer(s), Refrigerator(s), Washer(s), Water Heater: Gas
Features
- Bath Off Primary, Ceiling Fan(s), Dining Room
- Flooring: Ceramic Tile, Hardwood, Carpet
- Windows: Skylight(s)
- Basement: None
- Number of fireplaces: 1
- Fireplace features: Wood Burning, Main Level: 1, Fireplace
Interior area
- Total structure area: 1,631
- Total interior livable area: 1,631 sqft
Property
Parking
- Total spaces: 1
- Parking features: Driveway, Attached Garage
- Has attached garage: Yes
- Covered spaces: 1
Features
- Levels: Two
- Stories: 2
- Entry location: Main
- Patio & porch: Bath Off Primary, Ceiling Fan(s), Dining Room, Fireplace, Skylight(s), Vaulted Ceiling(s), Water Heater
Lot
- Size: 7,405 Square Feet
- Features: Curbs, Paved, Cable TV, Deck, Fenced-Partially, Gas Available, High Speed Internet, Outbuildings, Outdoor Fireplace
- Topography: Level
- Residential vegetation: Brush, Garden Space
Details
- Parcel number: 00550400002300
- Zoning: Bothell R 7200
- Zoning description: Jurisdiction: City
- Special conditions: Standard
Construction
Type & style
- Home type: SingleFamily
- Architectural style: Craftsman,2 Story
- Property subtype: Single Family Residence
Materials
- Cement/Concrete, Stone, Wood Siding, Wood Products
- Foundation: Poured Concrete
- Roof: Composition
Condition
- Very Good
- Year built: 1969
- Major remodel year: 2000
Utilities & green energy
- Electric: Company: Snohmish PUD
- Sewer: Sewer Connected, Company: Alderwood Water
- Water: Public, Company: Alderwood Water
- Utilities for property: Xfinity/Ziply
Community & HOA
Community
- Subdivision: Queensborough
Location
- Region: Bothell
Financial & listing details
- Price per square foot: $520/sqft
- Tax assessed value: $946,600
- Annual tax amount: $7,955
- Date on market: 9/9/2026
- Listing terms: Conventional,FHA,VA Loan
- Inclusions: Dishwasher(s), Dryer(s), Refrigerator(s), Stove(s)/Range(s), Washer(s)
Estimated market value
$870,100
$818,000 - $922,000
$3,422/mo
Price history
| Date | Event | Price |
|---|---|---|
| 12/9/2020 | Sold | $680,000+6.3%$417/sqft |
Source:  NWMLS as distributed by MLS GRID #1680648 Report a problem NWMLS as distributed by MLS GRID #1680648 Report a problem | ||
| 11/9/2020 | Pending sale | $640,000$392/sqft |
Source: Coldwell Banker Danforth #1680648 Report a problem | ||
| 11/3/2020 | Listed for sale | $640,000+54.2%$392/sqft |
Source: Coldwell Banker Danforth #1680648 Report a problem | ||
| 5/30/2007 | Sold | $415,000+85.7%$254/sqft |
Source: NWMLS as distributed by MLS GRID #26134248 Report a problem | ||
| 12/10/2004 | Sold | $223,500$137/sqft |
Source: NWMLS as distributed by MLS GRID #24150288 Report a problem | ||
Public tax history
| Year | Property taxes | Tax assessment |
|---|---|---|
| 2025 | $7,955 +7.9% | $946,600 +8.4% |
| 2024 | $7,370 +6.8% | $873,300 +7.2% |
| 2023 | $6,900 -11% | $814,700 -18.9% |
| 2022 | $7,757 +9.8% | $1,004,200 +36.1% |
| 2021 | $7,064 +7.2% | $737,800 +16.1% |
| 2020 | $6,592 +9.1% | $635,700 +8.9% |
| 2019 | $6,043 | $583,900 +10.7% |
| 2018 | -- | $527,300 +30.5% |
| 2017 | $4,870 +27.9% | $404,100 +7.6% |
| 2016 | $3,808 | $375,400 +3.8% |
| 2015 | $3,808 +12.2% | $361,800 +27.7% |
| 2013 | $3,394 | $283,300 |
| 2012 | -- | -- |
| 2011 | -- | -- |
| 2010 | -- | -- |
| 2009 | -- | -- |
| 2008 | -- | -- |
| 2007 | -- | -- |
| 2002 | -- | -- |
| 2001 | $1,972 -2.1% | $144,800 |
| 2000 | $2,014 | $144,800 |
Find assessor info on the county website
Monthly payment
Est. payment
Payment breakdown
Explore the cost of this home by adjusting the details. Changes won't be saved.Climate risks
Neighborhood: 98021
Nearby schools
Schools provided by the listing agent
- Elementary: Frank Love Elem
- Middle: Kenmore Middle School
- High: Bothell Hs
Source: NWMLS as distributed by MLS GRID. This data may not be complete. We recommend contacting the local school district to confirm school assignments for this home.
Similar homes
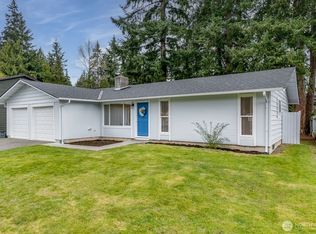
- $825,0003 bd2 ba1.2k sqft22701 12th Place W, Bothell, WA 98021Active
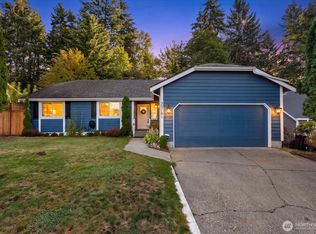 MLS ID #2583755, Eldar Zhangozuev. NWMLS as distributed by MLS GRID
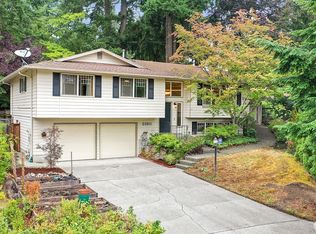
 - $999,9503 bd2 ba1.3k sqft22914 2nd Avenue SE, Bothell, WA 98021Active
 MLS ID #2583323, Barry Long. NWMLS as distributed by MLS GRID
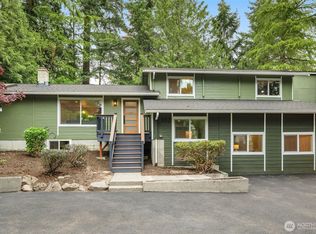
 - $925,0003 bd3 ba1.7k sqft803 240th Street SE, Bothell, WA 98021Active
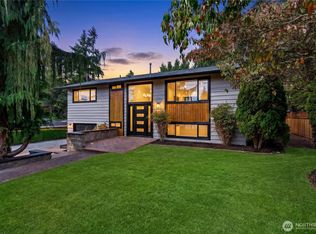 MLS ID #2581850, Vadym Kriuchek. NWMLS as distributed by MLS GRID
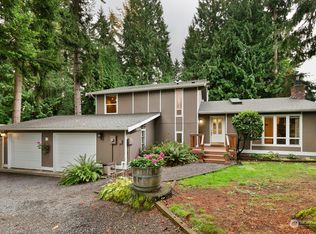
 - $825,0003 bd3 ba1.7k sqftWashington Park, Bothell, WA 98021Active
 MLS ID #2580137, William Groen. NWMLS as distributed by MLS GRID
