Skip main navigation
Sold for $799,000
  • $799,000

    23-22 30 Road #7D, Astoria, NY 11102

    2beds
    936sqft
    Condominium, Residential
    Built in 1988
    -- sqft lot
    $803,500 Zestimate®
    $854/sqft
    $4,510 Estimated rent

    Home value

    $803,500

    $731,000 - $884,000

    $4,510/mo

    Zestimate® history
    Loading
    Loading...

    Owner options

    List your home for rent

    $4,510/mo

    Rent Zestimate®

    Find your next renter with Zillow Rental Manager. Plus, with online applications, you can quickly screen prospective tenants – for free.

    Learn more

    $4,510/mo

    Rent Zestimate®

    Refinance and save

    $5,823/mo

    Est. payment

    Refinancing to a lower rate could help reduce your monthly payments and save thousands over the life of the loan.

    See today's rates

    $5,823/mo

    Est. payment

    Explore your selling options

    Work with a Zillow partner agent

    Leverage their expertise and Zillow's premium Showcase listings to get your home seen by more buyers.

    Get started

    List with your own agent

    Get your home in front of millions of buyers by listing it on Zillow.

    Learn how to do it

    Sell it yourself

    Take full control of how buyers see your home on Zillow by listing For Sale by Owner (FSBO).

    List your home

    What's special

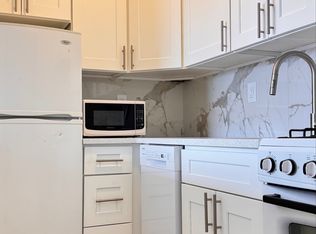
    ***Welcome to Crescent Tower*** A thoughtfully designed 936 square feet two-bedroom / two-bathroom condo with over 150 square feet of private outdoor space. Unit 7D offers generous proportions, functional layout, plenty of natural light and panoramic views. The open-concept living and dining area creates an easy flow for everyday living, and the terrace door and large window in the living room brings in abundant sunlight. The kitchen is efficient and neatly tucked away, allowing for seamless entertaining and an uninterrupted living space. Both bedrooms are expansive, easily accommodating king-sized beds and feature custom built-in closets for generous storage space. The primary bedroom includes an en-suite bath, while the second full bathroom is conveniently located off the hallway. Both bathrooms feature full bathtub/showers, ideal for those who appreciate comfort and practicality. The private balcony, accessed from the living room, runs the entire length of the apartment and offers amazing panoramic views while you enjoy a quiet morning coffee or unwind at the end of the day. An in-unit washer/dryer adds to the ease of everyday living. ***Apartment Features: - Open living and dining layout - Ensuite king-sized primary bedroom with custom built-in closet - Additional king-sized bedroom with custom built-in closet - Full bathrooms with bathtub shower - Large private balcony - In-unit washer and dryer - 936 square foot interior - 150 square foot exterior ***Building Amenities: - Full time doorman - Evaluator building - Rooftop with city views - Fitness center ***Parking: Deeded parking space available at additional cost. ***Location: Located on a quiet residential street just minutes from the N/W trains at Astoria Boulevard or 30th Avenue, the location offers a quick, convenient commute to Manhattan. Enjoy proximity to some of Astoria’s most popular restaurants, cafes, and local attractions, including Taverna Kyclades, and Astoria Park. Grocery stores, fitness studios, and everyday essentials are all nearby, making this a truly well-rounded location for city living. ***Additional: There is a monthly assessment of $384 per month until April 2031.

    Zillow last checked:

    Listing updated:

    Listed by:

    Carmela Vlacich 718-932-3800,

    Carmela Homes Corp 718-932-3800,

    Daniela Vlacich 718-932-3800,

    Realty Executives Today

    Bought with:

    Non Member-MLS

    Buyer Representation Office

    Source: OneKey® MLS as distributed by MLS GRID,MLS#: 843108MLS Logo

    Facts & features

    Interior

    Bedrooms & bathrooms
    • Bedrooms: 2
    • Bathrooms: 2
    • Full bathrooms: 2
    Bedroom 1
    • Description: accommodates king size bed, en-suite bathroom
    Bedroom 2
    • Description: accommodates king size bed
    Heating
    • Electric
    Cooling
    • Multi Units
    Appliances
    • Included: Dryer, Oven, Refrigerator, Washer
    • Laundry: Washer/Dryer Hookup
    Features
    • Breakfast Bar
    • Flooring: Carpet, Laminate, Wood
    • Attic: None
    Interior area
    • Total structure area: 936
    • Total interior livable area: 936 sqft

    Property

    Parking
    • Total spaces: 1
    • Parking features: Off Street, Other
    Features
    • Levels: One
    • Exterior features: Balcony
    • Has view: Yes
    • View description: Neighborhood, Skyline
    Details
    • Parcel number: 005711140
    • Special conditions: None

    Construction

    Type & style
    • Home type: Condo
    • Architectural style: Other
    • Property subtype: Condominium, Residential
    Materials
    • Brick
    Condition
    • Actual
    • Year built: 1988

    Utilities & green energy

    • Sewer: Public Sewer
    • Water: Public
    • Utilities for property: Trash Collection Public

    Community & HOA

    Community
    • Features: Fitness Center
    • Security: Video Cameras
    HOA
    • Has HOA: No
    • Amenities included: Door Person, Elevator(s), Fitness Center, Maintenance, Parking
    • Services included: Common Area Maintenance, Maintenance Structure, Gas, Maintenance Grounds, Hot Water, Sewer, Snow Removal, Trash, Water
    • HOA fee: $760 monthly
    • HOA name: Metro Management
    • HOA phone: 718-706-7755
    Location
    • Region: Astoria

    Financial & listing details

    • Price per square foot: $854/sqft
    • Tax assessed value: $100,406
    • Annual tax amount: $1,823
    • Date on market: 4/2/2025
    • Cumulative days on market: 378 days
    • Listing agreement: Exclusive Right To Sell
    • Listing terms: Cash,Contract,Conventional

    Price history

    DateEventPrice
    7/1/2026Sold$799,000$854/sqft
    Source: OneKey® MLS as distributed by MLS GRID #843108 Report a problem
    4/16/2026Contingent$799,000$854/sqft
    Source: StreetEasy #S1788364 Report a problem
    4/15/2026Pending sale$799,000$854/sqft
    Source: OneKey® MLS as distributed by MLS GRID #843108 Report a problem
    9/22/2025Price change$799,000-3.2%$854/sqft
    Source: OneKey® MLS as distributed by MLS GRID #843108 Report a problem
    5/7/2025Price change$825,000-5.7%$881/sqft
    Source: OneKey® MLS as distributed by MLS GRID #843108 Report a problem
    4/2/2025Listed for sale$875,000$935/sqft
    Source: OneKey® MLS as distributed by MLS GRID #843108 Report a problem

    Public tax history

    YearProperty taxesTax assessment
    2025-- $45,183 -8.4%
    2024-- $49,335 +9.9%
    2023-- $44,887 +1.9%
    2022-- $44,044 +12.8%
    2021-- $39,034 -12.6%
    2020$1,301 +13.4%$44,636 +2.3%
    2019$1,148 -72.1%$43,649 +33.8%
    2018$4,113 +6.8%$32,612 +7.7%
    2017$3,851 +209.1%$30,275 +4.8%
    2016$1,246 $28,880 +5.4%
    2015$1,246 +56.7%$27,397 +1.7%
    2014$795 $26,939 -4.6%
    2013-- $28,229 -3.8%
    2012-- $29,356 +7.4%
    2011-- $27,335 +8.1%
    2010-- $25,279 -24.1%
    2009-- $33,325
    Find assessor info on the county website

    Neighborhood: Astoria

    Nearby schools

    GreatSchools rating
    Schools provided by the listing agent
    • Elementary: 30Th Avenue School (The)
    • Middle: Is 141 Steinway (The)
    • High: William Cullen Bryant High School

    Source: OneKey® MLS as distributed by MLS GRID. This data may not be complete. We recommend contacting the local school district to confirm school assignments for this home.