Skip main navigation
Off market
  • $938,100

    23-22 30th Rd APT 8A, Long Island City, NY 11102

    2beds
    824sqft
    Condo
    Built in 1988
    -- sqft lot
    $938,100 Zestimate®
    $1,138/sqft
    $4,034 Estimated rent

    Home value

    $938,100

    $863,000 - $1.01M

    $4,034/mo

    Zestimate® history
    Loading
    Loading...

    Owner options

    List your home for rent

    $4,034/mo

    Rent Zestimate®

    Find your next renter with Zillow Rental Manager. Plus, with online applications, you can quickly screen prospective tenants – for free.

    Learn more

    $4,034/mo

    Rent Zestimate®

    Refinance and save

    $6,224/mo

    Est. payment

    Refinancing to a lower rate could help reduce your monthly payments and save thousands over the life of the loan.

    See today's rates

    $6,224/mo

    Est. payment

    Explore your selling options

    Work with a Zillow partner agent

    Leverage their expertise and Zillow's premium Showcase listings to get your home seen by more buyers.

    Get started

    List with your own agent

    Get your home in front of millions of buyers by listing it on Zillow.

    Learn how to do it

    Sell it yourself

    Take full control of how buyers see your home on Zillow by listing For Sale by Owner (FSBO).

    List your home

    What's special

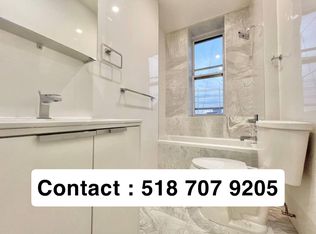
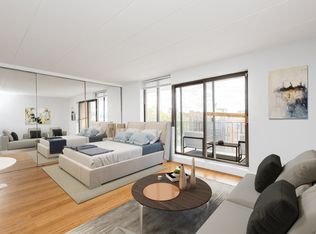
    This spacious 2Br/2 bath apartment is located in Crescent Towers, a full service doorman condominium. The unit which is a complete corner has many great features. Upon entering the apartment there is a large closet which contains the washer/dryer unit as well as extra storage space, and one of the two full bathrooms. Walking a little further into the apartment is the spacious living room with eleven feet of windows and sliding glass doors to the expansive 32 foot wide terrace that has unobstructed views of Astoria, the city, and the surrounding area. The terrace is perfect for entertaining and is a large extension of the apartment especially in the warmer months. There is a separate dining area next to the kitchen (which can be extended), a small home office, and sliding doors to the second terrace which has stunning views of the city skyline. Another great feature of the apartment is the separation of space, especially when it comes to the bedrooms that are divided by the living area. The master bedroom suite measures 18 x 11, has his/hers closets, and a tub in the bathroom. The second bedroom measures 10 x 10 and is off of the dining area. In total there are four closets all with floor to ceiling doors for maximum storage, hardwood floors throughout, and north western exposures. There is 824 square feet of living space as well as an additional 167 square feet of exterior space. The monthly C.C. are $554 and yearly taxes are $3,955. Located only 4 ½ blocks from the N/W line at 30th avenue commuting is a breeze. Zagat rated restaurants, cafes, bars, parks, and schools are all within two blocks of the building.

    This property is off market, which means it's not currently listed for sale or rent on Zillow. This may be different from what's available on other websites or public sources.
    Facts & features

    Interior

    Bedrooms & bathrooms
    • Bedrooms: 2
    • Bathrooms: 2
    • Full bathrooms: 2
    Heating
    • Wall, Electric
    Cooling
    • Wall
    Appliances
    • Included: Dishwasher, Dryer, Freezer, Microwave, Range / Oven, Refrigerator, Washer
    Features
    • Flooring: Hardwood
    • Basement: None
    • Has fireplace: No
    Interior area
    • Total interior livable area: 824 sqft

    Property

    Parking
    • Parking features: Off-street
    Features
    • Exterior features: Brick
    • Has view: Yes
    • View description: City
    Lot
    • Size: 0.32 Acres
    Details
    • Parcel number: 005711146

    Construction

    Type & style
    • Home type: Condo
    Materials
    • Roof: Composition
    Condition
    • Year built: 1988

    Utilities & green energy

    • Sewer: Included

    Community & neighborhood

    Community
    • Community features: Doorman, Fitness Center
    Location
    • Region: Long Island City

    HOA & financial

    HOA
    • Has HOA: Yes
    • HOA fee: $554 monthly

    Other

    Other facts
    • Detached/Attached: Det
    • Picture: Y
    • Wood Floors: Y
    • Heat: Elec
    • Class: Con
    • Pets: Y
    • Fuel: Elec
    • Smoking: Y
    • Style: Condo
    • Handicap Access: Y
    • A/C: 3
    • Zone: 11
    • Kitchen Type: Combo
    • Sewer: Included
    • Heating: Included
    • County: Queens
    • PET TYPE SRCH: .01.

    Price history

    DateEventPrice
    2/28/2018Sold$869,000-1.1%$1,055/sqft
    Source: OneKey® MLS as distributed by MLS GRID #L2978429 Report a problem
    12/27/2017Pending sale$879,000$1,067/sqft
    Source: NY Space Finders Inc. Report a problem
    10/13/2017Listed for sale$879,000+67.4%$1,067/sqft
    Source: NY Space Finders Inc #2978429 Report a problem
    2/15/2013Sold$525,000-10.3%$637/sqft
    Source: Public Record Report a problem
    11/13/2012Listing removed$585,000$710/sqft
    Source: Scott Cooper, REALTOR #2516230 Report a problem
    8/2/2012Listed for sale$585,000$710/sqft
    Source: Scott Cooper, REALTOR #2516230 Report a problem

    Public tax history

    YearProperty taxesTax assessment
    2025-- $45,784 -8.4%
    2024-- $49,991 +9.9%
    2023-- $45,484 +1.9%
    2022-- $44,630 +12.8%
    2021-- $39,553 -12.6%
    2020$4,978 +9.5%$45,230 +2.3%
    2019$4,546 +9.1%$44,230 +33.9%
    2018$4,168 +6.8%$33,044 +7.7%
    2017$3,902 +12.5%$30,679 +4.8%
    2016$3,468 $29,264 +5.4%
    2015$3,468 +48.4%$27,761 +1.7%
    2014$2,338 $27,296 -4.6%
    2013-- $28,606 -3.8%
    2012-- $29,748 +7.4%
    2011-- $27,698 +8.1%
    2010-- $25,616 -24.1%
    2009-- $33,769

    Find assessor info on the county website

    Neighborhood: Astoria

    Nearby schools

    GreatSchools rating
    Schools provided by the listing agent
    • District: Community District 30

    Source: The MLS. This data may not be complete. We recommend contacting the local school district to confirm school assignments for this home.