With more than 646 feet of pristine shoreline on St. Croix's southern shore, Ha'Penny Estate is a rare offering in Estate Granard. Three contiguous parcels 3.82 acres, this extraordinary property is a treasure of modern luxury, privacy, and sustainability.Surrounded by manicured grounds and lovely palm trees, the main house has six-bedrooms, seven-baths a two-story guest house with two-car garage, pool, and over 7,500 square feet of outdoor living space tiled with historic Danish yellow brick. The property is fully self-sufficient with solar power, a 40 KW generator, reverse-osmosis water system, and private well--a true sanctuary where refinement meets resilience. The Main Residence
Approaching the home, a "welcoming-arms" staircase in classic West Indian vernacular architecture welcomes you into a spacious foyer with sweeping sea views out to the pool and outside living areas immediately capturing the tranquility of Ha'Penny Bay. Formal living and dining areas balance elegance with intimacyFrench doors recess seamlessly into paneled walls, while a hidden door in the dining room reveals a butler's kitchen equipped for effortless entertaining with marble counters, dual dishwashers, and abundant concealed refrigeration.
The main chef's kitchen pairs granite countertops with a Viking six-burner range, double ovens, and warming drawer, designed for both culinary artistry and casual gatherings. An adjoining family room with wet bar, wine fridge, and mini-fridge provides a cozy setting for movie nights or sunset cocktails.
The West Wing, recently built, includes a beautifully detailed laundry suite and three serene bedrooms opening onto the western terrace, two with custom walk-in closets, French doors, and sea or garden views. Two additional bedroomscurrently styled as an office and gymfeature en-suite baths and direct access to the central courtyard.
In the East Wing, Living room with vaulted ceilings and ocean vistas opens to the pool terrace. Beyond lies the primary suite, a private retreat with dual en-suite baths, two walk-in closets, marble vanity, a jacuzzi tub, outdoor shower, and secluded garden patio.
Outdoor Living
The estate's outdoor experience is unmatched. Expansive terraces of Danish yellow brick encircle the home, creating intimate vignettes for dining, lounging, or stargazing under the Caribbean sky. A 494 sq ft cabana with granite counters and the set up for an outdoor kitchen invites poolside entertaining, connected to the main house by a pergola. From the firepit lounge to the manicured lawns that roll down toward the sand and sea, every element celebrates the natural beauty of St. Croix's south shore.
The Guest House
Built in harmony with the main home's Danish-Caribbean architecture, the two-story guest residence features graceful arches, yellow-brick pillars, and wooden shutters. Upstairs, a spacious one-bedroom apartment with 18-foot ceilings, wrap-around veranda, full kitchen, and laundry offers guests luxurious independence. The lower level includes a two-car garage, storage room with bath, and dedicated reverse-osmosis and well system.
Infrastructure & Systems
Modern infrastructure ensures seamless comfort: a 143 sq ft generator house, three electrical meters, and underground utilities deliver reliable power. The main house transfers automatically to generator power, while the guest house operates via manual switchideal for energy control.
The estate has a separate generator room which is 143 square feet. The power switches to generator seamlessly with the main house but the guest house requires a manual transfer. There are three electrical meters that connect to underground utility.
Some other features of the home include: all the windows are hurricane rated impact resistant except the windows that have shutters on them. The home was battle tested in 2017 by Hurricanes Irma and Maria. The house is cooled with central air and mini splits. This disconnected set-up allows for redundancy and is excellent for conserving electricity when the entire home is not being used. The solar panel grid is hidden so it doesn't affect the beauty and old-world feel of the home. Ubiquity mesh network wifi system means there are no dead spots in the house. There is drip irrigation system for the trees and beds.
The current owner has made significant improvements to the home including a retaining sea wall. A full list of improvements is in the documents section. A full list of the vendors, architect, construction firm is available.
________________________________________
Ha'Penny Estate stands as one of the most distinguished properties in the Virgin Islandsa testament to refined island living, where architectural heritage, modern sophistication, and coastal serenity meet in perfect harmony.
For sale
$3,900,000
23 24 25 Granard CO, St. Croix, VI 00820
7beds
8baths
14,602sqft
Multi Family
Built in 1962
-- sqft lot
$-- Zestimate®
$267/sqft
$-- HOA
What's special
Pristine shorelineWine fridgeOutdoor showerFirepit loungeSweeping sea viewsOcean vistasPalm trees
- 301 days
- 1,103
- 55
Zillow last checked:
Listing updated:
Listed by:
Honnie M Edwards,
Calabash Real Estate,
Rhea Ann Abramson,
Calabash Real Estate
Source: St Croix / St Thomas BOR,MLS#: 25-2032
Facts & features
Interior
Bedrooms & bathrooms
- Bedrooms: 7
- Bathrooms: 8
Cooling
- Central Air
Features
- Wet Bar, Gallery
- Flooring: Tile
- Windows: Wood Frames
- Furnished: Yes
Interior area
- Total structure area: 14,602
- Total interior livable area: 14,602 sqft
Video & virtual tour
Property
Parking
- Parking features: Garage
- Has garage: Yes
Features
- Patio & porch: Patio
- Has private pool: Yes
- Pool features: Pool
- Fencing: Other
- Has view: Yes
- View description: Neighborhood, Sea
- Has water view: Yes
- Water view: Sea
- Waterfront features: Beach Front, Sandy Beach, Waterfront
Lot
- Size: 3.82 Acres
Details
- Additional structures: Cabana, Workshop
- Parcel number: 208600041300
- Zoning: R-1
Construction
Type & style
- Home type: MultiFamily
- Property subtype: Multi Family
Materials
- Concrete, Stucco
- Roof: Pre-Fin Metal
Condition
- Year built: 1962
Utilities & green energy
- Sewer: Septic Tank
- Water: Cistern, Well, Reverse Osmosis
Community & HOA
Community
- Features: Solar, Filtration System
- Security: Security Gate
Location
- Region: Christiansted
Financial & listing details
- Price per square foot: $267/sqft
- Annual tax amount: $4,561
- Date on market: 11/1/2025
- Road surface type: Dirt, Paved
Estimated market value
Not available
Estimated sales range
Not available
Not available
Price history
| Date | Event | Price |
|---|---|---|
| 11/1/2025 | Listed for sale | $3,900,000$267/sqft |
Source:  St Croix / St Thomas BOR #25-2032 Report a problem St Croix / St Thomas BOR #25-2032 Report a problem | ||
Public tax history
Tax history is unavailable.
Monthly payment
Est. payment
Payment breakdown
Explore the cost of this home by adjusting the details. Changes won't be saved.Climate risks
Neighborhood: 00820
Nearby schools
GreatSchools rating
No schools nearby
We couldn't find any schools near this home.

Similar homes
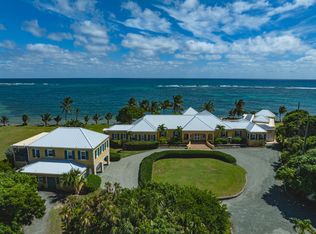
- $4,200,0007 bd6 ba9.3k sqft6 North Slob EB, St. Croix, VI 00820For Sale
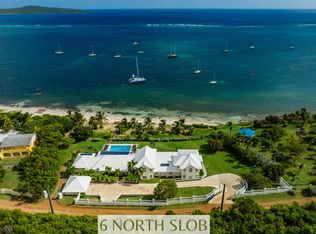 MLS ID #26-670, Chris Hanley. St Croix / St Thomas BOR
 - $3,450,0004 bd5 ba7.8k sqftRem104etal Cane Bay NB, St. Croix, VI 00850For Sale
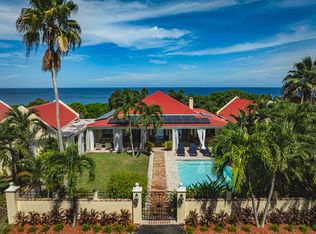 MLS ID #25-1934, Kali A. Ousley Diaz. St Croix / St Thomas BOR
 - $1,999,0005 bd6 ba19k sqft8 et al Washington Hill NA, St. Croix, VI 00840For Sale
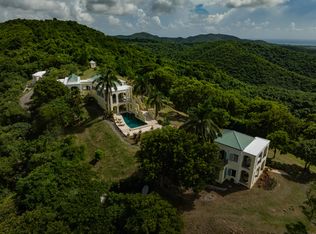 MLS ID #25-2205, Honnie M Edwards. St Croix / St Thomas BOR
