Skip main navigation
Off market
  • Price Unknown

    23-25 Arthur St, Winchester, MA 01890

    3beds
    1,392sqft
    Condominium, Townhouse
    Built in 1890
    -- sqft lot
    $-- Zestimate®
    $--/sqft
    $-- Estimated rent

    Home value

    Not available

    Estimated sales range

    Not available

    Not available

    Zestimate® history
    Loading
    Loading...

    Owner options

    List your home for rent

    Find your next renter with Zillow Rental Manager. Plus, with online applications, you can quickly screen prospective tenants – for free.

    Learn more
    Refinance and save

    Refinancing to a lower rate could help reduce your monthly payments and save thousands over the life of the loan.

    See today's rates

    Explore your selling options

    Work with a Zillow partner agent

    Leverage their expertise and Zillow's premium Showcase listings to get your home seen by more buyers.

    Get started

    List with your own agent

    Get your home in front of millions of buyers by listing it on Zillow.

    Learn how to do it

    Sell it yourself

    Take full control of how buyers see your home on Zillow by listing For Sale by Owner (FSBO).

    List your home

    What's special

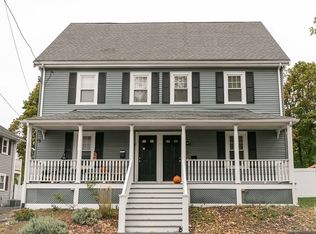
    This townhouse in a side-by-side 2-family was renovated in 2016 and has CENTRAL AIR, GAS HEAT & COOKING, 2 FULL UPDATED BATHS, original pine floors, white cabinets, stainless steel appliances, granite counters, high velocity cooking exhaust, up-to-date ELECTRICAL AND PLUMBING, INSULATION, WINDOWS. All the difficult and expensive work has been done; just move in and decorate! An amazing opportunity to own in Winchester without sinking tons of cash into a fixer-upper! 3 spacious bedrooms, 2 full, refreshed baths. The entire third floor is a primary bedroom suite with 3 big closets tricked out with Elfa organizer systems, a beautiful tiled bathroom with a jet tub and double vanity. Private washer and dryer in the well-maintained basement. Off-street parking. On a quiet side street convenient to Winchester center, train station, hospital, stores, restaurants, Middlesex Fells, bike path, McDonald field. 1890's charm with modern updates. Owners relocated for family reasons.

    This property is off market, which means it's not currently listed for sale or rent on Zillow. This may be different from what's available on other websites or public sources.

    Zillow last checked:

    Listing updated:

    Listed by:

    Robyn Bonnett 781-570-9433,

    Coldwell Banker Realty - Lexington 781-862-2600

    Bought with:

    Sino-US Realty Team

    Keller Williams Realty Boston-Metro | Back Bay

    Source: MLS PIN,MLS#: 72890364

    Facts & features

    Interior

    Bedrooms & bathrooms
    • Bedrooms: 3
    • Bathrooms: 2
    • Full bathrooms: 2
    Primary bedroom
    • Features: Bathroom - Full, Bathroom - Double Vanity/Sink, Closet - Linen, Walk-In Closet(s), Closet/Cabinets - Custom Built, Flooring - Hardwood, Recessed Lighting, Remodeled, Lighting - Overhead, Closet - Double
    • Level: Third
    • Area: 273
    • Dimensions: 21 x 13
    Bedroom 2
    • Features: Closet, Flooring - Hardwood, Lighting - Overhead
    • Level: Second
    • Area: 168
    • Dimensions: 14 x 12
    Bedroom 3
    • Features: Closet, Flooring - Hardwood, Lighting - Overhead
    • Area: 132
    • Dimensions: 12 x 11
    Primary bathroom
    • Features: Yes
    Bathroom 1
    • Features: Bathroom - Full, Bathroom - Tiled With Tub & Shower, Flooring - Stone/Ceramic Tile, Countertops - Stone/Granite/Solid, Countertops - Upgraded, Lighting - Overhead
    • Level: Second
    • Area: 72
    • Dimensions: 8 x 9
    Bathroom 2
    • Features: Bathroom - Full, Bathroom - Double Vanity/Sink, Bathroom - Tiled With Tub & Shower, Flooring - Stone/Ceramic Tile, Countertops - Stone/Granite/Solid, Countertops - Upgraded, Jacuzzi / Whirlpool Soaking Tub
    • Level: Third
    • Area: 70
    • Dimensions: 10 x 7
    Kitchen
    • Features: Flooring - Hardwood, Dining Area, Countertops - Stone/Granite/Solid, Countertops - Upgraded, Recessed Lighting, Remodeled, Stainless Steel Appliances, Gas Stove, Lighting - Pendant, Lighting - Overhead, Crown Molding
    • Level: Main,First
    • Area: 266
    • Dimensions: 19 x 14
    Living room
    • Features: Flooring - Hardwood, Chair Rail, Remodeled, Wainscoting, Lighting - Sconce, Lighting - Overhead, Decorative Molding
    • Level: First
    • Area: 182
    • Dimensions: 14 x 13
    Heating
    • Central, Forced Air, Wall Furnace, Ductless
    Cooling
    • Central Air, Ductless
    Appliances
    • Included: Range, Dishwasher, Disposal, Microwave, Refrigerator, Washer, Dryer, Range Hood
    • Laundry: Electric Dryer Hookup, Washer Hookup, In Unit
    Features
    • Entrance Foyer, Other
    • Flooring: Wood, Tile, Hardwood, Pine, Flooring - Hardwood
    • Doors: Insulated Doors
    • Windows: Insulated Windows, Screens
    • Has basement: Yes
    • Has fireplace: No
    • Common walls with other units/homes: End Unit
    Interior area
    • Total structure area: 1,392
    • Total interior livable area: 1,392 sqft

    Property

    Parking
    • Total spaces: 2
    • Parking features: Off Street, Assigned, Deeded, Paved
    • Uncovered spaces: 2
    Accessibility
    • Accessibility features: No
    Features
    • Entry location: Unit Placement(Street)
    • Patio & porch: Porch
    • Exterior features: Porch, Fruit Trees, Screens, Rain Gutters
    • Waterfront features: Lake/Pond, 1/2 to 1 Mile To Beach, Beach Ownership(Public)
    Details
    • Zoning: RG-6.5

    Construction

    Type & style
    • Home type: Townhouse
    • Property subtype: Condominium, Townhouse
    Materials
    • Frame
    • Roof: Asphalt/Composition Shingles
    Condition
    • Year built: 1890
    • Major remodel year: 2016

    Utilities & green energy

    • Electric: Circuit Breakers
    • Sewer: Public Sewer
    • Water: Public
    • Utilities for property: for Gas Range
    Green energy
    • Energy efficient items: Thermostat

    Community & neighborhood

    Community
    • Community features: Public Transportation, Shopping, Tennis Court(s), Park, Walk/Jog Trails, Golf, Medical Facility, Bike Path, Conservation Area, Highway Access, House of Worship, Private School, Public School, University
    Location
    • Region: Winchester

    Price history

    DateEventPrice
    11/12/2021Sold$660,000$474/sqft
    Source: MLS PIN #72890364 Report a problem

    Public tax history

    Tax history is unavailable.

    Neighborhood: 01890

    Nearby schools

    GreatSchools rating
    Schools provided by the listing agent
    • Elementary: Lynch
    • Middle: Mccall
    • High: Winchester

    Source: MLS PIN. This data may not be complete. We recommend contacting the local school district to confirm school assignments for this home.