Welcome to 25/23 Taunton Lane, where timeless charm meets endless opportunity! Tucked away on a breathtaking 7.55-acre estate in one of Newtown's most coveted locations, this property has been lovingly enjoyed by generations, and now it's ready for you to write the next chapter. Let's talk about what makes this place truly special. First, the main house: a warm and welcoming 5-bedroom, 4-full-bath retreat that feels like home the moment you step inside. Whether you're gathered around the fireplace in winter or enjoying the sunshine from the patio in summer, this space was made for memory-making. Next up: the two-bedroom guest cottage, perfect for visiting family, weekend guests, or even as a private home office or artist's studio. And let's not forget the additional building lot at 23 Taunton Hill just waiting for your dream addition. Want to build a custom home? Yoga barn? Pool house? The potential is yours to shape. The grounds are nothing short of magnificent; think sprawling lawns, old-growth trees, and endless room to roam and play. Whether you're envisioning a mini compound, hobby farm, or private retreat, this property is the perfect canvas. And location - it doesn't get better. Moments from Exit 9, schools, and shopping, this is truly the best of both worlds: peaceful country living with everyday convenience just around the corner. Estate, compound, family legacy, whatever your vision, 25/23 Taunton Lane is ready to bring it to life. Come experience the magic!
Sold for $944,000
$944,000
23/25 Taunton Lane, Newtown, CT 06470
5beds
2,727sqft
Single Family Residence
Built in 1938
7.62 Acres Lot
$1,012,000 Zestimate®
$346/sqft
$5,597 Estimated rent
Home value
$1,012,000
$911,000 - $1.13M
$5,597/mo
Zestimate® history
Owner options
List your home for rent
$5,597/mo
Rent Zestimate®
Find your next renter with Zillow Rental Manager. Plus, with online applications, you can quickly screen prospective tenants – for free.
$5,597/mo
Rent Zestimate®
Refinance and save
$6,442/mo
Est. payment
Refinancing to a lower rate could help reduce your monthly payments and save thousands over the life of the loan.
$6,442/mo
Est. payment
Explore your selling options
Work with a Zillow partner agent
Leverage their expertise and Zillow's premium Showcase listings to get your home seen by more buyers.
Get startedList with your own agent
Get your home in front of millions of buyers by listing it on Zillow.
Learn how to do itSell it yourself
Take full control of how buyers see your home on Zillow by listing For Sale by Owner (FSBO).
List your homeWhat's special
Gathered around the fireplaceTwo-bedroom guest cottageOld-growth treesSunshine from the patioSprawling lawns
Zillow last checked:
Listing updated:
Listed by:
Connie Widmann 203-856-6491,
William Raveis Real Estate 203-426-3429
Bought with:
Gregg Leonard, REB.0790400
William Raveis Real Estate
Source: Smart MLS,MLS#: 24086678
Facts & features
Interior
Bedrooms & bathrooms
- Bedrooms: 5
- Bathrooms: 4
- Full bathrooms: 4
Primary bedroom
- Features: Fireplace, Jack & Jill Bath, Walk-In Closet(s), Wall/Wall Carpet, Hardwood Floor
- Level: Upper
- Area: 204.6 Square Feet
- Dimensions: 14.5 x 14.11
Bedroom
- Features: Hardwood Floor
- Level: Upper
- Area: 107.35 Square Feet
- Dimensions: 9.5 x 11.3
Bedroom
- Features: Jack & Jill Bath, Hardwood Floor
- Level: Upper
- Area: 153.8 Square Feet
- Dimensions: 10.9 x 14.11
Bedroom
- Features: Balcony/Deck, Built-in Features, Jack & Jill Bath, Wall/Wall Carpet
- Level: Upper
- Area: 405.48 Square Feet
- Dimensions: 18.6 x 21.8
Bedroom
- Features: Wall/Wall Carpet
- Level: Upper
- Area: 134.55 Square Feet
- Dimensions: 12.1 x 11.12
Dining room
- Features: Wall/Wall Carpet
- Level: Main
- Area: 132.06 Square Feet
- Dimensions: 9.3 x 14.2
Great room
- Features: Beamed Ceilings, Fireplace, French Doors, Wall/Wall Carpet
- Level: Main
- Area: 564.62 Square Feet
- Dimensions: 21.8 x 25.9
Kitchen
- Features: Beamed Ceilings, Breakfast Bar, Vinyl Floor
- Level: Main
- Area: 192.5 Square Feet
- Dimensions: 12.5 x 15.4
Living room
- Features: Built-in Features, Fireplace, Hardwood Floor, Wide Board Floor
- Level: Main
- Area: 394.4 Square Feet
- Dimensions: 17 x 23.2
Office
- Features: Hardwood Floor
- Level: Main
- Area: 81.75 Square Feet
- Dimensions: 7.5 x 10.9
Heating
- Forced Air, Oil
Cooling
- None
Appliances
- Included: Electric Range, Refrigerator, Water Heater
- Laundry: Lower Level
Features
- Doors: French Doors
- Basement: Crawl Space,Full,Unfinished
- Attic: Storage,Access Via Hatch
- Number of fireplaces: 3
Interior area
- Total structure area: 2,727
- Total interior livable area: 2,727 sqft
- Finished area above ground: 2,727
Property
Parking
- Total spaces: 2
- Parking features: Attached
- Attached garage spaces: 2
Features
- Patio & porch: Porch, Patio
- Exterior features: Balcony, Lighting, Stone Wall
Lot
- Size: 7.62 Acres
- Features: Few Trees, Level, Rolling Slope
Details
- Additional structures: Shed(s), Guest House
- Parcel number: 213001
- Zoning: R-2
Construction
Type & style
- Home type: SingleFamily
- Architectural style: Colonial
- Property subtype: Single Family Residence
Materials
- Shingle Siding, Wood Siding
- Foundation: Block, Concrete Perimeter
- Roof: Asphalt
Condition
- New construction: No
- Year built: 1938
Utilities & green energy
- Sewer: Septic Tank, Cesspool
- Water: Well
Community & HOA
Community
- Features: Health Club, Lake, Library, Medical Facilities, Park, Public Rec Facilities, Shopping/Mall, Tennis Court(s)
- Subdivision: Taunton
HOA
- Has HOA: No
Location
- Region: Newtown
Financial & listing details
- Price per square foot: $346/sqft
- Tax assessed value: $549,430
- Annual tax amount: $15,791
- Date on market: 4/10/2025
Price history
| Date | Event | Price |
|---|---|---|
| 8/1/2025 | Sold | $944,000-5.6%$346/sqft |
Source:  Smart MLS #24086678 Report a problem Smart MLS #24086678 Report a problem | ||
| 6/19/2025 | Pending sale | $999,900$367/sqft |
Source:  William Raveis Real Estate, Mortgage & Insurance #24086678 Report a problem William Raveis Real Estate, Mortgage & Insurance #24086678 Report a problem | ||
| 5/29/2025 | Price change | $999,900-9.1%$367/sqft |
Source: Smart MLS #24086678 Report a problem | ||
| 4/10/2025 | Listed for sale | $1,100,000$403/sqft |
Source: Smart MLS #24086678 Report a problem | ||
Public tax history
Tax history is unavailable.
Neighborhood: 06470
Nearby homes
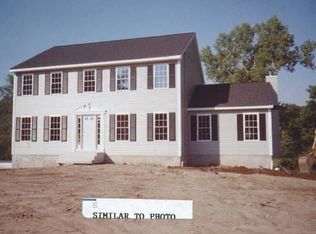
- $734,5004 bd3 ba2.4k sqft73 Dodingtown Rd LOT 1, Newtown, CT 06470Off Market
- $122,7002 bd1 ba880 sqft17 Midway Mobile Home, Newtown, CT 06470Off Market
- $--5 Acres24 Equestrian Rdg, Newtown, CT 06470Off Market
- $931,3004 bd4 ba3.4k sqft70 Mile Hill Rd S, Newtown, CT 06470Off Market
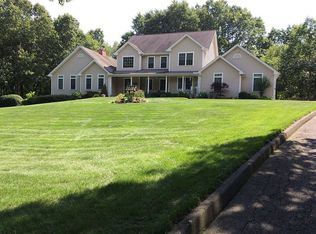
- $1,061,0004 bd4 ba2.9k sqft11 Deer Hill Dr, Newtown, CT 06470Off Market
- $554,3003 bd2 ba1.4k sqft75 Sugar St, Newtown, CT 06470Off Market
- $675,9004 bd2 ba2.4k sqft83 Sugar St, Newtown, CT 06470Off Market
- $743,2003 bd1 ba1.5k sqft16 Head Of Meadow Rd, Newtown, CT 06470Off Market
Nearby schools
GreatSchools rating
- 10/10Head O'Meadow Elementary SchoolGrades: K-4Distance: 0.8 mi
- 7/10Newtown Middle SchoolGrades: 7-8Distance: 1.4 mi
- 9/10Newtown High SchoolGrades: 9-12Distance: 2.6 mi
Schools provided by the listing agent
- Elementary: Head O'Meadow
- Middle: Newtown,Reed
- High: Newtown
Source: Smart MLS. This data may not be complete. We recommend contacting the local school district to confirm school assignments for this home.


Get pre-qualified for a loan
At Zillow Home Loans, we can pre-qualify you in as little as 5 minutes with no impact to your credit score.An equal housing lender. NMLS #10287.
Sell for more on Zillow
Get a Zillow Showcase℠ listing at no additional cost and you could sell for .
$1,012,000
2% more
+$20,240
With Zillow Showcase(estimated)
$1,032,240
- Connecticut
- Fairfield County
- Newtown
- 06470
- 23/25 Taunton Lane
Nearby cities
Nearby neighborhoods
Nearby zip codes
Other Newtown Topics
