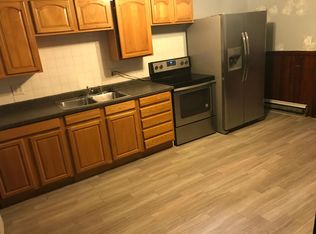

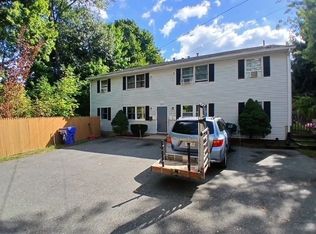
This Large four family has current long term tenants. Unit #27 will be vacant 8/1/26. Great income $$$ maker. Separate utilities, a walk-out basement and off street parking! There is a detached heated garage with a separate electric. There are currently 3 bedrooms in two units and five bedrooms in two units. Close proximity to convenience store , post office, Whistle Stop Restaurant and Rose 32! Located on Rt 32 this property is a great location for commuters with easy access to Rt 9 , 30 minutes to Worcester and 15 minutes to Ma Pike. Rent rolls $8,550 monthly and $102,600 yearly!!!PROOF OF FUNDS REQUIRED FOR ALL SHOWINGS.
For sale
Price cut: $30K (8/15)
$795,000
23-29 W Main St, Ware, MA 01082
16beds
5,226sqft
4 Family - 4 Units Side by Side
Built in 1912
-- sqft lot
$762,200 Zestimate®
$152/sqft
$-- HOA
What's special
Walk-out basementOff street parkingSeparate utilities
- 52 days
- 115
- 6
Zillow last checked:
Listing updated:
Listed by:
Scott Fontaine 413-310-0715,
REMAX Connections - Easthampton 413-341-8080
Source: MLS PIN,MLS#: 73554654
Facts & features
Interior
Bedrooms & bathrooms
- Bedrooms: 16
- Bathrooms: 8
- Full bathrooms: 4
- 1/2 bathrooms: 4
Heating
- Electric, Oil
Cooling
- Window Unit(s), Wall Unit(s)
Features
- Has basement: No
- Has fireplace: No
Interior area
- Total structure area: 5,226
- Total interior livable area: 5,226 sqft
- Finished area above ground: 5,226
Property
Parking
- Total spaces: 9
- Parking features: Paved Drive, Off Street
- Garage spaces: 1
- Uncovered spaces: 8
Features
- Patio & porch: Deck - Wood
Lot
- Size: 10,834 Square Feet
Details
- Additional structures: Gazebo
- Parcel number: 3545526
- Zoning: GV
Construction
Type & style
- Home type: MultiFamily
- Property subtype: 4 Family - 4 Units Side by Side
Materials
- Frame
- Foundation: Stone
- Roof: Shingle
Condition
- Year built: 1912
Utilities & green energy
- Sewer: Public Sewer
- Water: Public
Community & HOA
Location
- Region: Ware
Financial & listing details
- Price per square foot: $152/sqft
- Tax assessed value: $387,900
- Annual tax amount: $5,481
- Date on market: 7/24/2026
- Total actual rent: 7500
- Road surface type: Paved
Estimated market value
$762,200
$724,000 - $800,000
$1,882/mo
Price history
| Date | Event | Price |
|---|---|---|
| 8/15/2026 | Price change | $795,000-3.6%$152/sqft |
Source: MLS PIN #73554654 Report a problem | ||
| 7/24/2026 | Listed for sale | $825,000-10.8%$158/sqft |
Source: MLS PIN #73554654 Report a problem | ||
| 10/28/2025 | Listing removed | $925,000$177/sqft |
Source: MLS PIN #73407832 Report a problem | ||
| 7/22/2025 | Listed for sale | $925,000+15.6%$177/sqft |
Source: MLS PIN #73407832 Report a problem | ||
| 1/31/2025 | Listing removed | $800,000$153/sqft |
Source: MLS PIN #73304234 Report a problem | ||
| 10/19/2024 | Listed for sale | $800,000$153/sqft |
Source: MLS PIN #73304234 Report a problem | ||
Public tax history
Tax history is unavailable.
Monthly payment
Est. payment