Skip main navigation
Under contract
  • $799,900

    23 2Nd Ave, Hawthorne Boro, NJ 07506

    4beds
    2,272sqft
    : 
    Loading
    Get pre-qualified
    Multi Family
    Built in 1929
    -- sqft lot
    $-- Zestimate®
    $352/sqft
    $-- HOA

    What's special

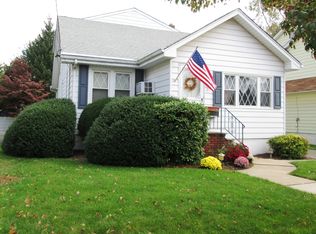
    Welcome to this beautifully updated and impeccably maintained two family home located in one of Hawthorne?s most desirable neighborhoods. Set on an oversized lot, this stunning property offers the perfect blend of charm, character, and modern convenience, making it ideal for both owner occupants and investors alike. The first floor unit features 2 spacious bedrooms, 2 full bathrooms, and a finished basement offering additional living space, while the second floor unit offers 2 bedrooms and 1 full bathroom. Both units are filled with warmth and timeless character, showcasing gorgeous chestnut trim, original moldings, hardwood flooring throughout, tasteful updates, and air conditioning in each unit. Separate utilities and separate laundry provide added convenience and privacy for occupants. Outside, enjoy the expansive yard space and a large storage shed offering plenty of additional storage. This truly turnkey property has been lovingly cared for inside and out and presents an incredible opportunity to own a beautiful multi family home in a fantastic location.
    49 days
    |
    168
    |
    6
    |

    Likely to sell faster than

    Zillow last checked:

    Listing updated:

    Listed by:

    Jason R. Dion 201-580-2002,

    Century 21 The Crossing

    Source: GSMLS,MLS#: 4028614MLS Logo

      Facts & features

      Interior

      Bedrooms & bathrooms
      • Bedrooms: 4
      • Bathrooms: 3
      • Full bathrooms: 3
      Heating
      • 2 Units, Baseboard - Hotwater, Heat Pump, Radiant - Hot Water, Natural Gas
      Cooling
      • 2 Units, Central Air, Ductless Split AC
      Appliances
      • Included: Dishwasher, Dryer, Exhaust Fan, Microwave, Range/Oven - Gas, Refrigerator, Washer, Kitchen Exhaust Fan, Microwave Oven, Gas Water Heater
      • Laundry: Laundry Room
      Features
      • Walk-In Closet(s), Bedrooms, Dining Room, Eat-in Kitchen, Living Room, Master Bedroom, Attic, Kitchen
      • Flooring: Tile, Wood
      • Windows: Storm Window(s), Stain Glass Windows, Window Treatments
      • Basement: Yes,Finished,Full,Walk-Out Access
      • Has fireplace: No
      Interior area
      • Total structure area: 2,272
      • Total interior livable area: 2,272 sqft

      Property

      Parking
      • Total spaces: 2
      • Parking features: 2 Car Width, Asphalt
      • Uncovered spaces: 2
      Features
      • Exterior features: Sidewalk
      Lot
      • Size: 7,405 Square Feet
      • Dimensions: 50 x 150
      • Features: Level
      Details
      • Additional structures: Storage Shed
      • Parcel number: 2504001590000000060000

      Construction

      Type & style
      • Home type: MultiFamily
      • Property subtype: Multi Family
      Materials
      • Vinyl Siding
      • Roof: Asphalt Shingle
      Condition
      • Year built: 1929
      • Major remodel year: 2021

      Utilities & green energy

      • Sewer: Public Sewer
      • Water: Public
      • Utilities for property: Underground Utilities, Fiber Optic, Garbage Included

      Community & HOA

      Community
      • Security: Smoke Detector(s), Smoke Detector, Carbon Monoxide Detector
      Location
      • Region: Hawthorne

      Financial & listing details

      • Price per square foot: $352/sqft
      • Tax assessed value: $471,900
      • Annual tax amount: $14,836
      • Date on market: 5/19/2026
      • Total actual rent: 2500
      • Tenant pays: Electricity, Gas, Tenant Pays Heat, Tenant Pays Electric, Tenant Pays Gas

        Estimated market value

        Not available

        Estimated sales range

        Not available

        Not available

        Price history

        DateEventPrice
        6/10/2026Pending sale$799,900$352/sqft
        Source: GSMLS #4028614 Report a problem
        5/19/2026Listed for sale$799,900+22.1%$352/sqft
        Source: NJMLS #26018290 Report a problem
        8/17/2023Listing removed--
        Source: GSMLS #3724494 Report a problem
        8/16/2021Sold$655,000+9.3%$288/sqft
        Source: GSMLS #3724494 Report a problem
        7/2/2021Listed for sale$599,000$264/sqft
        Source: GSMLS #3724494 Report a problem

        Public tax history

        YearProperty taxesTax assessment
        2025$14,355 +1.4%$471,900
        2024$14,157 $471,900
        2023$14,157 +1.7%$471,900
        2022$13,921 +6.6%$471,900 +4.5%
        2021$13,063 +13.2%$451,700
        2020$11,542 +2.2%$451,700 +133.9%
        2019$11,291 +1.7%$193,100
        2018$11,105 +5.2%$193,100 +3.7%
        2017$10,559 +1.2%$186,200
        2016$10,435 +4.3%$186,200
        2015$10,006 +1.7%$186,200
        2014$9,839 +3.6%$186,200
        2012$9,494 +4.6%$186,200
        2011$9,079 +4.3%$186,200
        2010$8,707 $186,200
        2009-- $186,200
        2008-- $186,200
        2007-- $186,200
        2006-- $186,200 +1.7%
        2005-- $183,000
        2004$6,576 $183,000
        2003-- $183,000
        2002-- $183,000
        2001-- $183,000

        Find assessor info on the county website

        Monthly payment

        Est. payment

        Payment breakdown

        Explore the cost of this home by adjusting the details. Changes won't be saved.
        All calculations are estimates and provided by Zillow, Inc. for informational purposes only. Actual amounts may vary.
        HOA fees may include property taxes on listings classified as Co-Ops. Contact the listing agent and/or owner for fee details.
        Mortgage interest rates are dependent on a number of factors, including credit score, down payment, and repayment length. Interest rate data provided by Zillow Group Marketplace, Inc. as of 1/1/1970 from various mortgage lenders with which we have lead or other similar arrangements; the Estimated Payment is an average of those rates.
        See how much you could borrow to make a competitive offer.

        Climate risks

        Neighborhood: 07506

        Getting around

        79 / 100
        Very Walkable
        15 / 100
        Minimal Transit
        50 / 100
        Bikeable

        Nearby schools

        GreatSchools rating

        A local agent can set up tours, give advice and negotiate with sellers.

        A local lender can help you make sure your offer is ready when you are.

        Browse local experts

        Similar homes

        Skip to the end of the carouselSkip to the beginning of the carousel