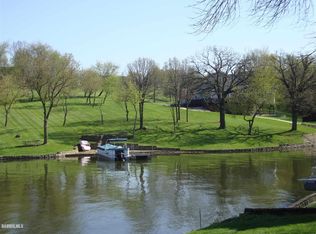
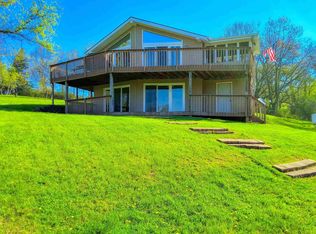
WATERFRONT HOME WITH ALL THE SPACE YOU NEED! This open floor-plan is the ideal setup for the lake house you have been waiting for. Situated on a quiet bay with 117' of gently sloped waterfront. You will love the easy access to the lake whether you are getting on the boat, taking a paddle board out or maybe to do some fishing! This 1.49 acre property has room for all to enjoy! Enjoy the spaciousness of this 3200+ sq. ft., 5 bedroom, 3.5 bath cedar home, with 3 fully-finished levels of living, and 2 family living areas (each with its own fireplace), The kitchen is a chef's dream! Countertop space from one end to the other, cabinets galore and an oversized island with ample space to seat 6 or more. All SS appliances installed in 2020. In addition, the dining area could easily accommodate a table or 14+! Off the kitchen is a light-filled laundry room with a coat closet and pantry. Adjacent to the dining area a spacious 3-season room enclosed with glass windows and views of the lake (of course). Deck off of this room and great room make for an easy in and out to the main level. A wall of Anderson windows with transoms allows all the light you could want into this fantastic Great Room. A cedar-plank vaulted ceiling with 4 Anderson skylights and a gorgeous stone gas-log fireplace complete this large room. Hardwood floors throughout the main level, oak trim and six-panel oak door finishes. The spacious and luxurious Primary Bedroom Suite, boasts extra-wide oak trim and baseboard, hardwood floors, and large walk-in closet. Entering through an oversized oak French door into the Master Bathroom, imagine stepping into a soothing, relaxing whirlpool bath or the large glass shower. Extra-height, mocha-glazed maple cabinetry with a triple-waterfall edge granite counter compliments the double sinks with oil-rubbed bronze faucets and vaulted wood ceiling w/can lighting. Custom plantation shutters adorn large windows. Your feet will love the heated Travertine flooring in winter. A powder room with bead-board wainscot completes the first floor. Ascending lighted stairs, you will find 2 bedrooms with an abundance of storage in each closet, plus another full-bath. The fully-finished, walk-out Lower-Level boasts beautiful ceramic tile flooring, can lighting, Family Room with vent-free gas fireplace and cast-iron surround, mini-kitchen with bar & pendant lighting, 2 additional bedrooms, and a large full-bath w/bead-board wainscot and walk-in shower. Cement patio, steps and walkway help keep the indoors easier to clean. A lower-deck at waterside allows for additional entertaining, and a lower level 2-car garage w/full lower-level storage awaits your needs. A pier and boat lift will be included. Come see this home today. It has everything one needs to start living the Lake Carroll life style. UPDATES: NEW ROOF, CHIMNEY, SKYLIGHTS IN 2019. NEW SS APPLIANCES IN 2020. NEW A/C IN 2020. NEW WATER SOFTENER AND WATER TREATMENT UNITS IN 2021.
Sold for $756,500
$756,500
23-32 Berkshire Ct, Lanark, IL 61046
5beds
3,292sqft
Single Family Residence
Built in 1999
1.49 Acres Lot
$856,000 Zestimate®
$230/sqft
$2,810 Estimated rent
Home value
$856,000
$796,000 - $924,000
$2,810/mo
Zestimate® history
Owner options
List your home for rent
$2,810/mo
Rent Zestimate®
Find your next renter with Zillow Rental Manager. Plus, with online applications, you can quickly screen prospective tenants – for free.
$2,810/mo
Rent Zestimate®
Refinance and save
$7,924/mo
Est. payment
Refinancing to a lower rate could help reduce your monthly payments and save thousands over the life of the loan.
$7,924/mo
Est. payment
Explore your selling options
Work with a Zillow partner agent
Leverage their expertise and Zillow's premium Showcase listings to get your home seen by more buyers.
Get startedList with your own agent
Get your home in front of millions of buyers by listing it on Zillow.
Learn how to do itSell it yourself
Take full control of how buyers see your home on Zillow by listing For Sale by Owner (FSBO).
List your homeWhat's special
Cedar homeWaterfront homeGorgeous stone gas-log fireplaceVaulted wood ceilingOil-rubbed bronze faucetsMaster bathroomPowder room
Zillow last checked:
Listing updated:
Listed by:
CYNTHIA GRIFFIN 815-238-7597,
Fawn Ridge Real Estate Co.
Bought with:
PATTI KLOEPPING, 475.103203
Re/Max Town Lake & Country
Source: NorthWest Illinois Alliance of REALTORS®,MLS#: 202302059
Facts & features
Interior
Bedrooms & bathrooms
- Bedrooms: 5
- Bathrooms: 4
- Full bathrooms: 3
- 1/2 bathrooms: 1
- Main level bathrooms: 2
- Main level bedrooms: 1
Primary bedroom
- Level: Main
- Area: 245.7
- Dimensions: 18.9 x 13
Bedroom 2
- Level: Upper
- Area: 171.82
- Dimensions: 14.2 x 12.1
Bedroom 3
- Level: Upper
- Area: 171.82
- Dimensions: 14.2 x 12.1
Bedroom 4
- Level: Lower
- Area: 113.12
- Dimensions: 10.1 x 11.2
Dining room
- Level: Main
- Area: 183.6
- Width: 15.3
Family room
- Level: Lower
- Area: 458.28
- Dimensions: 20.1 x 22.8
Kitchen
- Level: Main
- Area: 223.38
- Width: 15.3
Living room
- Level: Main
- Area: 378.29
- Width: 20.9
Heating
- Forced Air, Natural Gas
Cooling
- Central Air
Appliances
- Included: Disposal, Dishwasher, Dryer, Microwave, Refrigerator, Stove/Cooktop, Washer, Water Softener, Natural Gas Water Heater
- Laundry: Main Level
Features
- Great Room, L.L. Finished Space, Wet Bar, Ceiling-Vaults/Cathedral, Ceiling-Wood Decorative, Granite Counters, Second Kitchen, Walk-In Closet(s)
- Windows: Skylight(s), Window Treatments
- Basement: Full,Basement Entrance,Finished,Full Exposure
- Number of fireplaces: 2
- Fireplace features: Gas, Fire-Pit/Fireplace
Interior area
- Total structure area: 3,292
- Total interior livable area: 3,292 sqft
- Finished area above ground: 2,044
- Finished area below ground: 1,248
Property
Parking
- Total spaces: 4
- Parking features: Asphalt, Detached, Garage Door Opener, Other, Underground
- Garage spaces: 4
Features
- Levels: One and One Half
- Stories: 1
- Patio & porch: Deck, Patio, Porch 3 Season, Covered, Enclosed, Glass Enclosed, Screened
- Exterior features: Dock
- Has spa: Yes
- Spa features: Bath
- Has view: Yes
- View description: Lake
- Has water view: Yes
- Water view: Lake
Lot
- Size: 1.49 Acres
- Dimensions: 37.36 x 400 x 135.76 x 720
- Features: Full Exposure
Details
- Parcel number: 040412223032
Construction
Type & style
- Home type: SingleFamily
- Property subtype: Single Family Residence
Materials
- Cedar
- Roof: Shingle
Condition
- Year built: 1999
Utilities & green energy
- Electric: Circuit Breakers
- Sewer: Septic Tank
- Water: Well
Community & HOA
Community
- Security: Radon Mitigation Active
- Subdivision: IL
HOA
- Has HOA: Yes
- Services included: Pool Access, Water Access, Clubhouse, Other
- HOA fee: $2,515 annually
Location
- Region: Lanark
Financial & listing details
- Price per square foot: $230/sqft
- Tax assessed value: $759,834
- Annual tax amount: $10,735
- Price range: $756.5K - $756.5K
- Date on market: 4/28/2023
- Cumulative days on market: 54 days
- Ownership: Fee Simple
- Road surface type: Hard Surface Road
Price history
| Date | Event | Price |
|---|---|---|
| 8/9/2023 | Sold | $756,500-5.3%$230/sqft |
Source:  NorthWest Illinois Alliance of REALTORS® #202302059 Report a problem NorthWest Illinois Alliance of REALTORS® #202302059 Report a problem | ||
| 6/21/2023 | Pending sale | $799,000$243/sqft |
Source: NorthWest Illinois Alliance of REALTORS® #202302059 Report a problem | ||
| 5/18/2023 | Price change | $799,000-3.1%$243/sqft |
Source: NorthWest Illinois Alliance of REALTORS® #202302059 Report a problem | ||
| 4/28/2023 | Listed for sale | $824,900+43.5%$251/sqft |
Source: NorthWest Illinois Alliance of REALTORS® #202302059 Report a problem | ||
| 7/30/2018 | Sold | $575,000-7.1%$175/sqft |
Source: NorthWest Illinois Alliance of REALTORS® #121020 Report a problem | ||
| 7/9/2018 | Pending sale | $619,000$188/sqft |
Source: FAWNRIDGE REALTY, INC. #20180928 Report a problem | ||
| 6/19/2018 | Price change | $619,000-3.1%$188/sqft |
Source: FAWNRIDGE REALTY, INC. #20180928 Report a problem | ||
| 6/12/2018 | Listed for sale | $639,000-3.2%$194/sqft |
Source: FAWNRIDGE REALTY, INC. #20180928 Report a problem | ||
| 6/24/2017 | Listing removed | $659,900$200/sqft |
Source: FAWNRIDGE REALTY, INC. #20170282 Report a problem | ||
| 3/1/2017 | Listed for sale | $659,900+0.1%$200/sqft |
Source: FAWNRIDGE REALTY, INC. #20170282 Report a problem | ||
| 1/1/2017 | Listing removed | $659,000$200/sqft |
Source: FAWNRIDGE REALTY, INC. #20161673 Report a problem | ||
| 8/19/2016 | Listed for sale | $659,000+24.8%$200/sqft |
Source: FAWNRIDGE REALTY, INC. #20161673 Report a problem | ||
| 8/30/2013 | Sold | $528,000-7.4%$160/sqft |
Source: NorthWest Illinois Alliance of REALTORS® #112256 Report a problem | ||
| 7/16/2013 | Price change | $569,900-2.6%$173/sqft |
Source: Lake Carroll Realty Inc #20130523 Report a problem | ||
| 6/11/2013 | Price change | $585,000-2.3%$178/sqft |
Source: Lake Carroll Realty Inc #20130523 Report a problem | ||
| 5/19/2013 | Price change | $599,000-2.6%$182/sqft |
Source: Lake Carroll Realty Inc #20130523 Report a problem | ||
| 3/28/2013 | Listed for sale | $615,000-0.8%$187/sqft |
Source: Lake Carroll Realty Inc #20130523 Report a problem | ||
| 10/21/2012 | Listing removed | $619,900$188/sqft |
Source: Lake Carroll Realty Inc #20121308 Report a problem | ||
| 9/6/2012 | Price change | $619,900-2.2%$188/sqft |
Source: Lake Carroll Realty Inc #20121308 Report a problem | ||
| 8/19/2012 | Price change | $634,000-2.3%$193/sqft |
Source: Lake Carroll Realty Inc #20121308 Report a problem | ||
| 6/28/2012 | Listed for sale | $649,000$197/sqft |
Source: Lake Carroll Realty Inc #20121308 Report a problem | ||
Public tax history
| Year | Property taxes | Tax assessment |
|---|---|---|
| 2024 | $13,225 +4% | $253,278 +13.6% |
| 2023 | $12,713 +11.1% | $223,026 +14.8% |
| 2022 | $11,445 +6.6% | $194,357 +13% |
| 2021 | $10,735 +4.5% | $171,997 +3% |
| 2020 | $10,271 -13.6% | $166,988 -11.1% |
| 2019 | $11,881 +8.2% | $187,896 +11% |
| 2018 | $10,982 0% | $169,275 +0% |
| 2017 | $10,983 -0.4% | $169,270 |
| 2016 | $11,033 | $169,270 +5.4% |
| 2015 | $11,033 +5.8% | $160,630 +11% |
| 2014 | $10,424 | $144,721 +12% |
| 2013 | $10,424 -4.6% | $129,215 -38% |
| 2009 | $10,921 | $208,553 |
Find assessor info on the county website
Neighborhood: Lake Carroll
Nearby homes
- $796,9201.73 Acres23-33 Berkshire Ct, Lanark, IL 61046Off Market
- $275,5681.4 Acres23-31 Berkshire Ct, Lanark, IL 61046Off Market

- $834,1003 bd4 ba3.6k sqft23-34 Berkshire Ct, Lanark, IL 61046Off Market

- $437,0003 bd3 ba2.7k sqft23-30 Berkshire Ct, Lanark, IL 61046Sold
- $133,7020.29 Acres4-103 Beachcomber Ln, Lanark, IL 61046Off Market
- $--0.29 Acres4-103 Beachcomber Ln, Lanark, IL 61046Off Market
- $852,8003 bd2 ba2k sqft4-102 Beachcomber Ln, Lanark, IL 61046Off Market
- $644,0004 bd3 ba2.7k sqft4-104 Beachcomber Ln, Lanark, IL 61046Off Market
Nearby schools
GreatSchools rating
- 6/10Eastland Middle SchoolGrades: PK-6Distance: 6.9 mi
- 7/10Eastland High SchoolGrades: 7-12Distance: 6 mi
Schools provided by the listing agent
- Elementary: Eastland
- Middle: Eastland
- High: Eastland
- District: Eastland
Source: NorthWest Illinois Alliance of REALTORS®. This data may not be complete. We recommend contacting the local school district to confirm school assignments for this home.


Get pre-qualified for a loan
At Zillow Home Loans, we can pre-qualify you in as little as 5 minutes with no impact to your credit score.An equal housing lender. NMLS #10287.
- Illinois
- Carroll County
- Lanark
- 61046
- Lake Carroll
- 23-32 Berkshire Ct
Nearby cities
Nearby neighborhoods
Nearby zip codes
Other Lanark Topics
