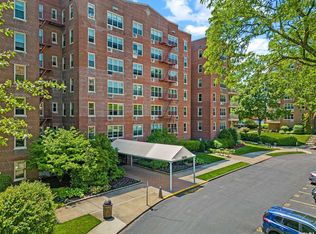
Welcome to Bay County Cooperative Located in the Bay Terrace Area of Bayside...This Fabulous JR-4 apartment offers a modern designed Chef's Kitchen with custom white Maple cabinetry, Granite counter tops, tile backsplash with Mosaic tile accents, Stainless Steel appliances & new hardwood flooring. The over sized living room with L-Shape formal dining room, being used as a home office (can be converted to a 2nd bedroom) features crown molding, re-varnished hardwood floors & lovely water views. Custom renovated bathroom, large bedroom, one assigned outdoor parking space, new windows (2024), recessed lighting, lots of closets & spacious rooms throughout. Many amenities including: Tennis Court, Gym (Charge), Basket Ball Court, Playground, Storage (Wait List - Monthly Charge) & Laundry. Convenient to all, across from Bay Terrace Shopping Center, buses, L.I.R.R., Houses of Worship, etc. (Min. Down Payment 22.5%)
Sold for $320,000
$320,000
23-55 Bell Boulevard #6D, Bayside, NY 11360
1beds
990sqft
Stock Cooperative, Residential
Built in 1960
-- sqft lot
$327,500 Zestimate®
$323/sqft
$2,367 Estimated rent
Home value
$327,500
$295,000 - $364,000
$2,367/mo
Zestimate® history
Owner options
List your home for rent
$2,367/mo
Rent Zestimate®
Find your next renter with Zillow Rental Manager. Plus, with online applications, you can quickly screen prospective tenants – for free.
$2,367/mo
Rent Zestimate®
Refinance and save
$1,717/mo
Est. payment
Refinancing to a lower rate could help reduce your monthly payments and save thousands over the life of the loan.
$1,717/mo
Est. payment
Explore your selling options
Work with a Zillow partner agent
Leverage their expertise and Zillow's premium Showcase listings to get your home seen by more buyers.
Get startedList with your own agent
Get your home in front of millions of buyers by listing it on Zillow.
Learn how to do itSell it yourself
Take full control of how buyers see your home on Zillow by listing For Sale by Owner (FSBO).
List your homeWhat's special
Large bedroomRecessed lightingCustom renovated bathroomStainless steel appliancesLovely water viewsCrown moldingLots of closets
Zillow last checked:
Listing updated:
Listed by:
Maria Carr 917-567-6732,
Douglas Elliman Real Estate 718-631-8900
Bought with:
Sookhyun Ghong, 40GH1170666
Promise Realty LLC
Source: OneKey® MLS as distributed by MLS GRID,MLS#: 851005
Facts & features
Interior
Bedrooms & bathrooms
- Bedrooms: 1
- Bathrooms: 1
- Full bathrooms: 1
Heating
- See Remarks
Cooling
- Wall/Window Unit(s)
Appliances
- Included: Dishwasher, Gas Cooktop, Gas Oven, Microwave, Other, Refrigerator, Stainless Steel Appliance(s)
- Laundry: Common Area, Laundry Room
Features
- First Floor Bedroom, First Floor Full Bath, Chefs Kitchen, Crown Molding, Entrance Foyer, Formal Dining, Granite Counters, Open Floorplan, Recessed Lighting, Walk Through Kitchen
- Flooring: Hardwood
- Has fireplace: No
Interior area
- Total structure area: 990
- Total interior livable area: 990 sqft
Property
Parking
- Total spaces: 1
- Parking features: Assigned
Features
- Levels: One
Details
- Parcel number: 05958007544437576D
- Special conditions: None
Construction
Type & style
- Home type: Cooperative
- Architectural style: Other
- Property subtype: Stock Cooperative, Residential
- Attached to another structure: Yes
Materials
- Brick
Condition
- Year built: 1960
Utilities & green energy
- Sewer: Public Sewer
- Water: Public
- Utilities for property: Cable Available, Natural Gas Available, See Remarks, Sewer Connected, Trash Collection Private, Water Connected
Community & HOA
Community
- Features: Fitness Center, Other, Playground, Sidewalks, Tennis Court(s)
HOA
- Has HOA: No
- Amenities included: Basketball Court, Elevator(s), Fitness Center, Landscaping, Live In Super, Maintenance, Maintenance Grounds, Parking, Playground, Recreation Facilities, Security, Snow Removal, Tennis Court(s), Trash
- HOA name: AKAM Management
- HOA phone: 917-398-3641
Location
- Region: Bayside
Financial & listing details
- Price per square foot: $323/sqft
- Date on market: 4/24/2025
- Cumulative days on market: 76 days
- Listing agreement: Exclusive Right To Sell
- Electric utility on property: Yes
Price history
| Date | Event | Price |
|---|---|---|
| 10/16/2025 | Sold | $320,000-5.3%$323/sqft |
Source:  OneKey® MLS as distributed by MLS GRID #851005 Report a problem OneKey® MLS as distributed by MLS GRID #851005 Report a problem | ||
| 7/24/2025 | Pending sale | $338,000$341/sqft |
Source:  Douglas Elliman #851005 Report a problem Douglas Elliman #851005 Report a problem | ||
| 7/22/2025 | Contingent | $338,000$341/sqft |
Source: StreetEasy #S1766975 Report a problem | ||
| 7/9/2025 | Pending sale | $338,000$341/sqft |
Source: OneKey® MLS as distributed by MLS GRID #851005 Report a problem | ||
| 6/3/2025 | Price change | $338,000-8.4%$341/sqft |
Source: OneKey® MLS as distributed by MLS GRID #851005 Report a problem | ||
| 4/24/2025 | Listed for sale | $368,800+61.8%$373/sqft |
Source: OneKey® MLS as distributed by MLS GRID #851005 Report a problem | ||
| 11/18/2014 | Sold | $228,000+14%$230/sqft |
Source: OneKey® MLS as distributed by MLS GRID #L2702519 Report a problem | ||
| 5/7/2010 | Sold | $200,000$202/sqft |
Source: Public Record Report a problem | ||
Public tax history
Tax history is unavailable.
Find assessor info on the county website
Neighborhood: Bayside
Nearby homes
- $324,6001 bd1 ba-- sqft23-55 Bell Blvd APT 4A, Bayside, NY 11360Off Market
- $412,0003 bd2 ba1.2k sqft23-55 Bell Blvd APT 3H, Bayside, NY 11360Sold
- $401,600-- bd-- ba-- sqft23-55 Bell Blvd APT 3H2, Bayside, NY 11360Off Market
- $336,000-- bd-- ba-- sqft23-55 Bell Blvd APT 3D, Bayside, NY 11360Off Market
- $299,0001 bd1 ba900 sqft23-55 Bell Blvd #5A, Queens, NY 11360For Sale
- $278,0001 bd1 ba-- sqft23-55 Bell Blvd #3K, Bayside, NY 11360Off Market
- $297,400-- bd-- ba-- sqft23-55 Bell Blvd #LF2, Bayside, NY 11360Off Market
- $464,600-- bd-- ba-- sqft23-55 Bell Blvd APT 4B2, Bayside, NY 11360Off Market
- $305,0001 bd1 ba700 sqft23-55 Bell Blvd #1E, Queens, NY 11360Sold
Nearby schools
GreatSchools rating
- 9/10P.S. 169 Bay TerraceGrades: K-5Distance: 0.2 mi
- 8/10Is 25 Adrien BlockGrades: 6-8Distance: 1.4 mi
- 6/10World Journalism Preparatory: A College Board SchoolGrades: 6-12Distance: 1.4 mi
Schools provided by the listing agent
- Elementary: Ps 169 Bay Terrace
- Middle: Is 25 Adrien Block
- High: World Journalism Preparatory
Source: OneKey® MLS as distributed by MLS GRID. This data may not be complete. We recommend contacting the local school district to confirm school assignments for this home.
Nearby cities
Nearby neighborhoods
Nearby zip codes
Other New York Topics
