Skip main navigation
Sold for $780,000
  • $780,000

    23-A Delmar St, San Francisco, CA 94117

    2beds
    752sqft
    Condominium
    Built in 1906
    -- sqft lot
    $894,100 Zestimate®
    $1,037/sqft
    $4,731 Estimated rent

    Home value

    $894,100

    $805,000 - $1.00M

    $4,731/mo

    Zestimate® history
    Loading
    Loading...

    Owner options

    List your home for rent

    $4,731/mo

    Rent Zestimate®

    Find your next renter with Zillow Rental Manager. Plus, with online applications, you can quickly screen prospective tenants – for free.

    Learn more

    $4,731/mo

    Rent Zestimate®

    Refinance and save

    $5,314/mo

    Est. payment

    Refinancing to a lower rate could help reduce your monthly payments and save thousands over the life of the loan.

    See today's rates

    $5,314/mo

    Est. payment

    Explore your selling options

    Work with a Zillow partner agent

    Leverage their expertise and Zillow's premium Showcase listings to get your home seen by more buyers.

    Get started

    List with your own agent

    Get your home in front of millions of buyers by listing it on Zillow.

    Learn how to do it

    Sell it yourself

    Take full control of how buyers see your home on Zillow by listing For Sale by Owner (FSBO).

    List your home

    What's special

    Vintage wedgewood gas stoveTree-lined streetSeparate office spaceSoaring ceilingsQuartz countertopsStainless steel appliancesIn-unit laundry
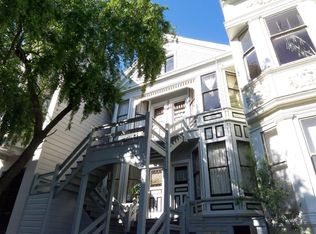
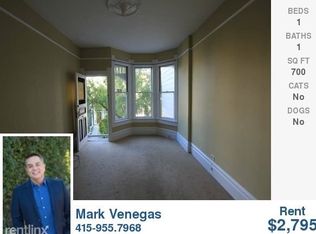
    Perched atop a distinguished 4-unit Edwardian in the vibrant heart of iconic Haight-Ashbury, this top floor 2 bed, 1 bath condo exudes timeless San Francisco charm. Soaring ceilings, bay windows, wainscoting, and a split bath with soaking tub reflect the charm of iconic San Francisco architecture. The layout offers easy, comfortable living with kitchen and cozy family areas close together, a separate office space, and in-unit laundry. The chef's kitchen features quartz countertops, stainless steel appliances, and a vintage Wedgewood gas stove. Thoughtful amenities include generous detached storage (116 sq ft!) and a shared outdoor patio. Tucked on a tree-lined street, this serene retreat blends historic character with modern convenience. With a near-perfect 97 Walk Score, you're just steps from the best of Upper Haight and Cole Valley lush parks, cozy cafes, world-class dining, boutiques, and cultural landmarks. Welcome home to a space that inspires, comforts, and connects.

    Zillow last checked:

    Listing updated:

    Listed by:

    Anna Coles DRE #02045498 415-519-4868,

    City Real Estate 415-325-2295

    Bought with:

    Cassie Kim, DRE #01913111

    Vanguard Properties

    Ilya C. Tsay, DRE #01502750

    Vanguard Properties

    Source: SFAR,MLS#: 425043463MLS LogoOriginating MLS: San Francisco Association of REALTORS

    Facts & features

    Interior

    Bedrooms & bathrooms
    • Bedrooms: 2
    • Bathrooms: 1
    • Full bathrooms: 1
    Rooms
    • Room types: Den, Kitchen, Living Room, Office, Storage
    Primary bedroom
    • Features: Closet
    • Area: 0
    • Dimensions: 0 x 0
    Bedroom 1
    • Area: 0
    • Dimensions: 0 x 0
    Bedroom 2
    • Area: 0
    • Dimensions: 0 x 0
    Bedroom 3
    • Area: 0
    • Dimensions: 0 x 0
    Bedroom 4
    • Area: 0
    • Dimensions: 0 x 0
    Primary bathroom
    • Features: Low-Flow Toilet(s), Soaking Tub, Tile, Tub w/Shower Over
    Bathroom
    • Features: Split Bath, Tile
    Dining room
    • Features: Formal Room
    • Level: Main
    • Area: 0
    • Dimensions: 0 x 0
    Family room
    • Level: Main
    • Area: 0
    • Dimensions: 0 x 0
    Kitchen
    • Features: Breakfast Area, Quartz Counter, Stone Counters
    • Level: Main
    • Area: 0
    • Dimensions: 0 x 0
    Living room
    • Features: View
    • Level: Main
    • Area: 0
    • Dimensions: 0 x 0
    Heating
    • Fireplace(s), Wall Furnace
    Appliances
    • Included: Dishwasher, Free-Standing Gas Oven, Free-Standing Gas Range, Gas Cooktop, Gas Water Heater, Microwave, Dryer, Washer/Dryer Stacked, Washer
    • Laundry: Cabinets, Inside, Inside Room
    Features
    • Flooring: Tile, Wood
    • Windows: Bay Window(s), Dual Pane Partial, Screens
    • Basement: Full
    • Number of fireplaces: 2
    • Fireplace features: Decorative, Family Room, Living Room
    • Common walls with other units/homes: No One Above
    Interior area
    • Total structure area: 752
    • Total interior livable area: 752 sqft

    Property

    Features
    • Levels: One
    • Entry location: Unit Below
    • Patio & porch: Patio, Uncovered Patio
    • Fencing: Masonry
    • Has view: Yes
    • View description: City Lights, San Francisco
    Lot
    • Size: 2,000 Square Feet
    • Topography: Downslope,Upslope
    Details
    • Parcel number: 1255112
    • Special conditions: Standard

    Construction

    Type & style
    • Home type: Condo
    • Architectural style: Edwardian,Victorian
    • Property subtype: Condominium
    • Attached to another structure: Yes
    Materials
    • Wood
    • Foundation: Brick/Mortar, Concrete Perimeter
    • Roof: Asphalt
    Condition
    • Updated/Remodeled
    • New construction: No
    • Year built: 1906

    Utilities & green energy

    • Electric: 220 Volts in Laundry
    • Sewer: Public Sewer
    • Water: Public
    • Utilities for property: Internet Available
    Green energy
    • Energy efficient items: Lighting, Thermostat, Water Heater

    Community & HOA

    Community
    • Security: Carbon Monoxide Detector(s), Fire Extinguisher, Security Fence, Smoke Detector(s)
    HOA
    • Has HOA: Yes
    • Amenities included: Barbecue
    • Services included: Common Areas, Insurance on Structure, Internet, Maintenance Structure, Maintenance Grounds, Sewer, Trash, Water
    • HOA fee: $350 monthly
    • HOA name: 21-21A-23-23A Delmar St HOA
    Location
    • Region: San Francisco
    • Elevation: 0

    Financial & listing details

    • Price per square foot: $1,037/sqft
    • Tax assessed value: $716,000
    • Annual tax amount: $9,193
    • Price range: $780K - $780K
    • Date on market: 6/6/2025
    • Cumulative days on market: 52 days
    • Total actual rent: 0

    Price history

    DateEventPrice
    8/12/2025Sold$780,000-2.4%$1,037/sqft
    Source: SFAR #425043463 Report a problem
    7/29/2025Pending sale$799,000$1,063/sqft
    Source: SFAR #425043463 Report a problem
    6/6/2025Listed for sale$799,000-11.2%$1,063/sqft
    Source: SFAR #425043463 Report a problem
    7/15/2019Sold$900,000+2.9%$1,197/sqft
    Source: SFAR #486196 Report a problem
    10/23/2017Sold$875,000+9.5%$1,164/sqft
    Source: Public Record Report a problem
    9/29/2017Pending sale$799,000$1,063/sqft
    Source: Paragon Real Estate Group #462008 Report a problem
    9/15/2017Listed for sale$799,000+70.4%$1,063/sqft
    Source: Paragon Real Estate Group #462008 Report a problem
    12/15/2010Sold$469,000$624/sqft
    Source: Public Record Report a problem

    Public tax history

    YearProperty taxesTax assessment
    2025$9,193 +1.3%$716,000 +0.3%
    2024$9,071 -8.6%$714,000 -9%
    2023$9,928 -3.8%$785,000 -4.3%
    2022$10,324 +5.3%$820,000 +5.7%
    2021$9,807 -14.7%$776,000 -13.8%
    2020$11,492 +2.1%$900,000 +0.8%
    2019$11,253 +3.5%$892,500 +2%
    2018$10,875 +68.3%$875,000 +69%
    2017$6,461 +2%$517,726 +2%
    2016$6,337 +1.3%$507,576 +1.5%
    2015$6,258 +2.7%$499,952 +2%
    2014$6,094 $490,160 +0.5%
    2013-- $487,946 +2%
    2012-- $478,380 +109%
    2011-- $228,884
    Find assessor info on the county website

    Neighborhood: Haight

    Nearby schools

    GreatSchools rating
    Get a cash offer in 3 minutes
    Find out how much your home could sell for in as little as 3 minutes with a no-obligation cash offer.
    Estimated market value
    $894,100
    Get a cash offer in 3 minutes
    Find out how much your home could sell for in as little as 3 minutes with a no-obligation cash offer.
    Estimated market value
    $894,100