Skip main navigation
Pending
  • $899,000

    23 Abbey Lane, Setauket, NY 11733

    4beds
    2,433sqft
    Loading
    Single Family Residence, Residential
    Built in 1985
    0.97 Acres Lot
    $954,300 Zestimate®
    $370/sqft
    $-- HOA

    What's special

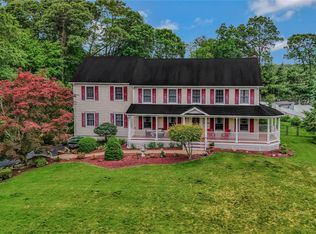
    Nestled in the highly sought after Island Estates Development in Setauket, This well maintained 4 Bedroom 2.5 Bath Colonial offers the perfect blend of comfort, elegance and energy efficiency..Set on a beautifully wooded property, this home provides privacy and a serene natural setting while still being close to everything. Step Inside to find a warm and inviting Living Room with cozy fireplace, a formal Dining Room perfect for entertaining and an oversized Family Room with doors leading to backyard. The Large Eat-In-Kitchen boasts beautiful Cabinetry, Granite Countertops and generous space for cooking and gathering..The Primary En-Suite is a wonderful size with two large walk-in closets. Additionally there are three more spacious bedrooms and full hallway bath. A standout feature of this home is the Geothermal Heating and Cooling System offering exceptional energy efficiency that significantly reduces utility costs and environmentally friendly year round comfort. Unlike traditional heating systems, geothermal utilizes the earth's natural consistent temperature to efficiently heat and cool the home creating a quieter, cleaner living environment A rare and valuable upgrade for today's energy conscious homeowner..Additional Highlights include a walk-out basement, and two car garage..
    56 days
    |
    82
    |
    1
    |

    Likely to sell faster than

    Zillow last checked:

    Listing updated:

    Listed by:

    Realty Connect USA L I Inc 631-941-4300,

    Jean A. Giuffre 516-885-6379

    Source: OneKey® MLS as distributed by MLS GRID,MLS#: 980729MLS Logo

      Facts & features

      Interior

      Bedrooms & bathrooms
      • Bedrooms: 4
      • Bathrooms: 3
      • Full bathrooms: 2
      • 1/2 bathrooms: 1
      Primary bedroom
      • Description: Beautiful Primary w/ Ensuite
      • Level: Second
      Dining room
      • Description: Bright Large Dining Room
      • Level: First
      Family room
      • Description: Spacious Family Room with Sliders out to Deck
      • Level: First
      Kitchen
      • Description: Large Eat In Kitchen
      • Level: First
      Living room
      • Description: Spacious Living Room with Fireplace
      • Level: First
      Heating
      • Geothermal
      Cooling
      • Central Air
      Appliances
      • Included: Dishwasher, Dryer, Range, Refrigerator, Washer
      • Laundry: Washer/Dryer Hookup
      Features
      • Eat-in Kitchen, Formal Dining, Granite Counters, Kitchen Island, Primary Bathroom, Walk-In Closet(s)
      • Flooring: Ceramic Tile, Hardwood
      • Basement: Walk-Out Access
      • Attic: Unfinished
      • Number of fireplaces: 1
      Interior area
      • Total structure area: 2,433
      • Total interior livable area: 2,433 sqft

      Property

      Parking
      • Total spaces: 2
      • Parking features: Attached
      • Garage spaces: 2
      Features
      • Levels: Two
      Lot
      • Size: 0.97 Acres
      • Features: Sprinklers In Front
      • Residential vegetation: Partially Wooded
      Details
      • Parcel number: 0200156000200013054
      • Special conditions: None

      Construction

      Type & style
      • Home type: SingleFamily
      • Architectural style: Colonial
      • Property subtype: Single Family Residence, Residential
      Materials
      • Frame
      Condition
      • Year built: 1985
      • Major remodel year: 1985

      Utilities & green energy

      • Sewer: Cesspool
      • Water: Public
      • Utilities for property: Cable Available, Electricity Connected, Trash Collection Public

      Community & HOA

      HOA
      • Has HOA: No
      Location
      • Region: Setauket

      Financial & listing details

      • Price per square foot: $370/sqft
      • Tax assessed value: $5,130
      • Annual tax amount: $22,953
      • Date on market: 5/27/2026
      • Cumulative days on market: 50 days
      • Listing agreement: Exclusive Right To Sell
      • Listing terms: Cash,Conventional,FHA,VA
      • Electric utility on property: Yes

        Estimated market value

        $954,300

        $907,000 - $1.00M

        $4,993/mo

        Price history

        DateEventPrice
        6/18/2026Pending sale$899,000$370/sqft
        Source: OneKey® MLS as distributed by MLS GRID #980729 Report a problem
        5/27/2026Listed for sale$899,000$370/sqft
        Source: OneKey® MLS as distributed by MLS GRID #980729 Report a problem

        Public tax history

        YearProperty taxesTax assessment
        2025-- $5,130
        2024-- $5,130
        2023-- $5,130
        2022-- $5,130
        2021-- $5,130
        2020-- $5,130
        2019-- $5,130
        2018-- $5,130
        2017$18,412 $5,130
        2016-- $5,130
        2015-- $5,130
        2014-- $5,130
        2013-- $5,130
        2012-- $5,130
        2011-- $5,130
        2010-- $5,130
        2009-- $5,130
        2008-- $5,130
        2007$13,145 +25.5%$5,130
        2005$10,475 +7.5%$5,130
        2004$9,742 +6.5%$5,130
        2003$9,144 +7.8%$5,130
        2002$8,486 +4.7%$5,130
        2001$8,103 +1.2%$5,130
        2000$8,010 $5,130
        Find assessor info on the county website

        Monthly payment

        Estimated monthly payment$1,822
        All calculations are estimates and provided by Zillow, Inc. for informational purposes only. Actual amounts may vary.
        HOA fees may include property taxes on listings classified as Co-Ops. Contact the listing agent and/or owner for fee details.
        Mortgage interest rates are dependent on a number of factors, including credit score, down payment, and repayment length. Interest rate data provided by Zillow Group Marketplace, Inc. as of 1/1/1970 from various mortgage lenders with which we have lead or other similar arrangements; the Estimated Payment is an average of those rates.
        See how much you could borrow to make a competitive offer.

        Climate risks

        Neighborhood: East Setauket

        Getting around

        3 / 100
        Car-Dependent
        41 / 100
        Somewhat Bikeable

        Nearby schools

        GreatSchools rating
        Schools provided by the listing agent
        • Elementary: Minnesauke Elementary School
        • Middle: Paul J Gelinas Junior High School
        • High: Ward Melville Senior High School

        Source: OneKey® MLS as distributed by MLS GRID. This data may not be complete. We recommend contacting the local school district to confirm school assignments for this home.

        A local agent can set up tours, give advice and negotiate with sellers.

        Browse local experts

        Similar homes