Unique opportunity to own this expanded, competitively priced ranch in the desirable Hitchinpost neighborhood of Chelmsford! First floor oozes appeal with a large open plan eat-in kitchen and cozy gas fireplace, enhanced by quality stainless appliances and extensive cabinetry/countertops. Step down into the oversized living room featuring a wood burning, brick fireplace, NEW carpet, crown molding, corner built-in and light-filled bay window, including separate entry-way. The spacious primary bedroom, with ensuite walk-in shower is on the second floor and has NEW carpet, plus lots of closet space. Enjoy entertaining in the ample dining room, which leads to an additional THREE bedrooms, full bathroom, utility closet and hallway to the large two-car garage. With a three-season sunroom overlooking an acre of idyllic, secluded garden ready to create your own garden oasis AND expansive walk-out lower level which can be finished to your personal taste, this property will delight and inspire!
Sold for $750,000
$750,000
23 Abbott Ln, Chelmsford, MA 01824
4beds
2,289sqft
Single Family Residence
Built in 1968
1.18 Acres Lot
$891,000 Zestimate®
$328/sqft
$4,663 Estimated rent
Home value
$891,000
$838,000 - $944,000
$4,663/mo
Zestimate® history
Owner options
List your home for rent
$4,663/mo
Rent Zestimate®
Find your next renter with Zillow Rental Manager. Plus, with online applications, you can quickly screen prospective tenants – for free.
$4,663/mo
Rent Zestimate®
Refinance and save
$4,958/mo
Est. payment
Refinancing to a lower rate could help reduce your monthly payments and save thousands over the life of the loan.
$4,958/mo
Est. payment
Explore your selling options
Work with a Zillow partner agent
Leverage their expertise and Zillow's premium Showcase listings to get your home seen by more buyers.
Get startedList with your own agent
Get your home in front of millions of buyers by listing it on Zillow.
Learn how to do itSell it yourself
Take full control of how buyers see your home on Zillow by listing For Sale by Owner (FSBO).
List your homeWhat's special
Zillow last checked:
Listing updated:
Listed by:
Karen Byrne 978-729-0433,
LAER Realty Partners 978-251-8221
Bought with:
Michael Mahoney
RTN Realty Advisors LLC.
Source: MLS PIN,MLS#: 73267271
Facts & features
Interior
Bedrooms & bathrooms
- Bedrooms: 4
- Bathrooms: 4
- Full bathrooms: 2
- 1/2 bathrooms: 2
- Main level bathrooms: 2
- Main level bedrooms: 1
Primary bedroom
- Features: Bathroom - Full, Closet, Flooring - Wall to Wall Carpet
- Level: Second
- Area: 306
- Dimensions: 17 x 18
Bedroom 2
- Features: Bathroom - Half, Closet, Flooring - Hardwood, Window(s) - Picture, Closet - Double
- Level: First
- Area: 169
- Dimensions: 13 x 13
Bedroom 3
- Features: Closet, Flooring - Hardwood, Window(s) - Picture
- Level: Main,First
- Area: 100
- Dimensions: 10 x 10
Bedroom 4
- Features: Closet, Flooring - Wood, Window(s) - Picture
- Level: First
- Area: 110
- Dimensions: 11 x 10
Primary bathroom
- Features: Yes
Bathroom 1
- Features: Bathroom - Full, Bathroom - With Tub & Shower, Closet - Linen, Flooring - Stone/Ceramic Tile, Window(s) - Picture, Recessed Lighting, Pedestal Sink
- Level: Main,First
- Area: 50
- Dimensions: 5 x 10
Bathroom 2
- Features: Bathroom - Full, Bathroom - With Shower Stall, Closet - Linen, Closet/Cabinets - Custom Built, Flooring - Stone/Ceramic Tile, Window(s) - Picture, Enclosed Shower - Fiberglass, Recessed Lighting, Lighting - Overhead
- Level: Second
- Area: 96
- Dimensions: 8 x 12
Bathroom 3
- Features: Bathroom - Half, Flooring - Stone/Ceramic Tile, Window(s) - Picture, Countertops - Stone/Granite/Solid, Lighting - Overhead
- Level: Main,First
- Area: 50
- Dimensions: 10 x 5
Dining room
- Features: Closet, Flooring - Hardwood, Lighting - Overhead
- Level: Main,First
- Area: 130
- Dimensions: 10 x 13
Family room
- Features: Ceiling Fan(s), Closet/Cabinets - Custom Built, Flooring - Wall to Wall Carpet, Window(s) - Bay/Bow/Box, Chair Rail, Exterior Access, Open Floorplan, Sunken, Lighting - Pendant, Lighting - Overhead, Archway, Crown Molding
- Level: First
- Area: 440
- Dimensions: 22 x 20
Kitchen
- Features: Ceiling Fan(s), Flooring - Hardwood, Dining Area, Countertops - Stone/Granite/Solid, Kitchen Island, Chair Rail, Exterior Access, Stainless Steel Appliances, Wainscoting, Gas Stove, Lighting - Overhead
- Level: Main,First
- Area: 143
- Dimensions: 11 x 13
Living room
- Features: Flooring - Hardwood, Window(s) - Bay/Bow/Box, Exterior Access, Lighting - Overhead
- Level: Main,First
- Area: 306
- Dimensions: 17 x 18
Heating
- Forced Air, Electric Baseboard, Natural Gas
Cooling
- Central Air
Appliances
- Included: Gas Water Heater, Water Heater, Range, Oven, Dishwasher, Disposal, Refrigerator, Freezer, Washer, Dryer, ENERGY STAR Qualified Dryer, ENERGY STAR Qualified Dishwasher, Plumbed For Ice Maker
- Laundry: Dryer Hookup - Gas, Washer Hookup, Sink, Gas Dryer Hookup, Exterior Access, In Basement
Features
- Bathroom - Half, Lighting - Overhead, Ceiling Fan(s), Closet, Attic Access, Walk-In Closet(s), Cedar Closet(s), Open Floorplan, Bathroom, Sun Room, Entry Hall, Walk-up Attic, Internet Available - Broadband, High Speed Internet
- Flooring: Wood, Tile, Carpet, Hardwood, Flooring - Stone/Ceramic Tile, Flooring - Wall to Wall Carpet, Flooring - Hardwood, Concrete
- Windows: Picture, Insulated Windows
- Basement: Full,Walk-Out Access,Sump Pump,Concrete
- Number of fireplaces: 2
- Fireplace features: Family Room, Kitchen
Interior area
- Total structure area: 2,289
- Total interior livable area: 2,289 sqft
Property
Parking
- Total spaces: 5
- Parking features: Attached, Garage Door Opener, Storage, Garage Faces Side, Paved Drive
- Attached garage spaces: 2
- Uncovered spaces: 3
Features
- Patio & porch: Patio
- Exterior features: Patio, Rain Gutters, Storage, Garden, Invisible Fence
- Fencing: Invisible
Lot
- Size: 1.18 Acres
Details
- Parcel number: M:0071 B:0311 L:15,3907064
- Zoning: RB
Construction
Type & style
- Home type: SingleFamily
- Architectural style: Ranch
- Property subtype: Single Family Residence
Materials
- Frame
- Foundation: Other
- Roof: Shingle
Condition
- Year built: 1968
Utilities & green energy
- Sewer: Public Sewer
- Water: Public
- Utilities for property: for Gas Range, for Electric Oven, for Gas Dryer, Washer Hookup, Icemaker Connection
Community & HOA
Community
- Security: Security System
- Subdivision: Hitchinpost
HOA
- Has HOA: No
Location
- Region: Chelmsford
Financial & listing details
- Price per square foot: $328/sqft
- Tax assessed value: $771,500
- Annual tax amount: $10,508
- Date on market: 9/19/2026
Price history
| Date | Event | Price |
|---|---|---|
| 8/19/2024 | Sold | $750,000+7.2%$328/sqft |
Source: MLS PIN #73267271 Report a problem | ||
| 7/22/2024 | Contingent | $699,900$306/sqft |
Source: MLS PIN #73267271 Report a problem | ||
| 7/20/2024 | Listed for sale | $699,900+57.3%$306/sqft |
Source: MLS PIN #73267271 Report a problem | ||
| 6/7/2012 | Sold | $445,000+0%$194/sqft |
Source: Public Record Report a problem | ||
| 4/13/2012 | Listed for sale | $444,900+11.2%$194/sqft |
Source: Coldwell Banker Residential Brokerage - #71365555 Report a problem | ||
| 10/24/2008 | Sold | $400,000$175/sqft |
Source: Public Record Report a problem | ||
Public tax history
| Year | Property taxes | Tax assessment |
|---|---|---|
| 2025 | $10,848 +3.2% | $780,400 +1.2% |
| 2024 | $10,508 +7.6% | $771,500 +13.5% |
| 2023 | $9,770 +0.6% | $679,900 +10.4% |
| 2022 | $9,714 +10.2% | $616,000 +10% |
| 2021 | $8,813 +0.2% | $559,900 +4.7% |
| 2020 | $8,799 +1.7% | $534,900 +1.1% |
| 2019 | $8,649 -0.4% | $529,000 +9.4% |
| 2018 | $8,687 +7.1% | $483,700 +6.9% |
| 2017 | $8,111 +4.6% | $452,600 +5.2% |
| 2016 | $7,755 +1.5% | $430,100 +5.2% |
| 2015 | $7,643 +2.5% | $408,700 +4% |
| 2014 | $7,459 +5.5% | $393,000 -0.2% |
| 2013 | $7,069 +6.3% | $393,800 +3.6% |
| 2012 | $6,648 +7.2% | $380,100 +2.5% |
| 2011 | $6,203 +2.3% | $371,000 -7.3% |
| 2010 | $6,065 +7.5% | $400,300 -0.2% |
| 2009 | $5,642 -7.1% | $401,000 -10.9% |
| 2008 | $6,076 +4.5% | $450,100 -3% |
| 2007 | $5,815 +5.2% | $464,100 +10.1% |
| 2006 | $5,529 +4.3% | $421,400 +7.3% |
| 2005 | $5,300 +5% | $392,900 +2.2% |
| 2004 | $5,048 +5.8% | $384,500 +13.2% |
| 2003 | $4,773 +8.3% | $339,700 +21.5% |
| 2001 | $4,406 +2.6% | $279,600 +12.9% |
| 2000 | $4,293 +2.9% | $247,600 +7.5% |
| 1999 | $4,171 | $230,300 |
Find assessor info on the county website
Neighborhood: Hitchingpost
Nearby homes
- $754,9003 bd1 ba2k sqft25 Abbott Ln, Chelmsford, MA 01824Off Market
- $835,9004 bd3 ba2k sqft21 Abbott Ln, Chelmsford, MA 01824Off Market

- $674,7003 bd1 ba1.6k sqft1 Gifford Ln, Chelmsford, MA 01824Off Market
- $794,5004 bd2 ba1.9k sqft24 Abbott Ln, Chelmsford, MA 01824Off Market
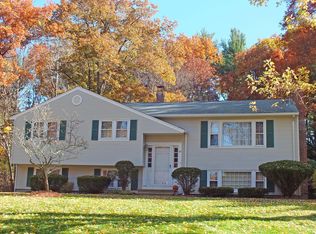
- $984,8004 bd3 ba2.7k sqft27 Abbott Ln, Chelmsford, MA 01824Off Market
- $890,6003 bd2 ba3.3k sqft19 Abbott Ln, Chelmsford, MA 01824Off Market
- $772,2004 bd2 ba1.8k sqft3 Gifford Ln, Chelmsford, MA 01824Off Market
- $731,1003 bd1 ba1.4k sqft29 Abbott Ln, Chelmsford, MA 01824Off Market
Nearby schools
GreatSchools rating
- 8/10Col Moses Parker SchoolGrades: 5-6Distance: 1.4 mi
- 7/10McCarthy Middle SchoolGrades: 5-8Distance: 1.4 mi
- 9/10Chelmsford High SchoolGrades: 9-12Distance: 1.5 mi
Schools provided by the listing agent
- Elementary: Byam Elementary
- Middle: Parker Ms
- High: Chelmsford High
Source: MLS PIN. This data may not be complete. We recommend contacting the local school district to confirm school assignments for this home.
Get a cash offer in 3 minutes
Find out how much your home could sell for in as little as 3 minutes with a no-obligation cash offer.
Estimated market value
$891,000
Get a cash offer in 3 minutes
Find out how much your home could sell for in as little as 3 minutes with a no-obligation cash offer.
Estimated market value
$891,000
