Skip main navigation
Closed
  • $329,500

    23 Aberdeen Dr, Arden, NC 28704

    3beds
    1,557sqft
    Townhouse
    Built in 2003
    0.24 Acres Lot
    $-- Zestimate®
    $212/sqft
    $2,302 Estimated rent

    Home value

    Not available

    Estimated sales range

    Not available

    $2,302/mo

    Zestimate® history
    Loading
    Loading...

    Owner options

    List your home for rent

    $2,302/mo

    Rent Zestimate®

    Find your next renter with Zillow Rental Manager. Plus, with online applications, you can quickly screen prospective tenants – for free.

    Learn more

    $2,302/mo

    Rent Zestimate®

    Refinance and save

    $2,065/mo

    Est. payment

    Refinancing to a lower rate could help reduce your monthly payments and save thousands over the life of the loan.

    See today's rates

    $2,065/mo

    Est. payment

    Explore your selling options

    Work with a Zillow partner agent

    Leverage their expertise and Zillow's premium Showcase listings to get your home seen by more buyers.

    Get started

    List with your own agent

    Get your home in front of millions of buyers by listing it on Zillow.

    Learn how to do it

    Sell it yourself

    Take full control of how buyers see your home on Zillow by listing For Sale by Owner (FSBO).

    List your home

    What's special

    Refinished hardwood floorsCovered front porchFresh paintFully fenced backyardSpacious homeCovered back deck
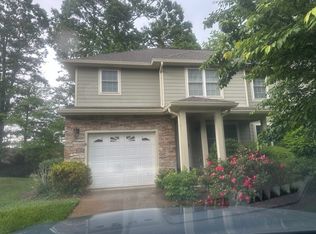
    Welcome Home to Lake Julian Trails! This end-unit offers a combination of privacy, convenience, & low-maintenance living. Located on a double lot totaling .24 acres, this home is just mins from the Asheville Airport, Lake Julian Park, & a variety of shopping. Enjoy a fully fenced backyard with a 6-ft privacy fence. Relax on the covered front porch or unwind on the covered back deck. Low-Maintenance Lifestyle: The community covers grounds maintenance, lawn care, & exterior upkeep. Interior Features: This spacious home features 3 BDR's, 2.5 Baths, & an attached garage. Main level boasts: A comfortable living Rm, formal dining Rm, refinished hardwood floors, fresh paint, kitchen with easy access to the back deck, laundry Rm & half bath. The 2nd floor includes all 3 BDR’s & 2 full baths. Primary suite offers: Dual vanities, large medicine cabinet, His-&-hers closets. Additional storage is available with a pull-down attic. Community also features a dog park for your furry friends to play.

    Zillow last checked:

    Listing updated:

    Listed by:

    Brian Marshall bmarshall@marshallrealestateinc.com,

    Marshall Real Estate Inc.

    Bought with:

    Hunter Reese

    Petit Properties Inc

    Source: Canopy MLS as distributed by MLS GRID,MLS#: 4258815MLS Logo

    Facts & features

    Interior

    Bedrooms & bathrooms
    • Bedrooms: 3
    • Bathrooms: 3
    • Full bathrooms: 2
    • 1/2 bathrooms: 1
    Primary bedroom
    • Level: Upper
    • Area: 178.8 Square Feet
    • Dimensions: 13' 8" X 13' 1"
    Bedroom s
    • Level: Upper
    • Area: 142.15 Square Feet
    • Dimensions: 14' 4" X 9' 11"
    Bedroom s
    • Level: Upper
    • Area: 144.04 Square Feet
    • Dimensions: 13' 0" X 11' 1"
    Bathroom half
    • Level: Main
    • Area: 52.02 Square Feet
    • Dimensions: 8' 8" X 6' 0"
    Bathroom full
    • Level: Upper
    • Area: 96 Square Feet
    • Dimensions: 12' 0" X 8' 0"
    Bathroom full
    • Level: Upper
    • Area: 39.15 Square Feet
    • Dimensions: 5' 0" X 7' 10"
    Dining room
    • Level: Main
    • Area: 131.13 Square Feet
    • Dimensions: 13' 11" X 9' 5"
    Kitchen
    • Level: Main
    • Area: 140.38 Square Feet
    • Dimensions: 12' 8" X 11' 1"
    Laundry
    • Level: Main
    Living room
    • Features: Ceiling Fan(s)
    • Level: Main
    • Area: 179.85 Square Feet
    • Dimensions: 13' 11" X 12' 11"
    Heating
    • Heat Pump
    Cooling
    • Heat Pump
    Appliances
    • Included: Dishwasher, Disposal, Electric Range, Electric Water Heater, Microwave, Refrigerator, Washer/Dryer
    • Laundry: Main Level
    Features
    • Flooring: Carpet, Tile, Wood
    • Doors: Insulated Door(s)
    • Windows: Insulated Windows
    • Has basement: No
    • Attic: Pull Down Stairs
    Interior area
    • Total structure area: 1,557
    • Total interior livable area: 1,557 sqft
    • Finished area above ground: 1,557
    • Finished area below ground: 0

    Property

    Parking
    • Total spaces: 1
    • Parking features: Driveway, Attached Garage, Garage Door Opener, Garage Faces Front, Garage on Main Level
    • Attached garage spaces: 1
    • Has uncovered spaces: Yes
    Features
    • Levels: Two
    • Stories: 2
    • Entry location: Main
    • Patio & porch: Covered, Deck, Front Porch
    • Exterior features: Lawn Maintenance
    • Fencing: Back Yard,Wood
    • Waterfront features: None
    Lot
    • Size: 0.24 Acres
    • Features: Cleared, End Unit, Level
    Living quarters
    • Secondary features: None
    Details
    • Additional structures: None
    • Parcel number: 964452964000000
    • Zoning: EMP
    • Special conditions: Standard
    • Horse amenities: None

    Construction

    Type & style
    • Home type: Townhouse
    • Architectural style: Traditional
    • Property subtype: Townhouse
    Materials
    • Fiber Cement, Stone Veneer
    • Foundation: Crawl Space
    • Roof: Shingle
    Condition
    • New construction: No
    • Year built: 2003

    Utilities & green energy

    • Sewer: Public Sewer
    • Water: City
    • Utilities for property: Cable Connected, Underground Power Lines, Underground Utilities, Wired Internet Available

    Community & HOA

    Community
    • Features: Dog Park, None
    • Security: Smoke Detector(s)
    • Subdivision: Lake Julian Trails
    HOA
    • Has HOA: Yes
    • HOA fee: $150 monthly
    • HOA name: Association Management LLC
    • HOA phone: 828-348-0324
    Location
    • Region: Arden
    • Elevation: 2000 Feet

    Financial & listing details

    • Price per square foot: $212/sqft
    • Tax assessed value: $206,000
    • Annual tax amount: $903
    • Date on market: 5/15/2025
    • Cumulative days on market: 32 days
    • Listing terms: Cash,Conventional,FHA,VA Loan
    • Road surface type: Concrete

    Price history

    DateEventPrice
    7/25/2025Sold$329,500-2.5%$212/sqft
    Source: Canopy MLS as distributed by MLS GRID #4258815 Report a problem
    6/2/2025Price change$338,000-1.7%$217/sqft
    Source: Canopy MLS as distributed by MLS GRID #4258815 Report a problem
    5/15/2025Listed for sale$344,000+12.1%$221/sqft
    Source: Canopy MLS as distributed by MLS GRID #4258815 Report a problem
    4/22/2025Listing removed$2,300$1/sqft
    Source: Zillow Rentals Report a problem
    3/3/2025Listed for rent$2,300$1/sqft
    Source: Zillow Rentals Report a problem
    2/20/2025Listing removed$2,300$1/sqft
    Source: Zillow Rentals Report a problem
    1/21/2025Listed for rent$2,300$1/sqft
    Source: Zillow Rentals Report a problem
    3/1/2023Sold$307,000-4%$197/sqft
    Source: Canopy MLS as distributed by MLS GRID #3917281 Report a problem
    1/17/2023Price change$319,900-2.8%$205/sqft
    Source: Canopy MLS as distributed by MLS GRID #3917281 Report a problem
    1/12/2023Price change$329,000-1.2%$211/sqft
    Source: Canopy MLS as distributed by MLS GRID #3917281 Report a problem
    1/9/2023Price change$332,9000%$214/sqft
    Source: Canopy MLS as distributed by MLS GRID #3917281 Report a problem
    1/3/2023Price change$333,000-2.1%$214/sqft
    Source: Canopy MLS as distributed by MLS GRID #3917281 Report a problem
    12/28/2022Listed for sale$340,000$218/sqft
    Source: Canopy MLS as distributed by MLS GRID #3917281 Report a problem
    12/11/2022Contingent$340,000$218/sqft
    Source: Canopy MLS as distributed by MLS GRID #3917281 Report a problem
    12/5/2022Price change$340,000-2.9%$218/sqft
    Source: Canopy MLS as distributed by MLS GRID #3917281 Report a problem
    11/16/2022Price change$350,000-4.1%$225/sqft
    Source: Canopy MLS as distributed by MLS GRID #3917281 Report a problem
    11/4/2022Price change$364,900-2.7%$234/sqft
    Source: Canopy MLS as distributed by MLS GRID #3917281 Report a problem
    10/25/2022Listed for sale$375,000+212.8%$241/sqft
    Source: Canopy MLS as distributed by MLS GRID #3917281 Report a problem
    7/24/2010Listing removed$119,900$77/sqft
    Source: RE/MAX Advantage Realty #469726 Report a problem
    7/1/2010Price change$119,900$77/sqft
    Source: Fannie Mae Report a problem
    6/27/2010Listed for sale--
    Source: foreclosure.com Report a problem

    Public tax history

    YearProperty taxesTax assessment
    2016$903 $129,900
    2015$903 $129,900
    2014$903 $129,900
    2013-- $129,900 -17%
    2012-- $156,600
    2011-- $156,600
    2010-- $156,600
    2009-- $156,600
    Find assessor info on the county website

    Neighborhood: 28704

    Nearby schools

    GreatSchools rating
    Schools provided by the listing agent
    • Elementary: Avery's Creek/Koontz
    • Middle: Valley Springs
    • High: T.C. Roberson

    Source: Canopy MLS as distributed by MLS GRID. This data may not be complete. We recommend contacting the local school district to confirm school assignments for this home.

    Get pre-qualified for a loan
    At Zillow Home Loans, we can pre-qualify you in as little as 5 minutes with no impact to your credit score.

    An equal housing lender. NMLS #10287.