Skip main navigation
Sold for $690,000
  • $690,000

    23 Abernathy Court, Highlands Ranch, CO 80130

    2beds
    2,282sqft
    Single Family Residence
    Built in 1985
    6,055 Square Feet Lot
    $685,500 Zestimate®
    $302/sqft
    $2,805 Estimated rent

    Home value

    $685,500

    $651,000 - $720,000

    $2,805/mo

    Zestimate® history
    Loading
    Loading...

    Owner options

    List your home for rent

    $2,805/mo

    Rent Zestimate®

    Find your next renter with Zillow Rental Manager. Plus, with online applications, you can quickly screen prospective tenants – for free.

    Learn more

    $2,805/mo

    Rent Zestimate®

    Refinance and save

    $4,535/mo

    Est. payment

    Refinancing to a lower rate could help reduce your monthly payments and save thousands over the life of the loan.

    See today's rates

    $4,535/mo

    Est. payment

    Explore your selling options

    Work with a Zillow partner agent

    Leverage their expertise and Zillow's premium Showcase listings to get your home seen by more buyers.

    Get started

    List with your own agent

    Get your home in front of millions of buyers by listing it on Zillow.

    Learn how to do it

    Sell it yourself

    Take full control of how buyers see your home on Zillow by listing For Sale by Owner (FSBO).

    List your home

    What's special

    Unobstructed golf course viewsThoughtfully refreshed interiorWarm and welcoming atmosphereFresh paintStainless steel appliancesSolid surface countertopsSpacious family room
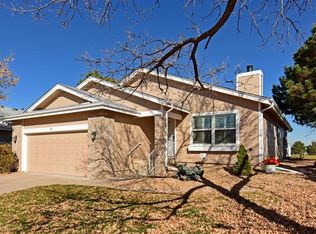
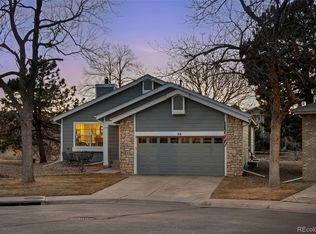
    Perfectly positioned in the highly sought-after 55+ community of Gleneagles Village, this beautifully updated home offers an exceptional blend of comfort, style, and scenic golf course living. Backing directly to the Links Golf Course, in a quiet cul-de-sac, and showcasing sweeping views of the 11th hole, this property delivers a rare opportunity to enjoy tranquil, resort-style surroundings right from your own backyard. Discover a thoughtfully refreshed interior featuring fresh paint, updated light fixtures, and rich wood flooring that flows seamlessly throughout the main living areas. The inviting eat-in kitchen is designed for both everyday living and entertaining, complete with solid surface countertops, stainless steel appliances, and a bright, sun-filled breakfast nook. Just beyond, the spacious family room offers a warm and welcoming atmosphere with a convenient wet bar and bar refrigerator - perfect for entertaining. Sliding doors open to an expansive deck that truly elevates the home’s appeal, offering unobstructed golf course views and a retractable awning for shaded comfort. The living room impresses with soaring vaulted ceilings and a cozy gas fireplace, creating a light-filled yet intimate space. The primary suite serves as a private retreat, featuring a generous walk-in closet with custom built-ins and a well-appointed 4-piece ensuite bath. A secondary guest bedroom and full bathroom provide comfort and flexibility for visitors.The large unfinished basement presents endless possibilities, whether you envision additional living space, a hobby area, or simply abundant storage. Residents of Gleneagles Village enjoy access to exceptional amenities, including a clubhouse and community center, fitness facilities, and pool, enhancing the vibrant, active lifestyle this premier community is known for. This is more than a home, it’s a lifestyle defined by incredible views, thoughtful upgrades, and effortless living.

    Zillow last checked:

    Listing updated:

    Listed by:

    Elizabeth Hotz 303-601-5253 EHotz@DenverRealEstate.com,

    Kentwood Real Estate DTC, LLC,

    The Hotz Group 303-773-3399,

    Kentwood Real Estate DTC, LLC

    Bought with:

    Craig Wilmes, 100053934

    Realty One Group Premier Colorado

    Source: REcolorado as distributed by MLS GRID,MLS#: 9290361MLS Logo

    Facts & features

    Interior

    Bedrooms & bathrooms
    • Bedrooms: 2
    • Bathrooms: 2
    • Full bathrooms: 1
    • 3/4 bathrooms: 1
    • Main level bathrooms: 2
    • Main level bedrooms: 2
    Bedroom
    • Description: With En Suite Bath
    • Features: Primary Suite
    • Level: Main
    Bedroom
    • Level: Main
    Bathroom
    • Features: En Suite Bathroom
    • Level: Main
    Bathroom
    • Level: Main
    Dining room
    • Description: Vaulted Ceiling & Skylight
    • Level: Main
    Family room
    • Description: With Wet Bar And Wine Refrigerator
    • Level: Main
    Kitchen
    • Description: With Breakfast Nook
    • Level: Main
    Laundry
    • Level: Main
    Living room
    • Description: Vaulted Ceiling, Gas Fireplace And Skylight
    • Level: Main
    Heating
    • Forced Air, Natural Gas
    Cooling
    • Central Air
    Appliances
    • Included: Bar Fridge, Dishwasher, Disposal, Dryer, Microwave, Range, Refrigerator, Washer
    Features
    • Built-in Features, Ceiling Fan(s), Eat-in Kitchen, Open Floorplan, Primary Suite, Vaulted Ceiling(s), Wet Bar
    • Flooring: Carpet, Tile, Wood
    • Windows: Bay Window(s), Skylight(s), Window Coverings
    • Basement: Unfinished
    • Number of fireplaces: 1
    • Fireplace features: Gas, Living Room
    Interior area
    • Total structure area: 2,282
    • Total interior livable area: 2,282 sqft
    • Finished area above ground: 1,501
    • Finished area below ground: 0

    Property

    Parking
    • Total spaces: 2
    • Parking features: Concrete, Exterior Access Door, Oversized, Storage
    • Attached garage spaces: 2
    Features
    • Levels: One
    • Stories: 1
    • Patio & porch: Deck
    • Has view: Yes
    • View description: Golf Course
    Lot
    • Size: 6,055 Square Feet
    • Features: Greenbelt, On Golf Course, Open Space
    Details
    • Parcel number: R0332644
    • Zoning: PDU
    • Special conditions: Standard

    Construction

    Type & style
    • Home type: SingleFamily
    • Architectural style: Contemporary
    • Property subtype: Single Family Residence
    Materials
    • Concrete, Rock, Wood Siding
    • Foundation: Slab
    • Roof: Composition
    Condition
    • Year built: 1985

    Utilities & green energy

    • Sewer: Public Sewer
    • Water: Public
    • Utilities for property: Cable Available, Electricity Connected, Natural Gas Available, Natural Gas Connected

    Community & HOA

    Community
    • Subdivision: Gleneagles Village
    HOA
    • Has HOA: Yes
    • Amenities included: Clubhouse, Gated, Golf Course, Pool
    • Services included: Reserve Fund, Insurance, Maintenance Grounds, Road Maintenance, Snow Removal, Trash
    • HOA fee: $476 monthly
    • HOA name: Gleneagles Village HOA
    • HOA phone: 303-482-2213
    • Second HOA fee: $174 quarterly
    • Second HOA name: HRCA
    • Second HOA phone: 303-791-2599
    Location
    • Region: Highlands Ranch

    Financial & listing details

    • Price per square foot: $302/sqft
    • Tax assessed value: $622,022
    • Annual tax amount: $4,069
    • Date on market: 5/6/2026
    • Listing terms: Cash,Conventional
    • Exclusions: Seller's Personal Property And Any Staging Items.
    • Ownership: Corporation/Trust
    • Electric utility on property: Yes
    • Road surface type: Paved

    Price history

    DateEventPrice
    6/30/2026Sold$690,000-1.3%$302/sqft
    Source: REcolorado as distributed by MLS GRID #9290361 Report a problem
    6/5/2026Pending sale$699,000$306/sqft
    Source: REcolorado as distributed by MLS GRID #9290361 Report a problem
    5/29/2026Price change$699,000-2.2%$306/sqft
    Source: REcolorado as distributed by MLS GRID #9290361 Report a problem
    5/6/2026Listed for sale$715,000+76.5%$313/sqft
    Source: REcolorado as distributed by MLS GRID #9290361 Report a problem
    11/14/2016Sold$405,000-2.4%$177/sqft
    Source: Public Record Report a problem
    9/27/2016Price change$414,900-2.4%$182/sqft
    Source: RE/MAX MASTERS MILLENNIUM #3774351 Report a problem
    9/12/2016Price change$424,900-2.3%$186/sqft
    Source: RE/MAX MASTERS MILLENNIUM #3774351 Report a problem
    8/17/2016Price change$434,900-3.3%$191/sqft
    Source: RE/MAX MASTERS MILLENNIUM #3774351 Report a problem
    7/26/2016Price change$449,900-2.2%$197/sqft
    Source: RE/MAX MASTERS MILLENNIUM #3774351 Report a problem
    7/19/2016Price change$459,900-4.2%$202/sqft
    Source: RE/MAX MASTERS MILLENNIUM #3774351 Report a problem
    7/15/2016Listed for sale$479,900+62.7%$210/sqft
    Source: RE/MAX MASTERS MILLENNIUM #3774351 Report a problem
    9/16/2004Sold$295,000+77.2%$129/sqft
    Source: Public Record Report a problem
    7/1/1994Sold$166,500$73/sqft
    Source: Public Record Report a problem

    Public tax history

    YearProperty taxesTax assessment
    2025$3,726 +0.2%$38,880 -10%
    2024$3,719 +22.6%$43,220 -1%
    2023$3,034 -3.8%$43,640 +31.4%
    2022$3,155 $33,210 -2.8%
    2021-- $34,160 +6.1%
    2020$2,985 +7.3%$32,190
    2019$2,782 0%$32,190 +9.3%
    2018$2,782 +9.8%$29,440
    2017$2,533 +62.1%$29,440 +14.2%
    2016$1,562 +95.8%$25,780
    2015$798 -62.6%$25,780 +17.2%
    2014$2,133 $22,000
    2013-- $22,000 +13.9%
    2012-- $19,320
    2011-- $19,320 -17.1%
    2010-- $23,300 +5.1%
    2009$1,061 $22,160
    2008-- $22,160 +11%
    2007-- $19,970
    2006$1,911 -1.6%$19,970 -1.6%
    2004$1,941 -28.7%$20,290 +3.6%
    2003$2,724 $19,580
    2002-- $19,580 +17.6%
    2001$1,647 -2.4%$16,650 0%
    2000$1,687 $16,655
    Find assessor info on the county website

    Neighborhood: 80130

    Nearby schools

    GreatSchools rating
    Schools provided by the listing agent
    • Elementary: Fox Creek
    • Middle: Cresthill
    • High: Highlands Ranch
    • District: Douglas RE-1

    Source: REcolorado as distributed by MLS GRID. This data may not be complete. We recommend contacting the local school district to confirm school assignments for this home.

    Get a cash offer in 3 minutes
    Find out how much your home could sell for in as little as 3 minutes with a no-obligation cash offer.
    Estimated market value
    $685,500
    Get a cash offer in 3 minutes
    Find out how much your home could sell for in as little as 3 minutes with a no-obligation cash offer.
    Estimated market value
    $685,500