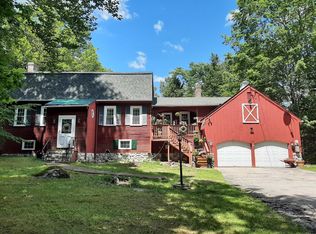
There is a special sense of privacy and place at 23 Acorn Lane, a charming 1920 Cape set on 8.61 acres of beautiful New England land. This peaceful setting offers room to enjoy the outdoors and make the land your own. This home features three bedrooms and three baths with a comfortable, versatile layout and plenty of character. Inside, the living room centers around a wood stove, creating a warm gathering place, while the bright sunroom offers a wonderful spot to enjoy the changing seasons. Two spacious bedrooms are on the main level, including a guest bedroom with its own three-quarter bath. Multiple Rinnai heaters provide efficient heating, while on-demand hot water adds everyday convenience. Upstairs, the third bedroom has its own half bath and added privacy. Outside, the acreage becomes part of everyday life. Stone walls and mature trees frame the property, while walking trails lead toward the rear of the land and a seasonal mountain view provides a beautiful backdrop. There is plenty of room to garden, play, gather, relax, or simply enjoy your own private piece of New Hampshire. The detached garage offers substantial storage below and a large upper-level woodworking shop with room for projects and hobbies. Additionally, the shed and woodshed provide additional space for tools, equipment, and recreational gear. A partial basement adds storage, while an outside-enclosed standalone generator offers added peace of mind. Bartlett is known for its more affordable property taxes and wonderful White Mountain setting, with trails, local restaurants, and year-round recreation throughout the Mount Washington Valley nearby. With its character, acreage, trails, seasonal mountain view, and exceptional workspace, 23 Acorn Lane provides a rare opportunity to enjoy the privacy and charm of countryside living in the heart of New Hampshire’s White Mountains. Seller resides outside of the country and will have limited ability to remove personal belongings prior to closing.
Active
Listed by: Select Real Estate • Nick Wells
$700,000
23 Acorn Lane, Bartlett, NH 03845
3beds
1,919sqft
Single Family Residence
Built in 1920
8.61 Acres Lot
$-- Zestimate®
$365/sqft
$-- HOA
What's special
Comfortable versatile layoutPartial basement adds storagePlenty of character
- 1 day |
- 526 |
- 17 |
Zillow last checked:
Listing updated:
Listed by:
Nick Wells,
Select Real Estate Cell:603-662-4066
Source: PrimeMLS,MLS#: 5106202
Facts & features
Interior
Bedrooms & bathrooms
- Bedrooms: 3
- Bathrooms: 3
- Full bathrooms: 1
- 3/4 bathrooms: 1
- 1/2 bathrooms: 1
Heating
- Propane, Forced Air, Hot Air, Monitor Type, Other, Wood Stove
Cooling
- None
Appliances
- Included: Dryer, Microwave, Gas Range, Refrigerator, Washer, Instant Hot Water
- Laundry: Laundry Hook-ups, 1st Floor Laundry
Features
- Ceiling Fan(s), Kitchen/Dining, Natural Light, Walk-In Closet(s)
- Flooring: Laminate, Tile
- Windows: Blinds
- Basement: Dirt,Dirt Floor,Partial,Roughed In,Unfinished,Interior Access,Interior Entry
- Furnished: Yes
Interior area
- Total structure area: 1,919
- Total interior livable area: 1,919 sqft
- Finished area above ground: 1,919
- Finished area below ground: 0
Property
Parking
- Total spaces: 2
- Parking features: Shared Driveway, Dirt, Driveway, On Site, Parking Spaces 1 - 10, Unpaved
- Garage spaces: 2
- Has uncovered spaces: Yes
Features
- Levels: One and One Half
- Stories: 1.5
- Patio & porch: Porch
- Exterior features: Garden, Natural Shade, Other, Shed, Storage
- Has view: Yes
- View description: Mountain(s)
Lot
- Size: 8.61 Acres
- Features: Country Setting, Landscaped, Level, Open Lot, Other, Secluded, Sloped, Views, Walking Trails, Wooded, Near Country Club, Near Golf Course, Near Paths, Near Shopping, Near Skiing, Near Railroad, Near Hospital, Near School(s)
Details
- Parcel number: BARTM1DNDRDL00052S00R00
- Zoning description: 05 - TOWN RES DIST A
- Other equipment: Standby Generator
Construction
Type & style
- Home type: SingleFamily
- Architectural style: Cape
- Property subtype: Single Family Residence
Materials
- Wood Frame, Shingle Siding, Vinyl Siding
- Foundation: Concrete, Other, Pier/Column
- Roof: Metal
Condition
- New construction: No
- Year built: 1920
Utilities & green energy
- Electric: 100 Amp Service, Circuit Breakers
- Sewer: Concrete, Leach Field, On-Site Septic Exists, Private Sewer, Septic Tank
- Utilities for property: Cable Available, Phone Available
Community & HOA
Location
- Region: Intervale
Financial & listing details
- Price per square foot: $365/sqft
- Tax assessed value: $496,100
- Annual tax amount: $2,987
- Date on market: 8/21/2026
- Road surface type: Paved
Estimated market value
Not available
Estimated sales range
Not available
Not available
Price history
| Date | Event | Price |
|---|---|---|
| 8/21/2026 | Listed for sale | $700,000+514%$365/sqft |
Source:  PrimeMLS #5106202 Report a problem PrimeMLS #5106202 Report a problem | ||
| 9/3/1998 | Sold | $114,000$59/sqft |
Source: Agent Provided Report a problem | ||
Public tax history
| Year | Property taxes | Tax assessment |
|---|---|---|
| 2024 | $2,768 +8.1% | $496,100 |
| 2023 | $2,560 +3.8% | $496,100 |
| 2022 | $2,466 -11.9% | $496,100 +71.3% |
| 2020 | $2,798 +3.4% | $289,600 |
| 2019 | $2,705 +2.3% | $289,600 |
| 2018 | $2,644 +39.5% | $289,600 +45.1% |
| 2016 | $1,896 -0.4% | $199,600 |
| 2015 | $1,904 | $199,600 |
Find assessor info on the county website
Monthly payment
Est. payment
Payment breakdown
Explore the cost of this home by adjusting the details. Changes won't be saved.Climate risks
Neighborhood: 03845
Nearby schools
GreatSchools rating
- 5/10Josiah Bartlett Elementary SchoolGrades: PK-8Distance: 7.1 mi
Schools provided by the listing agent
- Elementary: Josiah Bartlett Elem
- Middle: Josiah Bartlett School
- High: A. Crosby Kennett Sr. High
- District: SAU #9
Source: PrimeMLS. This data may not be complete. We recommend contacting the local school district to confirm school assignments for this home.
- $736,7004 bd2 ba2.8k sqft73 Dundee Rd, Intervale, NH 03845Off Market
- $251,4002 bd1 ba642 sqft128 Dundee Rd, Intervale, NH 03845Off Market
- $247,9002 bd1 ba598 sqft132 Dundee Rd, Intervale, NH 03845Off Market
- $371,2002 bd1 ba1.2k sqft6 Acorn Ln, Intervale, NH 03845Off Market
- $433,1004 bd3 ba1.5k sqft136 Dundee Rd, Intervale, NH 03845Off Market
- $275,1002 bd1 ba620 sqft138 Dundee Rd, Intervale, NH 03845Off Market
- $581,4002 bd3 ba2.1k sqft33 Woody Ln, Bartlett, NH 03812Off Market
- $541,4002 bd3 ba1.3k sqft49 Hemlock Rd, Intervale, NH 03845Off Market
A local agent can set up tours, give advice and negotiate with sellers.
Similar homes
- $689,9993 bd2 ba1.8k sqft5 Holiday Ridge Road, Bartlett, NH 03812Active
 MLS ID #5095228, The Zoeller Group. PrimeMLS
 - $689,9003 bd3 ba1.6k sqft12 Tall Woods Loop, Bartlett, NH 03812Active
 MLS ID #5098899, Greydon Turner. PrimeMLS
 - $579,9003 bd3 ba2.3k sqft58 West Ledge Road, Bartlett, NH 03838Active
 MLS ID #5095050, Debra J Phaneuf. PrimeMLS
 - $700,0003 bd3 ba2.8k sqft1342 Stark Road, Conway, NH 03813Active
 MLS ID #5098614, Bernadette Donohue. PrimeMLS
 - $560,0003 bd2 ba2k sqft141 Red Eagle Brook Road, Conway, NH 03818ActiveMLS ID #5105179, Linda Walker. PrimeMLS
- $675,0003 bd2 ba2.1k sqft455 Christian Hill Road, Lovell, ME 04051ActiveMLS ID #5099458, Carol Chaffee, EXP Realty. PrimeMLS
- $695,0003 bd2 ba2.4k sqft63 Westview Drive, Madison, NH 03849ActiveMLS ID #5098428, David R Haine. PrimeMLS
- $650,0003 bd2 ba2k sqft968 Washington Hill Road, Tamworth, NH 03817ActiveMLS ID #5103073, Gerard Costantino. PrimeMLS
- $685,0003 bd3 ba2.4k sqft17 Croto Lane, Albany, NH 03818ActiveMLS ID #5085446, Lobin Frizzell. PrimeMLS
- $479,9003 bd2 ba1.3k sqft36 Walnut Loop, Madison, NH 03849ActiveMLS ID #5106300, Paul Wheeler. PrimeMLS
- $759,9003 bd3 ba2.2k sqft31 Top Notch Road #31, Bartlett, NH 03812ActiveMLS ID #5104522, Adam Dow. PrimeMLS
- $695,0003 bd2 ba2k sqft98 Stevens Road, Stoneham, ME 04231Active
 MLS ID #1672681, Sunset Lakes Real Estate. Maine Listings
 - $649,0003 bd2 ba2.4k sqft72 Conway Road, Madison, NH 03849ActiveMLS ID #5091447, Miriam Habert. PrimeMLS
- $895,0004 bd3 ba2.4k sqft46 Alpine Drive, Jackson, NH 03846ActiveMLS ID #5069013, David Cianciolo. PrimeMLS
- $569,9003 bd3 ba2.2k sqft22 East Madison Road, Madison, NH 03849ActiveMLS ID #5104730, Lisa L Hurley. PrimeMLS
- $579,0004 bd3 ba2.8k sqft148 Plains Road, Madison, NH 03875ActiveMLS ID #5095888, Steve Anderson. PrimeMLS
- $575,0003 bd2 ba2.8k sqft49 Merrill Drive, Conway, NH 03860ActiveMLS ID #5099417, Valentina Belov. PrimeMLS
- $625,0003 bd3 ba2.5k sqft65 Garmish Road, Conway, NH 03818ActiveMLS ID #5101352, Jennifer McPherson. PrimeMLS
- $660,0003 bd2 ba2.1k sqft20 Mt Carter Drive, Gorham, NH 03581ActiveMLS ID #5088648, Shayna Pryor. PrimeMLS
- $775,0005 bd3 ba2.5k sqft217 Chamberlain Road, Brownfield, ME 04010ActiveMLS ID #1669573, Excellence Realty. Maine Listings
