** OPEN HOUSE CANCELLED. SELLER ACCEPTED AN OFFER ** 1st TIME ON THE MARKET SINCE BUILT! THIS HOME HAS BEEN FAMILY OWNED FOR APPROXIMATELY 73 YEARS, AND AS THE CYCLE OF LIFE PROGRESSES; IT’S TIME FOR A NEW FAMILY TO CREATE AND SHARE WONDERFUL MEMORIES HERE TOGETHER. THIS SUPERBLY MAINTAINED CAPE OFFERS AN EXCEPTIONAL LIVING EXPERIENCE. THIS SUN-DRENCHED HOME COMBINES ELEGANCE WITH PRACTICALITY. CUSTOM BUILT KITCHEN WITH SS APPLIANCES, ABUNDANT CABINETS. A LARGE LIVING ROOM WITH A COZY FIREPLACE. HARDWOOD FLOORS THROUGHOUT THE ENTIRE HOME. 3 LARGE BEDROOMS WITH A HALF BATH ON THE MAIN LEVEL AND A FULL BATH ON THE 2ND LEVEL. A PARTLY FINISHED BASEMENT AND A SCREENED IN PORCH. THE HOME IS SITUATED ON APPROX. 0.23 ACRES WITH 1-CAR ATTACHED GARAGE AND IN-GROUND POOL WITH A BIG & LEVEL FENCED IN BACK YARD FOR SUMMER FUN & COOKOUTS WITH FAMILY, FRIENDS, & PETS! DON’T WAIT, CALL YOUR REALTOR FOR A SHOWING TODAY!
Sold for $525,000
$525,000
23 Acushnet Ave, Worcester, MA 01606
3beds
1,800sqft
Single Family Residence
Built in 1953
10,000 Square Feet Lot
$471,600 Zestimate®
$292/sqft
$3,130 Estimated rent
Home value
$471,600
$448,000 - $495,000
$3,130/mo
Zestimate® history
Owner options
List your home for rent
$3,130/mo
Rent Zestimate®
Find your next renter with Zillow Rental Manager. Plus, with online applications, you can quickly screen prospective tenants – for free.
$3,130/mo
Rent Zestimate®
Refinance and save
$3,640/mo
Est. payment
Refinancing to a lower rate could help reduce your monthly payments and save thousands over the life of the loan.
$3,640/mo
Est. payment
Explore your selling options
Work with a Zillow partner agent
Leverage their expertise and Zillow's premium Showcase listings to get your home seen by more buyers.
Get startedList with your own agent
Get your home in front of millions of buyers by listing it on Zillow.
Learn how to do itSell it yourself
Take full control of how buyers see your home on Zillow by listing For Sale by Owner (FSBO).
List your homeWhat's special
Screened in porchIn-ground poolPartly finished basementSun-drenched homeAbundant cabinets
Zillow last checked:
Listing updated:
Listed by:
Christina Kelly 774-239-9825,
ALL CAPITAL REALTY, LLC 508-366-4888
Bought with:
Elisha Lynch
Lamacchia Realty, Inc.
Source: MLS PIN,MLS#: 73569272
Facts & features
Interior
Bedrooms & bathrooms
- Bedrooms: 3
- Bathrooms: 2
- Full bathrooms: 1
- 1/2 bathrooms: 1
Primary bedroom
- Features: Closet, Flooring - Hardwood
- Level: First
Bedroom 2
- Features: Closet, Flooring - Hardwood
- Level: Second
Bedroom 3
- Features: Closet, Flooring - Hardwood
- Level: Second
Bathroom 1
- Features: Bathroom - Half
- Level: First
Bathroom 2
- Features: Bathroom - Full
- Level: Second
Kitchen
- Features: Flooring - Hardwood, Recessed Lighting, Stainless Steel Appliances
- Level: First
Living room
- Features: Flooring - Hardwood
- Level: First
Heating
- Baseboard
Cooling
- Ductless
Appliances
- Included: Dishwasher, Microwave, Range, Refrigerator
Features
- Flooring: Hardwood
- Windows: Insulated Windows
- Basement: Full
- Number of fireplaces: 1
- Fireplace features: Living Room
Interior area
- Total structure area: 1,800
- Total interior livable area: 1,800 sqft
- Finished area above ground: 1,800
Property
Parking
- Total spaces: 3
- Parking features: Attached, Off Street
- Attached garage spaces: 1
- Uncovered spaces: 2
Features
- Patio & porch: Enclosed
- Exterior features: Patio - Enclosed, Pool - Inground, Fenced Yard
- Has private pool: Yes
- Pool features: In Ground
- Fencing: Fenced
Lot
- Size: 10,000 Square Feet
- Features: Corner Lot
Details
- Parcel number: M:36 B:024 L:00071,1795343
- Zoning: RS-7
Construction
Type & style
- Home type: SingleFamily
- Architectural style: Cape
- Property subtype: Single Family Residence
Materials
- Frame
- Foundation: Stone, Brick/Mortar
- Roof: Shingle
Condition
- Year built: 1953
Utilities & green energy
- Electric: Circuit Breakers, 200+ Amp Service
- Sewer: Public Sewer
- Water: Public
Community & HOA
Community
- Features: Public Transportation, Shopping, Park, Golf, Medical Facility, Highway Access, House of Worship, Public School, Other
HOA
- Has HOA: No
Location
- Region: Worcester
Financial & listing details
- Price per square foot: $292/sqft
- Tax assessed value: $460,300
- Annual tax amount: $6,071
- Date on market: 9/14/2026
Price history
| Date | Event | Price |
|---|---|---|
| 9/28/2026 | Sold | $525,000+14.2%$292/sqft |
Source: MLS PIN #73569272 Report a problem | ||
| 9/11/2026 | Pending sale | $459,900$256/sqft |
Source: MLS PIN #73569272 Report a problem | ||
| 8/29/2026 | Contingent | $459,900$256/sqft |
Source: MLS PIN #73569272 Report a problem | ||
| 8/27/2026 | Listed for sale | $459,900$256/sqft |
Source: MLS PIN #73569272 Report a problem | ||
Public tax history
| Year | Property taxes | Tax assessment |
|---|---|---|
| 2025 | $6,071 +2.2% | $460,300 +6.6% |
| 2024 | $5,940 +2.7% | $432,000 +7.1% |
| 2023 | $5,782 +7.9% | $403,200 +14.5% |
| 2022 | $5,357 +1.6% | $352,200 +8.7% |
| 2021 | $5,273 +2.7% | $323,900 +7.3% |
| 2020 | $5,134 +4.6% | $302,000 +10.7% |
| 2019 | $4,909 -0.3% | $272,700 +4.7% |
| 2018 | $4,924 +4.5% | $260,400 +6.2% |
| 2017 | $4,711 -0.4% | $245,100 +6.8% |
| 2016 | $4,728 +2.7% | $229,400 |
| 2015 | $4,604 +2.7% | $229,400 |
| 2014 | $4,482 +6.2% | $229,400 +1% |
| 2013 | $4,220 +3.3% | $227,100 -5.6% |
| 2012 | $4,084 +14.9% | $240,500 +2.6% |
| 2010 | $3,553 -3.2% | $234,500 -13.7% |
| 2009 | $3,669 -0.3% | $271,800 -7.4% |
| 2008 | $3,680 +1.9% | $293,500 -1.7% |
| 2007 | $3,613 +5.3% | $298,600 +9% |
| 2006 | $3,432 +2.1% | $273,900 +7.4% |
| 2005 | $3,361 +5.9% | $255,000 +18.5% |
| 2004 | $3,173 +5.6% | $215,100 +15.6% |
| 2003 | $3,006 +10.9% | $186,000 +22.4% |
| 2002 | $2,711 +27.9% | $151,900 +32.3% |
| 2000 | $2,120 +6.7% | $114,800 +7.9% |
| 1997 | $1,986 | $106,400 |
Find assessor info on the county website
Neighborhood: 01606
Nearby homes
- $441,5002 bd1 ba924 sqft19 Acushnet Ave, Worcester, MA 01606Off Market
- $478,8003 bd2 ba1.5k sqft28 Sachem Ave, Worcester, MA 01606Off Market
- $455,5002 bd2 ba1.3k sqft30 Acushnet Ave, Worcester, MA 01606Off Market
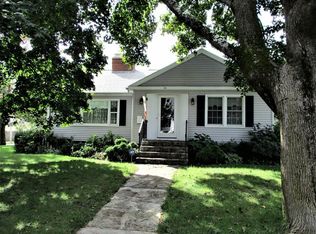
- $437,2002 bd1 ba1.1k sqft24 Sachem Ave, Worcester, MA 01606Off Market
- $545,3004 bd1 ba2.1k sqft129 Ontario St, Worcester, MA 01606Off Market
- $451,6002 bd1 ba1.2k sqft28 Acushnet Ave, Worcester, MA 01606Off Market
- $510,5003 bd2 ba1.6k sqft133 Ontario St, Worcester, MA 01606Off Market
- $459,0002 bd1 ba1.2k sqft21 Acushnet Ave, Worcester, MA 01606Off Market
Nearby schools
GreatSchools rating
- 6/10Thorndyke Road SchoolGrades: K-6Distance: 0.4 mi
- 4/10Burncoat Middle SchoolGrades: 7-8Distance: 0.7 mi
- 2/10Burncoat Senior High SchoolGrades: 9-12Distance: 0.7 mi
Schools provided by the listing agent
- Elementary: Burncoat St. School
- Middle: Burncoat Middle
- High: Burncoat High
Source: MLS PIN. This data may not be complete. We recommend contacting the local school district to confirm school assignments for this home.
Get a cash offer in 3 minutes
Find out how much your home could sell for in as little as 3 minutes with a no-obligation cash offer.
Estimated market value
$471,600
Get a cash offer in 3 minutes
Find out how much your home could sell for in as little as 3 minutes with a no-obligation cash offer.
Estimated market value
$471,600
- Massachusetts
- Worcester County
- Worcester
- 01606
- 23 Acushnet Ave
