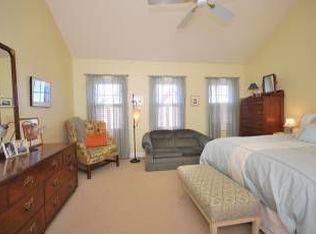
Welcome to Admiral’s Hill Townhouse, a rarely available beautiful four level townhome with an abundance of natural light. The elegant living room with fireplace makes the front entrance of this lovely home very welcoming. The spacious and bright kitchen has cherry cabinetry, granite counter tops, 2024 stainless steel appliances and a sizable dining area which leads to a lovely private deck. On the second floor there are two generously sized bedrooms and a full bathroom. Hallway stairs open up to a roomy loft with 2 skylights and wall to wall carpet flooring. The full finished basement with brand new floors and full bathroom is a great extra room for guests and/or entertainment. Some of the amenities included are association pool, professional on-site management, and deeded parking. Enjoy effortless access to Boston via bus and the Orange Line—this is a must-see opportunity you won’t want to miss! *Offers due by Tuesday the 31st at noon.*
Sold for $705,000
$705,000
23 Admirals Way #23, Chelsea, MA 02150
2beds
2,060sqft
Condominium, Townhouse
Built in 1987
-- sqft lot
$700,900 Zestimate®
$342/sqft
$3,666 Estimated rent
Home value
$700,900
$659,000 - $750,000
$3,666/mo
Zestimate® history
Owner options
List your home for rent
$3,666/mo
Rent Zestimate®
Find your next renter with Zillow Rental Manager. Plus, with online applications, you can quickly screen prospective tenants – for free.
$3,666/mo
Rent Zestimate®
Refinance and save
$4,830/mo
Est. payment
Refinancing to a lower rate could help reduce your monthly payments and save thousands over the life of the loan.
$4,830/mo
Est. payment
Explore your selling options
Work with a Zillow partner agent
Leverage their expertise and Zillow's premium Showcase listings to get your home seen by more buyers.
Get startedList with your own agent
Get your home in front of millions of buyers by listing it on Zillow.
Learn how to do itSell it yourself
Take full control of how buyers see your home on Zillow by listing For Sale by Owner (FSBO).
List your homeWhat's special
Association poolLovely private deckTwo generously sized bedroomsGranite counter topsSizable dining areaCherry cabinetryAbundance of natural light
Zillow last checked:
Listing updated:
Listed by:
Mission Realty Advisors 617-942-1609,
Compass 617-752-6845,
Ozlem Moore 617-650-0840
Bought with:
Tammy Darmancheva
Keller Williams Realty Boston Northwest
Source: MLS PIN,MLS#: 73491605
Facts & features
Interior
Bedrooms & bathrooms
- Bedrooms: 2
- Bathrooms: 3
- Full bathrooms: 2
- 1/2 bathrooms: 1
Primary bedroom
- Level: Second
- Area: 242.78
- Dimensions: 15.33 x 15.83
Bedroom 2
- Level: Second
- Area: 166.11
- Dimensions: 15.33 x 10.83
Bedroom 3
- Level: Third
- Area: 195
- Dimensions: 15 x 13
Primary bathroom
- Features: No
Bathroom 1
- Level: Basement
Bathroom 2
- Level: First
Bathroom 3
- Level: Second
Dining room
- Level: First
- Area: 283.4
- Dimensions: 15.25 x 18.58
Kitchen
- Level: First
- Area: 283.4
- Dimensions: 15.25 x 18.58
Living room
- Level: First
- Area: 244
- Dimensions: 15.25 x 16
Heating
- Forced Air
Cooling
- Central Air
Appliances
- Included: Oven, Dishwasher, Microwave, Refrigerator, Washer, Dryer
- Laundry: In Basement, In Unit
Features
- Flooring: Wood
- Has basement: Yes
- Number of fireplaces: 1
Interior area
- Total structure area: 2,060
- Total interior livable area: 2,060 sqft
- Finished area above ground: 2,060
- Finished area below ground: 593
Property
Parking
- Total spaces: 1
- Parking features: Off Street
- Uncovered spaces: 1
Features
- Exterior features: Balcony
- Pool features: Association
- Has view: Yes
- View description: Water
- Has water view: Yes
- Water view: Water
Details
- Parcel number: 1286028
- Zoning: Condo NL
Construction
Type & style
- Home type: Townhouse
- Property subtype: Condominium, Townhouse
Materials
- Brick
- Roof: Shingle
Condition
- Year built: 1987
Utilities & green energy
- Electric: 200+ Amp Service
- Sewer: Public Sewer
- Water: Public
Community & HOA
Community
- Features: Public Transportation, Shopping, Pool, Tennis Court(s), Park, Walk/Jog Trails, Bike Path, Highway Access, Public School
- Security: Security Gate
HOA
- Services included: Water, Sewer, Insurance, Maintenance Grounds, Snow Removal
- HOA fee: $440 monthly
Location
- Region: Chelsea
Financial & listing details
- Price per square foot: $342/sqft
- Tax assessed value: $611,000
- Annual tax amount: $3,800
- Date on market: 4/25/2026
Price history
| Date | Event | Price |
|---|---|---|
| 5/15/2026 | Sold | $705,000+0.7%$342/sqft |
Source: MLS PIN #73491605 Report a problem | ||
| 4/2/2026 | Contingent | $700,000$340/sqft |
Source: MLS PIN #73491605 Report a problem | ||
| 3/25/2026 | Listed for sale | $700,000+40.1%$340/sqft |
Source: MLS PIN #73491605 Report a problem | ||
| 1/14/2017 | Sold | $499,500$242/sqft |
Source: Agent Provided Report a problem | ||
Public tax history
Tax history is unavailable.
Neighborhood: 02150
Nearby homes
- $650,6002 bd1 ba1.4k sqft33 Admirals Way, Chelsea, MA 02150Off Market
- $653,4002 bd1 ba2k sqft35 Admirals Way, Chelsea, MA 02150Off Market
- $655,8002 bd1 ba1.4k sqft37 Admirals Way, Chelsea, MA 02150Off Market
- $650,9002 bd1 ba2k sqft31 Admirals Way, Chelsea, MA 02150Off Market
- $660,2002 bd1 ba2k sqft36 Admirals Way, Chelsea, MA 02150Off Market
- $662,6002 bd1 ba1.4k sqft38 Admirals Way, Chelsea, MA 02150Off Market
- $659,9002 bd1 ba1.4k sqft34 Admirals Way, Chelsea, MA 02150Off Market
- $703,5003 bd2 ba2k sqft39 Admirals Way, Chelsea, MA 02150Off Market
Nearby schools
GreatSchools rating
- NAShurtleff Early ChildhoodGrades: PK-1Distance: 0.6 mi
- 4/10Eugene Wright Science And Technology AcademyGrades: 5-8Distance: 0.6 mi
- 2/10Chelsea High SchoolGrades: 9-12Distance: 0.8 mi
Get a cash offer in 3 minutes
Find out how much your home could sell for in as little as 3 minutes with a no-obligation cash offer.
Estimated market value
$700,900
Get a cash offer in 3 minutes
Find out how much your home could sell for in as little as 3 minutes with a no-obligation cash offer.
Estimated market value
$700,900
- Massachusetts
- Suffolk County
- Chelsea
- 02150
- 23 Admirals Way Unit 23
