SIGNIFICANT PRICE IMPROVEMENT - NOW PRICED BELOW RECENT APPRAISAL. Make a splash in this luxury and upscale Deacon Hill Estates pool home, offered below appraised value with a rare low-interest VA assumable loan. Built by Caruso Homes (Monticello model) and offering approximately 8,000 square feet on 1 acre, this 5-bedroom, 4 full and 2 half-bath Colonial stands among the largest floorplans in Deacon Hill Estates. A March 2026 appraisal reflects a value higher than the current list price, presenting an exceptional opportunity for built in equity. Located on a quiet street with sidewalks and mature landscaping, the home is just minutes to Historic Downtown Fredericksburg, shopping and dining, commuter routes, and Stafford County schools including Grafton Village Elementary. The fully fenced backyard is designed for entertaining and everyday enjoyment. The L-shaped in-ground pool (3–9.5 ft depth) with diving board and buddy seat anchors the space, complemented by a 1,200 sq ft Trex deck, stamped concrete patio, gazebo, irrigation system (7 zones), outdoor lighting, storage shed, and aluminum fencing with dual gates. A built-in Paradise Grills outdoor kitchen features a gas grill with rotisserie, stainless refrigerator, bar seating, and wiring for an outdoor TV creating a true resort-style setting. Inside, Brazilian cherry hardwood flooring spans the main level, enhanced by recessed lighting and fresh interior paint (2022). Architectural details include tray and vaulted ceilings, along with gas fireplaces in both the living room and primary suite. The 2022-updated kitchen showcases Matarazzo quartzite countertops, travertine tile flooring, upgraded cabinetry with under-cabinet lighting, Monogram induction cooktop (2022), KitchenAid twin 30” convection ovens (2022), GE Profile refrigerator (2022), and KitchenAid dishwasher (2021). The eat-in layout opens seamlessly to the main living area, ideal for entertaining. Upstairs, the spacious primary suite includes a sitting area, large walk-in closet, gas fireplace, and private ensuite bath. A dedicated upper-level fitness room features reinforced flooring supported by steel joists. Additional bedrooms are generously sized with well-appointed ensuite baths. The walkout basement offers a wet bar with granite countertops, cherry cabinetry, double sink, and mini refrigerator, along with a media room, full bath with double vanity, flexible guest bedroom, and approximately 1,000 square feet of unfinished storage. Major system updates provide peach of mind, including a high-efficiency Carrier 26 SEER HVAC system installed in 2022 with 8-zone climate control, a secondary Goodman 2-zone HVAC system and a 75-gallon water heater approximately 4 years old. Additional improvements include upgraded mudroom with cubbies and most toilets replaced in 2022, reflecting continued care and thoughtful maintenance throughout the home. For qualified buyers, the existing low-interest VA loan may be assumable offering a rare financing opportunity in today’s market. This home combines scale, thoughtful updates, outdoor living, and value all in a prime Stafford County location.
Sold for $1,129,000
Zillow last checked:
Listing updated:
Bought with:
Pam Steelman-Key, 0225274373
Pearson Smith Realty LLC
Source: Bright MLS,MLS#: VAST2046282
Price history
| Date | Event | Price |
|---|---|---|
| 7/31/2026 | Sold | $1,129,000-1%$142/sqft |
Source:  Bright MLS #VAST2046282 Report a problem Bright MLS #VAST2046282 Report a problem | ||
| 5/29/2026 | Contingent | $1,139,999$143/sqft |
Source: Bright MLS #VAST2046282 Report a problem | ||
| 5/22/2026 | Price change | $1,139,999-4.2%$143/sqft |
Source: Bright MLS #VAST2046282 Report a problem | ||
| 3/19/2026 | Price change | $1,190,000-2.9%$149/sqft |
Source: Bright MLS #VAST2046282 Report a problem | ||
| 3/5/2026 | Listed for sale | $1,225,000+41.1%$154/sqft |
Source: Bright MLS #VAST2046282 Report a problem | ||
| 3/7/2006 | Sold | $868,300$109/sqft |
Source: Public Record Report a problem | ||
Nearby homes
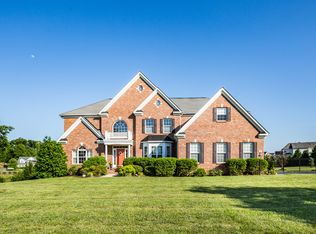
- $1,018,9006 bd7 ba7.5k sqft20 Prospect Dr, Fredericksburg, VA 22405Off Market
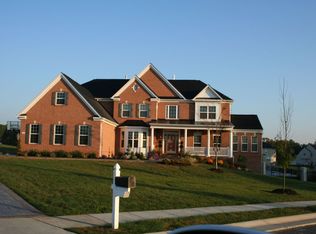
- $1,174,9005 bd5 ba9.1k sqft15 Adrian Way, Fredericksburg, VA 22405Off Market
- $927,5004 bd6 ba4.4k sqft24 Prospect Dr, Fredericksburg, VA 22405Off Market
- $707,2004 bd3 ba4.1k sqft9 High Water Pl, Fredericksburg, VA 22405Off Market
Get a cash offer in 3 minutes
Find out how much your home could sell for in as little as 3 minutes with a no-obligation cash offer.
Estimated market value
$1,112,300
