Perfectly positioned in the Golf Club community of Margaritaville Lake Resort, this beautifully appointed 4-bedroom, 3.5-bath home overlooks the 11th hole of the renowned Del Lago Golf Course. Designed for both everyday comfort and effortless entertaining, the home features soaring ceilings, elegant granite finishes, a chef-inspired kitchen with premium appliances and a new wine cooler, and spacious living areas filled with natural light. Thoughtfully designed with no carpet throughout, it's as practical as it is stylish. Step outside to the covered patio or unwind on the upstairs balcony just off the game room, where breathtaking golf course views provide the perfect backdrop for relaxing or gathering with family and friends.
For sale
$359,999
23 Alba Rd, Montgomery, TX 77356
4beds
3,134sqft
Single Family Residence
Built in 1997
9,456 Square Feet Lot
$348,600 Zestimate®
$115/sqft
$63/mo HOA
What's special
- 11 days
- 431
- 34
Likely to sell faster than
Zillow last checked:
Listing updated:
Listed by:
Bethany Laub TREC #0597809 713-320-4044,
Live Better Realty Brokers
Source: HAR,MLS#: 45292013
Facts & features
Interior
Bedrooms & bathrooms
- Bedrooms: 4
- Bathrooms: 4
- Full bathrooms: 3
- 1/2 bathrooms: 1
Rooms
- Room types: Utility Room
Primary bedroom
- Level: First
- Area: 294
- Dimensions: 21 X 14
Bedroom
- Level: Second
- Area: 169
- Dimensions: 13 X13
Bedroom
- Level: Second
- Area: 143
- Dimensions: 13 x 11
Bedroom
- Level: Second
- Area: 143
- Dimensions: 13 x11
Breakfast
- Level: First
- Area: 90
- Dimensions: 10 X 9
Dining room
- Level: First
- Area: 168
- Dimensions: 14x12
Game room
- Level: Second
- Area: 273
- Dimensions: 21x13
Kitchen
- Level: First
- Area: 144
- Dimensions: 12X12
Living room
- Level: First
- Area: 340
- Dimensions: 20 X 17
Utility room
- Level: First
- Area: 81
- Dimensions: 9x9
Heating
- Natural Gas
Cooling
- Ceiling Fan(s), Electric
Appliances
- Included: Disposal, Electric Oven, Microwave, Gas Cooktop, Dishwasher
- Laundry: Electric Dryer Hookup, Washer Hookup
Features
- Balcony, Formal Entry/Foyer, High Ceilings, Vaulted Ceiling, Primary Bed - 1st Floor
- Flooring: Engineered Hardwood, Laminate, Tile
- Number of fireplaces: 1
- Fireplace features: Gas
Interior area
- Total structure area: 3,134
- Total interior livable area: 3,134 sqft
Property
Parking
- Total spaces: 2
- Parking features: Attached, Additional Parking, Garage Door Opener
- Attached garage spaces: 2
Accessibility
- Accessibility features: Accessible Electrical and Environmental Controls
Features
- Stories: 2
- Patio & porch: Covered, Patio/Deck
- Exterior features: Sprinkler System
- Has spa: Yes
Lot
- Size: 9,456 Square Feet
- Features: Near Golf Course, On Golf Course, 0 Up To 1/4 Acre
Details
- Parcel number: 85976
Construction
Type & style
- Home type: SingleFamily
- Architectural style: Traditional
- Property subtype: Single Family Residence
Materials
- Brick, Wood Siding
- Foundation: Slab
- Roof: Composition
Condition
- New construction: No
- Year built: 1997
Utilities & green energy
- Sewer: Public Sewer
- Water: Public
Community & HOA
Community
- Features: Subdivision Tennis Court
- Subdivision: Del Lago 02
HOA
- Has HOA: Yes
- Amenities included: Boat Dock, Boat Ramp, Clubhouse, Golf Course, Marina, Pool, Tennis Court(s)
- HOA fee: $750 annually
Location
- Region: Montgomery
Financial & listing details
- Price per square foot: $115/sqft
- Tax assessed value: $493,837
- Annual tax amount: $7,720
- Date on market: 9/10/2026
- Listing terms: Cash,Conventional,FHA,VA Loan
- Ownership: Full Ownership
- Road surface type: Concrete
Estimated market value
$348,600
$331,000 - $366,000
$3,302/mo
Price history
| Date | Event | Price |
|---|---|---|
| 9/20/2026 | Price change | $359,9990%$115/sqft |
Source:  HAR #45292013 Report a problem HAR #45292013 Report a problem | ||
| 9/10/2026 | Price change | $360,000-2.7%$115/sqft |
Source: HAR #45292013 Report a problem | ||
| 8/1/2026 | Price change | $370,000-1.3%$118/sqft |
Source: HAR #3266158 Report a problem | ||
| 7/24/2026 | Price change | $375,000-1.1%$120/sqft |
Source: HAR #3266158 Report a problem | ||
| 7/19/2026 | Price change | $379,000-2.6%$121/sqft |
Source: HAR #3266158 Report a problem | ||
| 7/13/2026 | Price change | $389,000-2.5%$124/sqft |
Source: HAR #3266158 Report a problem | ||
| 6/18/2026 | Listed for sale | $399,000+48.1%$127/sqft |
Source: HAR #3266158 Report a problem | ||
| 12/15/2018 | Listing removed | $1,950$1/sqft |
Source: Lake & Lifestyle Realty #58055528 Report a problem | ||
| 12/7/2018 | Listed for rent | $1,950$1/sqft |
Source: Lake & Lifestyle Realty #58055528 Report a problem | ||
| 6/22/2018 | Listing removed | $1,950$1/sqft |
Source: Target Realty, Inc. #11155074 Report a problem | ||
| 6/16/2018 | Price change | $1,950-2.5%$1/sqft |
Source: Target Realty, Inc. #11155074 Report a problem | ||
| 4/21/2018 | Price change | $2,000-13%$1/sqft |
Source: RE/MAX Hometown #11155074 Report a problem | ||
| 10/21/2017 | Listed for rent | $2,300$1/sqft |
Source: RE/MAX Hometown #11155074 Report a problem | ||
| 1/18/2015 | Listing removed | $2,300$1/sqft |
Source: Coldwell Banker United, Realtors #65008470 Report a problem | ||
| 11/17/2014 | Listed for rent | $2,300$1/sqft |
Source: Coldwell Banker United, REALTORS #65008470 Report a problem | ||
| 7/29/2010 | Listing removed | $269,500$86/sqft |
Source: The Marion Franke Team #28472816 Report a problem | ||
| 11/12/2009 | Price change | $269,500-3.6%$86/sqft |
Source: Keller Williams Realty Conroe #24210181 Report a problem | ||
| 9/1/2009 | Price change | $279,500-5.3%$89/sqft |
Source: Keller Williams Realty Conroe #24210181 Report a problem | ||
| 2/1/2008 | Listed for sale | $295,000$94/sqft |
Source: Point2 #6948054 Report a problem | ||
Public tax history
| Year | Property taxes | Tax assessment |
|---|---|---|
| 2025 | $3,170 -22.8% | $477,894 +10% |
| 2024 | $4,108 +0.4% | $434,449 +8% |
| 2023 | $4,092 | $402,450 +10% |
| 2022 | -- | $365,860 +26.7% |
| 2021 | $5,266 | $288,680 -2.9% |
| 2020 | -- | $297,290 +12% |
| 2019 | $5,081 -9.3% | $265,460 -5.4% |
| 2018 | $5,601 +51.6% | $280,530 +12.6% |
| 2017 | $3,694 -3.2% | $249,030 +10% |
| 2016 | $3,816 +20.1% | $226,390 +10% |
| 2015 | $3,177 | $205,810 +10% |
| 2014 | $3,177 | $187,100 +10% |
| 2013 | -- | $170,090 -15.9% |
| 2012 | -- | $202,160 -8.4% |
| 2011 | -- | $220,650 -0.6% |
| 2010 | -- | $221,900 -2.1% |
| 2009 | -- | $226,600 |
| 2008 | -- | $226,600 |
| 2007 | -- | $226,600 +4.8% |
| 2006 | -- | $216,310 +15.6% |
| 2005 | -- | $187,150 |
| 2004 | -- | $187,150 |
| 2003 | -- | $187,150 |
| 2002 | -- | $187,150 +26.7% |
| 2001 | -- | $147,680 |
Find assessor info on the county website
Monthly payment
Est. payment
Payment breakdown
Explore the cost of this home by adjusting the details. Changes won't be saved.Climate risks
Neighborhood: Del Lago
Nearby schools
Schools provided by the listing agent
- Elementary: Madeley Ranch Elementary School
- Middle: Montgomery Junior High School
- High: Montgomery High School
Source: HAR. This data may not be complete. We recommend contacting the local school district to confirm school assignments for this home.
Similar homes
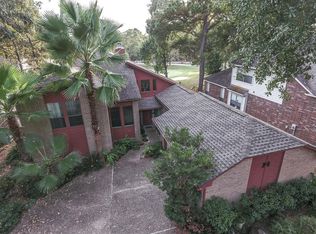
- $349,9003 bd2 ba2k sqft3721 Poets Ct, Montgomery, TX 77356For Sale
 MLS ID #44745364, Melissa Carnine, Berkshire Hathaway HomeServices Premier Properties. HAR
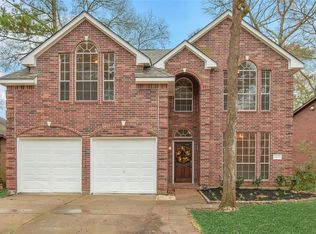
 - $399,0004 bd3 ba2.4k sqft47 Cloverdale Ct, Montgomery, TX 77356For Sale
 MLS ID #76347181, Gaye Watkins, RE/MAX Integrity. HAR
 - $325,0003 bd3 ba2.1k sqft3503 Country Club Blvd, Montgomery, TX 77356For Sale
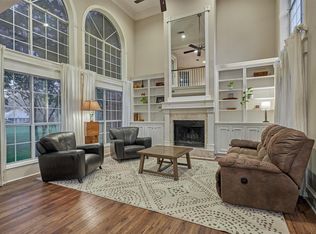 MLS ID #93365658, Medina McKellar, The McKellar Group. HAR
 - $409,0003 bd3 ba2.6k sqft118 Wick Willow Dr, Montgomery, TX 77356For Sale
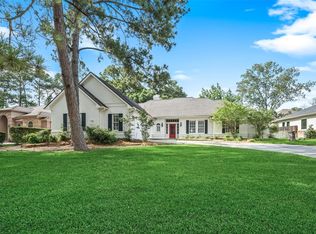 MLS ID #61694107, Gaye Watkins, RE/MAX Integrity. HAR
