Set at the end of a tranquil cul-de-sac, this distinguished 4-bedroom, 6-bath Colonial offers refined elegance, exceptional craftsmanship, and a rare sense of privacy. A dramatic living room welcomes you with coffered ceilings, oversized windows, a sophisticated home theater system, and one of two beautifully appointed fireplaces-creating an ideal setting for both grand-scale entertaining and intimate gatherings. The chef's kitchen serves as the heart of the home, featuring premium stainless steel Thermador appliances and custom cabinetry. A private home office provides a quiet, polished workspace tailored to today's lifestyle. The upper level is anchored by a sumptuous primary suite with dual walk-in closets and a spa-inspired en-suite bath designed for ultimate relaxation. Additional bedrooms are generously proportioned, each complemented by impeccably finished bathrooms. A partially finished basement and attic offer flexible space for a fitness studio, media lounge, or refined guest accommodations. Outdoors, an expansive deck transitions seamlessly to an above-ground pool-ideal for hosting summer soirees or enjoying peaceful moments in the lush, level backyard framed by mature trees. Completing the residence is a rare four-car attached garage. A graceful blend of classic Colonial architecture and modern luxury, this exceptional home presents a rare opportunity to enjoy elevated living in a private, picturesque setting.
Accepting backups
$1,649,000
23 Aldo Drive, Woodbridge, CT 06525
4beds
5,717sqft
Single Family Residence
Built in 2004
1.69 Acres Lot
$-- Zestimate®
$288/sqft
$-- HOA
What's special
Spa-inspired en-suite bathBeautifully appointed fireplacesExpansive deckCoffered ceilingsPrivate home officeRare four-car attached garageSumptuous primary suite
- 109 days |
- 100 |
- 2 |
Zillow last checked:
Listing updated:
Listed by:
Sam Galatas (201)220-9896,
Sam Galatas 201-220-9896
Source: Smart MLS,MLS#: 24163973
Facts & features
Interior
Bedrooms & bathrooms
- Bedrooms: 4
- Bathrooms: 6
- Full bathrooms: 4
- 1/2 bathrooms: 2
Primary bedroom
- Level: Upper
- Area: 352 Square Feet
- Dimensions: 16 x 22
Bedroom
- Level: Upper
- Area: 269.43 Square Feet
- Dimensions: 12.83 x 21
Bedroom
- Level: Upper
- Area: 309.48 Square Feet
- Dimensions: 15.67 x 19.75
Bedroom
- Level: Upper
- Area: 313.4 Square Feet
- Dimensions: 15.67 x 20
Primary bathroom
- Level: Upper
- Area: 216 Square Feet
- Dimensions: 13.5 x 16
Bathroom
- Level: Main
- Area: 28.73 Square Feet
- Dimensions: 3.83 x 7.5
Bathroom
- Level: Main
- Area: 26.93 Square Feet
- Dimensions: 4.75 x 5.67
Bathroom
- Level: Upper
- Area: 93.96 Square Feet
- Dimensions: 7.67 x 12.25
Bathroom
- Level: Upper
- Area: 49 Square Feet
- Dimensions: 7 x 7
Bathroom
- Level: Upper
- Area: 93 Square Feet
- Dimensions: 7.75 x 12
Dining room
- Level: Main
- Area: 310 Square Feet
- Dimensions: 15.5 x 20
Family room
- Level: Main
- Area: 484 Square Feet
- Dimensions: 22 x 22
Kitchen
- Level: Main
- Area: 255 Square Feet
- Dimensions: 15 x 17
Kitchen
- Level: Main
- Area: 187 Square Feet
- Dimensions: 11 x 17
Living room
- Level: Main
- Area: 341 Square Feet
- Dimensions: 15.5 x 22
Office
- Level: Main
- Area: 144 Square Feet
- Dimensions: 12 x 12
Rec play room
- Level: Lower
Heating
- Forced Air, Oil
Cooling
- Central Air
Appliances
- Included: Oven/Range, Range Hood, Refrigerator, Dishwasher
- Laundry: Main Level
Features
- Basement: Full,Partially Finished
- Attic: Partially Finished,Walk-up
- Number of fireplaces: 2
Interior area
- Total structure area: 5,717
- Total interior livable area: 5,717 sqft
- Finished area above ground: 5,717
Property
Parking
- Total spaces: 4
- Parking features: Attached
- Attached garage spaces: 4
Features
- Has private pool: Yes
- Pool features: Above Ground
Lot
- Size: 1.69 Acres
- Features: Level, Cul-De-Sac
Details
- Parcel number: 2314453
- Zoning: A
Construction
Type & style
- Home type: SingleFamily
- Architectural style: Colonial
- Property subtype: Single Family Residence
Materials
- Shingle Siding, Cedar, Wood Siding
- Foundation: Concrete Perimeter
- Roof: Asphalt,Gable
Condition
- New construction: No
- Year built: 2004
Utilities & green energy
- Sewer: Septic Tank
- Water: Well
Community & HOA
HOA
- Has HOA: No
Location
- Region: Woodbridge
Financial & listing details
- Price per square foot: $288/sqft
- Tax assessed value: $797,230
- Annual tax amount: $26,006
- Date on market: 4/3/2026
Estimated market value
Not available
Estimated sales range
Not available
Not available
Price history
| Date | Event | Price |
|---|---|---|
| 4/3/2026 | Listed for sale | $1,649,000-5.8%$288/sqft |
Source:  Smart MLS #24163973 Report a problem Smart MLS #24163973 Report a problem | ||
| 10/25/2025 | Listing removed | $1,750,000$306/sqft |
Source:  Berkshire Hathaway HomeServices New England Properties #24088835 Report a problem Berkshire Hathaway HomeServices New England Properties #24088835 Report a problem | ||
| 5/8/2025 | Listed for sale | $1,750,000+64.3%$306/sqft |
Source: Smart MLS #24088835 Report a problem | ||
| 2/15/2007 | Sold | $1,065,000+222.7%$186/sqft |
Source: Smart MLS #N227777 Report a problem | ||
| 9/10/2004 | Sold | $330,000+15.8%$58/sqft |
Source: Smart MLS #N218577 Report a problem | ||
| 6/30/2004 | Sold | $285,000$50/sqft |
Source: Smart MLS #N214450 Report a problem | ||
Public tax history
| Year | Property taxes | Tax assessment |
|---|---|---|
| 2025 | $26,006 +12.2% | $797,230 +59.8% |
| 2024 | $23,170 +3% | $499,030 |
| 2023 | $22,496 +3% | $499,030 |
| 2022 | $21,843 +2.7% | $499,030 |
| 2021 | $21,279 +2.7% | $499,030 |
| 2020 | $20,725 -6.9% | $499,030 -9.8% |
| 2019 | $22,258 +2.4% | $553,280 +1.4% |
| 2018 | $21,728 +1% | $545,510 |
| 2017 | $21,515 +2.3% | $545,510 |
| 2016 | $21,024 +2.3% | $545,510 |
| 2015 | $20,544 -7% | $545,510 -13.7% |
| 2014 | $22,095 +2.4% | $631,820 |
| 2013 | $21,570 +1.2% | $631,820 |
| 2012 | $21,311 +2% | $631,820 |
| 2011 | $20,901 -0.1% | $631,820 |
| 2010 | $20,920 -4.1% | $631,820 -9.9% |
| 2009 | $21,809 +0.8% | $701,470 |
| 2008 | $21,626 +3.7% | $701,470 +0.8% |
| 2007 | $20,848 +18.2% | $695,870 +13.3% |
| 2006 | $17,639 +82.4% | $613,970 +79.2% |
| 2005 | $9,670 | $342,650 |
Find assessor info on the county website
Monthly payment
Est. payment
Payment breakdown
Explore the cost of this home by adjusting the details. Changes won't be saved.Climate risks
Neighborhood: 06525
Nearby schools
GreatSchools rating
- 9/10Beecher Road SchoolGrades: PK-6Distance: 1.8 mi
- 9/10Amity Middle School: BethanyGrades: 7-8Distance: 5.3 mi
- 9/10Amity Regional High SchoolGrades: 9-12Distance: 2 mi
- $1,488,3004 bd4 ba6.3k sqft19 Aldo Dr, Woodbridge, CT 06525Off Market
- $692,9004 bd2 ba2.7k sqft12 Mulberry Rd, Woodbridge, CT 06525Off Market
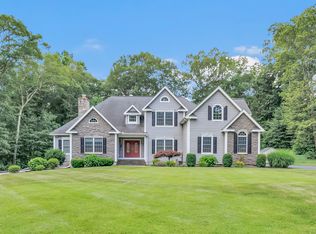
- $1,150,0004 bd5 ba5.4k sqft28 Aldo Dr, Woodbridge, CT 06525Sold
- $682,6004 bd2 ba2.4k sqft8 Mulberry Rd, Woodbridge, CT 06525Off Market
- $1,323,2004 bd3 ba5.5k sqft24 Aldo Dr, Woodbridge, CT 06525Off Market
- $654,3003 bd3 ba1.9k sqft16 Mulberry Rd, Woodbridge, CT 06525Off Market
- $667,8004 bd3 ba2k sqft71 Milan Rd, Woodbridge, CT 06525Off Market
- $980,0004 bd5 ba4.6k sqft15 Aldo Dr, Woodbridge, CT 06525Sold
A local agent can set up tours, give advice and negotiate with sellers.
Similar homes
- $1,080,0005 bd5 ba5.4k sqft11 Highview Drive, Woodbridge, CT 06525For Sale

 MLS ID #24190146, Li-Er Fradella, Coldwell Banker Realty. Smart MLS
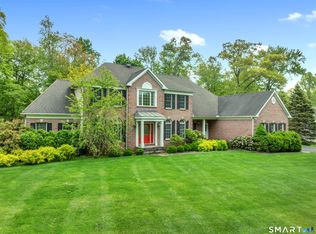
 - $1,249,0004 bd5 ba5.6k sqft105 Beecher Road, Woodbridge, CT 06525For Sale
 MLS ID #24175600, John Hill, Seabury Hill REALTORS. Smart MLS
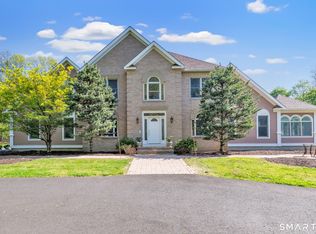
 - $1,295,0004 bd5 ba4.6k sqft461 Amity Road, Woodbridge, CT 06525For Sale
 MLS ID #24155022, Jorge A. Zea, Blue Lighthouse Realty, Inc. Smart MLS
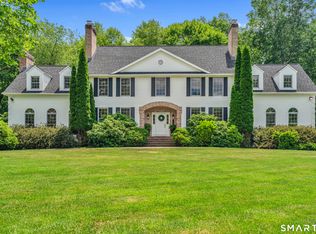
 - $949,0004 bd4 ba4.5k sqft1 Crystal Terrace, Woodbridge, CT 06525For Sale
 MLS ID #24185993, John Hill, Seabury Hill REALTORS. Smart MLS
 - $987,0505 bd5 ba5.1k sqft125 Peck Hill Road, Woodbridge, CT 06525For SaleMLS ID #24175786, Dalia Coleman, Coldwell Banker Realty. Smart MLS
- $1,625,0004 bd4 ba4k sqft395 Sperry Road, Bethany, CT 06524For SaleMLS ID #24179706, Tracy Wilson, Lamacchia Realty. Smart MLS
- $1,711,5004 bd5 ba6.3k sqft644 South Brooksvale Road, Cheshire, CT 06410For SaleMLS ID #24190982, Jennifer Bundock, Coldwell Banker Realty. Smart MLS
- $985,0003 bd3 ba3.5k sqft15 Hemlock Hollow Road, Woodbridge, CT 06525For SaleMLS ID #24178979, Tracy Vitelli, RE/MAX Alliance. Smart MLS
- $1,350,0004 bd6 ba4.2k sqft39 Golden Hill Lane, Shelton, CT 06484For SaleMLS ID #24165333, Marissa Papa, Preston Gray Real Estate. Smart MLS
- $1,599,0004 bd5 ba5.3k sqft7 Long Meadow Lane, Redding, CT 06896For SaleMLS ID #24149592, Linda Sweeny, William Raveis Real Estate. Smart MLS
- $1,495,0006 bd5 ba5.5k sqft28 Strawberry Lane, Shelton, CT 06484For SaleMLS ID #24166413, Renee Taormina, Coldwell Banker Realty. Smart MLS
- $1,699,0004 bd4 ba6k sqft170 Driftwood Lane, Trumbull, CT 06611For SaleMLS ID #24167112, Karen Cross, William Raveis Real Estate. Smart MLS
- $1,745,0004 bd5 ba6.2k sqft2 Longwood Drive, Redding, CT 06896For SaleMLS ID #24177771, Jeffrey Kaplan, William Raveis Real Estate. Smart MLS
- $1,200,0006 bd6 ba5.7k sqft41 Grindstone Lane, Monroe, CT 06468For SaleMLS ID #24184008, Danielle McCain, BHGRE Gaetano Marra Homes. Smart MLS
- $1,299,0006 bd4 ba4.2k sqft3 Still Road, Oxford, CT 06478For SaleMLS ID #24188714, Sue Kopec-Jutcawitz, Coldwell Banker Realty. Smart MLS
- $1,549,0005 bd7 ba6.9k sqft32 Lobdell Lane, Easton, CT 06612For SaleMLS ID #24168869, Jocelyn Baum, Coldwell Banker Realty. Smart MLS
- $1,550,0004 bd5 ba4.4k sqft380 Southbury Road, Roxbury, CT 06783For SaleMLS ID #24162311, Beatrice Dorlean-Cornet, Berkshire Hathaway NE Prop.. Smart MLS
- $924,9005 bd4 ba4.4k sqft64 Grist Mill Road, Monroe, CT 06468For SaleMLS ID #24191881, Tanya Uhelsky, Century 21 AllPoints Realty. Smart MLS
- $1,295,0004 bd4 ba5k sqft35 Hunting Ridge Road, Easton, CT 06612For SaleMLS ID #24178260, Vera Maximin, Higgins Group Real Estate. Smart MLS
- $1,174,9005 bd5 ba5.3k sqft65 Trailside Drive, Monroe, CT 06468For SaleMLS ID #24156537, Brian Christy, William Raveis Real Estate. Smart MLS
