Don’t miss this opportunity to own a charming 3-bedroom, 2-bath Cape in the Oyster River School District! This home offers a flexible floorplan with an in-law suite. The first floor features a kitchen with solid wood cabinets, an eat-in area, and a spacious living room with hardwood floors and a cozy wood stove surrounded by brick. Down the hall are two bedrooms, a ¾ bath with laundry, and a beautiful 3-season room with walls of windows to enjoy the surrounding nature year-round. The second floor includes a living room, kitchen, bedroom, and another ¾ bath with laundry hookup—ideal for an in-law suite or a create a layout to suit your needs. Need more space? Two rooms in the lower level are perfect for an office, craft room, or playroom. Situated on a 1.01-acre corner lot, this property includes an above-ground pool, a detached 3-car garage with electricity, and two sheds for ample storage. Conveniently located near major commuting routes, this home is ready for you to make new memories in. Showings begin at Open House on Saturday 12/7/2024. Property is being sold AS-IS
Closed
Listed by: BHG Masiello Durham • Madiha Farag
Bought with: Jbo Home
$495,000
23 Allens Avenue, Lee, NH 03861
3beds
2,106sqft
Single Family Residence
Built in 1967
1.01 Acres Lot
$575,300 Zestimate®
$235/sqft
$3,311 Estimated rent
Home value
$575,300
$541,000 - $610,000
$3,311/mo
Zestimate® history
Owner options
List your home for rent
$3,311/mo
Rent Zestimate®
Find your next renter with Zillow Rental Manager. Plus, with online applications, you can quickly screen prospective tenants – for free.
$3,311/mo
Rent Zestimate®
Refinance and save
$3,584/mo
Est. payment
Refinancing to a lower rate could help reduce your monthly payments and save thousands over the life of the loan.
$3,584/mo
Est. payment
Explore your selling options
Work with a Zillow partner agent
Leverage their expertise and Zillow's premium Showcase listings to get your home seen by more buyers.
Get startedList with your own agent
Get your home in front of millions of buyers by listing it on Zillow.
Learn how to do itSell it yourself
Take full control of how buyers see your home on Zillow by listing For Sale by Owner (FSBO).
List your homeWhat's special
Above-ground poolHardwood floorsTwo shedsWalls of windowsFlexible floorplanCorner lotIn-law suite
Zillow last checked:
Listing updated:
Listed by:
Madiha Farag,
BHG Masiello Durham 603-868-1113,
Tina Feegel-Sloan,
BHG Masiello Durham
Bought with:
Jennifer Bowles
Jbo Home
Source: PrimeMLS,MLS#: 5023942
Facts & features
Interior
Bedrooms & bathrooms
- Bedrooms: 3
- Bathrooms: 2
- 3/4 bathrooms: 2
Heating
- Oil, Hot Water, Wood Stove
Cooling
- None
Appliances
- Included: Dryer, Refrigerator, Washer, Electric Stove
Features
- Natural Light
- Flooring: Carpet, Vinyl, Wood
- Basement: Partially Finished,Storage Space,Walk-Up Access
- Fireplace features: Wood Stove Insert
Interior area
- Total structure area: 2,574
- Total interior livable area: 2,106 sqft
- Finished area above ground: 1,638
- Finished area below ground: 468
Property
Parking
- Total spaces: 3
- Parking features: Dirt
- Garage spaces: 3
Features
- Levels: 1.75
- Stories: 1.75
- Exterior features: Garden, Natural Shade, Shed
- Has private pool: Yes
- Pool features: Above Ground
- Frontage length: Road frontage: 400
Lot
- Size: 1.01 Acres
- Features: Corner Lot, Level
Details
- Parcel number: LLEEM00013B000003L000800
- Zoning description: RES
Construction
Type & style
- Home type: SingleFamily
- Architectural style: Cape
- Property subtype: Single Family Residence
Materials
- Wood Frame
- Foundation: Concrete
- Roof: Asphalt Shingle
Condition
- New construction: No
- Year built: 1967
Utilities & green energy
- Electric: Circuit Breakers
- Sewer: Private Sewer
- Utilities for property: Cable Available, Phone Available
Community & HOA
Community
- Security: Smoke Detector(s)
Location
- Region: Lee
Financial & listing details
- Price per square foot: $235/sqft
- Tax assessed value: $367,800
- Annual tax amount: $8,691
- Date on market: 12/5/2024
- Road surface type: Paved
Price history
| Date | Event | Price |
|---|---|---|
| 1/31/2025 | Sold | $495,000-7%$235/sqft |
Source:  PrimeMLS #5023942 Report a problem PrimeMLS #5023942 Report a problem | ||
| 12/5/2024 | Listed for sale | $532,000$253/sqft |
Source: PrimeMLS #5023942 Report a problem | ||
Public tax history
| Year | Property taxes | Tax assessment |
|---|---|---|
| 2024 | $9,478 +9.1% | $367,800 |
| 2023 | $8,691 +8.8% | $367,800 |
| 2022 | $7,989 +4% | $367,800 +52.5% |
| 2021 | $7,685 | $241,200 |
| 2020 | $7,685 +1.2% | $241,200 |
| 2019 | $7,595 +3% | $241,200 |
| 2018 | $7,373 +2.1% | $241,200 |
| 2017 | $7,222 +2.4% | $241,200 |
| 2016 | $7,055 +2.4% | $241,200 +2.4% |
| 2015 | $6,891 -1.5% | $235,600 |
| 2014 | $6,997 -0.8% | $235,600 |
| 2012 | $7,054 -5.9% | $235,600 -20.1% |
| 2010 | $7,496 +0.5% | $294,900 |
| 2009 | $7,455 | $294,900 |
Find assessor info on the county website
Neighborhood: 03861
Nearby homes
- $149,8002 bd1 ba809 sqft3 Allens Ave, Lee, NH 03861Off Market
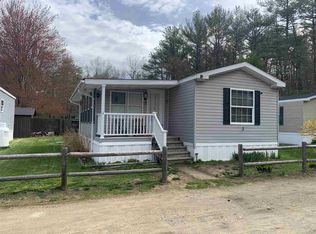
- $157,7001 bd1 ba616 sqft1 Allens Ave, Lee, NH 03861Off Market
- $---- bd-- ba-- sqft8 Allens Ave #A, Lee, NH 03861Off Market
- $431,3005 bd3 ba3.1k sqft19 Allens Ave, Lee, NH 03861Off Market
- $556,0004 bd2 ba2.1k sqft20 Allens Ave, Lee, NH 03861Off Market
- $496,6004 bd3 ba1.7k sqft8 Wednesday Hill Rd, Lee, NH 03861Off Market
- $--3 bd1 ba1.1k sqft12 Allens Ave #12A, Lee, NH 03861Off Market
- $--2 bd1 ba980 sqft12 Allens Ave #12B, Lee, NH 03861Off Market
Nearby schools
GreatSchools rating
- 8/10Mast Way SchoolGrades: K-4Distance: 0.2 mi
- 8/10Oyster River Middle SchoolGrades: 5-8Distance: 4.4 mi
- 10/10Oyster River High SchoolGrades: 9-12Distance: 4.7 mi
Schools provided by the listing agent
- Elementary: Mast Way School
- Middle: Oyster River Middle School
- High: Oyster River High School
- District: Oyster River Cooperative
Source: PrimeMLS. This data may not be complete. We recommend contacting the local school district to confirm school assignments for this home.
Get a cash offer in 3 minutes
Find out how much your home could sell for in as little as 3 minutes with a no-obligation cash offer.
Estimated market value
$575,300
Get a cash offer in 3 minutes
Find out how much your home could sell for in as little as 3 minutes with a no-obligation cash offer.
Estimated market value
$575,300
- New Hampshire
- Strafford County
- Lee
- 03861
- 23 Allens Avenue
