Beautifully updated and freshly landscaped, this home has a flexible layout with 4 bedrooms plus an office that may accommodate a 5th bedroom or fitness center. The European ambiance features fresh paint, high end finishes, Brazilian cherry wood and limestone floors, new carpet in the bedrooms and office, and updated landscaping with new lawn and irrigation perfect for al fresco dining, entertaining, or quiet respite. The gourmet kitchen opens to the family room with fireplace and the lower level features an inviting recreation/media room. There are 3 bedrooms upstairs including the primary suite with recently remodeled bath plus a bedroom and the office on the lower level. Additional amenities of luxury living includes a sauna, and space for a wine cellar.
Sold for $5,465,000
$5,465,000
23 Almendral Ave, Atherton, CA 94027
4beds
3,930sqft
Single Family Residence, Residential
Built in 2005
6,750 Square Feet Lot
$5,683,900 Zestimate®
$1,391/sqft
$7,036 Estimated rent
Home value
$5,683,900
$5.17M - $6.25M
$7,036/mo
Zestimate® history
Owner options
List your home for rent
$7,036/mo
Rent Zestimate®
Find your next renter with Zillow Rental Manager. Plus, with online applications, you can quickly screen prospective tenants – for free.
$7,036/mo
Rent Zestimate®
Refinance and save
$35,045/mo
Est. payment
Refinancing to a lower rate could help reduce your monthly payments and save thousands over the life of the loan.
$35,045/mo
Est. payment
Explore your selling options
Work with a Zillow partner agent
Leverage their expertise and Zillow's premium Showcase listings to get your home seen by more buyers.
Get startedList with your own agent
Get your home in front of millions of buyers by listing it on Zillow.
Learn how to do itSell it yourself
Take full control of how buyers see your home on Zillow by listing For Sale by Owner (FSBO).
List your homeWhat's special
Gourmet kitchenUpdated landscapingFamily room with fireplaceFlexible layoutHigh end finishesNew lawn and irrigation
Zillow last checked:
Listing updated:
Listed by:
Brent & Mary Gullixson 70001879 650-888-0860,
Compass 650-462-1111
Bought with:
Vikrant Goel, 02126387
Flat Rate Realty
Source: MLSListings Inc,MLS#: ML82013524
Facts & features
Interior
Bedrooms & bathrooms
- Bedrooms: 4
- Bathrooms: 4
- Full bathrooms: 3
- 1/2 bathrooms: 1
Rooms
- Room types: Basement
Bedroom
- Features: PrimarySuiteRetreat, WalkinCloset
Bathroom
- Features: DoubleSinks, Marble, PrimaryStallShowers, Sauna, ShoweroverTub1, StallShower, Stone, Tile, TubinPrimaryBedroom, PrimaryOversizedTub
Dining room
- Features: BreakfastBar, BreakfastRoom, DiningFamilyCombo, EatinKitchen, FormalDiningRoom
Family room
- Features: KitchenFamilyRoomCombo
Kitchen
- Features: Countertop_Granite, ExhaustFan, IslandwithSink, Pantry
Heating
- Central Forced Air, 2 plus Zones
Cooling
- Central Air, Zoned
Appliances
- Included: Dishwasher, Exhaust Fan, Freezer, Disposal, Range Hood, Microwave, Built In Oven/Range, Built In Gas Oven/Range, Gas Oven/Range, Refrigerator, Wine Refrigerator, Dryer, Washer
- Laundry: In Utility Room
Features
- High Ceilings, One Or More Skylights, Vaulted Ceiling(s), Walk-In Closet(s), Security Gate
- Flooring: Carpet, Hardwood, Marble, Stone, Tile
- Basement: Finished
- Number of fireplaces: 2
- Fireplace features: Family Room, Gas Log, Insert, Living Room
Interior area
- Total structure area: 3,930
- Total interior livable area: 3,930 sqft
Property
Parking
- Total spaces: 1
- Parking features: Attached, Electric Gate, Guest
- Attached garage spaces: 1
Features
- Stories: 3
- Patio & porch: Balcony/Patio
- Fencing: Perimeter
Lot
- Size: 6,750 Square Feet
Details
- Parcel number: 070102070
- Zoning: R1000A
- Special conditions: Standard
Construction
Type & style
- Home type: SingleFamily
- Architectural style: Mediterranean
- Property subtype: Single Family Residence, Residential
Materials
- Foundation: Concrete Perimeter and Slab
- Roof: Tile
Condition
- New construction: No
- Year built: 2005
Utilities & green energy
- Gas: PublicUtilities
- Sewer: Public Sewer
- Water: Public
- Utilities for property: Public Utilities, Water Public
Community & HOA
Location
- Region: Atherton
Financial & listing details
- Price per square foot: $1,391/sqft
- Tax assessed value: $3,371,114
- Annual tax amount: $38,062
- Date on market: 7/6/2025
- Listing agreement: ExclusiveRightToSell
Price history
| Date | Event | Price |
|---|---|---|
| 10/21/2025 | Sold | $5,465,000+4.1%$1,391/sqft |
Source:  MLSListings Inc #ML82013524 Report a problem MLSListings Inc #ML82013524 Report a problem | ||
| 10/3/2025 | Pending sale | $5,250,000$1,336/sqft |
Source: MLSListings Inc #ML82013524 Report a problem | ||
| 10/2/2025 | Price change | $5,250,000-4.2%$1,336/sqft |
Source: MLSListings Inc #ML82013524 Report a problem | ||
| 9/30/2025 | Listed for sale | $5,480,000+99.3%$1,394/sqft |
Source: MLSListings Inc #ML82013524 Report a problem | ||
| 9/12/2013 | Sold | $2,750,000-14.7%$700/sqft |
Source: Public Record Report a problem | ||
| 5/14/2013 | Listed for sale | $3,225,000+13.4%$821/sqft |
Source: Coldwell Banker Residential Brokerage - Menlo Park-Santa Cruz Ave. #81316219 Report a problem | ||
| 2/6/2012 | Sold | $2,845,000-1.7%$724/sqft |
Source: Public Record Report a problem | ||
| 10/21/2010 | Listing removed | $2,895,000$737/sqft |
Source: Alain Pinel Realtors - Woodside #81029408 Report a problem | ||
| 6/19/2010 | Listed for sale | $2,895,000-10.2%$737/sqft |
Source: Alain Pinel Realtors - Woodside #81029408 Report a problem | ||
| 3/6/2008 | Sold | $3,225,000+235.5%$821/sqft |
Source: Public Record Report a problem | ||
| 6/28/2001 | Sold | $961,245+294%$245/sqft |
Source: Public Record Report a problem | ||
| 6/30/1998 | Sold | $244,000-56.1%$62/sqft |
Source: Public Record Report a problem | ||
| 8/15/1995 | Sold | $556,000$141/sqft |
Source: Public Record Report a problem | ||
Public tax history
| Year | Property taxes | Tax assessment |
|---|---|---|
| 2025 | $38,062 +1.2% | $3,371,114 +2% |
| 2024 | $37,609 +1.6% | $3,305,014 +2% |
| 2023 | $37,012 +4.9% | $3,240,210 +2% |
| 2022 | $35,272 +1% | $3,176,678 +2% |
| 2021 | $34,907 +1.4% | $3,114,392 +1% |
| 2020 | $34,419 +0.5% | $3,082,458 +2% |
| 2019 | $34,264 +2.9% | $3,022,018 +2% |
| 2018 | $33,312 +0.2% | $2,962,764 +2% |
| 2017 | $33,237 +1.6% | $2,904,672 +2% |
| 2016 | $32,705 +5.9% | $2,847,718 +1.5% |
| 2015 | $30,869 | $2,804,944 +2% |
| 2014 | $30,869 | $2,750,000 -5.2% |
| 2013 | -- | $2,901,900 +2% |
| 2012 | -- | $2,845,000 +9.4% |
| 2011 | -- | $2,600,000 -10.3% |
| 2010 | -- | $2,900,000 -10.1% |
| 2009 | -- | $3,225,000 +29.2% |
| 2008 | -- | $2,496,592 +2% |
| 2007 | -- | $2,447,640 +2% |
| 2006 | -- | $2,399,648 +46.5% |
| 2005 | -- | $1,638,148 +60.8% |
| 2004 | -- | $1,018,755 +1.9% |
| 2003 | -- | $1,000,084 +2% |
| 2002 | -- | $980,475 +60% |
| 2001 | -- | $612,980 +2% |
| 2000 | -- | $600,962 |
Find assessor info on the county website
Neighborhood: 94027
Nearby homes
- $3,102,0002 bd2 ba1.3k sqft29 Middlegate St, Atherton, CA 94027Off Market
- $2,302,5002 bd1 ba1.1k sqft57 Middlegate St, Atherton, CA 94027Off Market
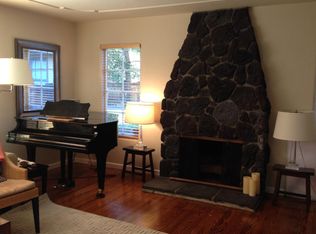
- $5,377,2004 bd5 ba3.8k sqft19 Almendral Ave, Atherton, CA 94027Off Market
- $4,228,1003 bd3 ba2k sqft85 Middlegate St, Atherton, CA 94027Off Market
- $4,036,3002 bd2 ba-- sqft58 N Gate, Atherton, CA 94027Off Market
- $5,450,0004 bd5 ba3.6k sqft17 Almendral Ave, Atherton, CA 94027Sold
- $3,867,5003 bd2 ba2.2k sqft29 Almendral Ave, Atherton, CA 94027Off Market
- $3,943,9003 bd2 ba2.1k sqft30 Middlegate St, Atherton, CA 94027Off Market
Nearby schools
GreatSchools rating
- 6/10Garfield Elementary SchoolGrades: K-5Distance: 0.5 mi
- NASequoia District Adult EducationGrades: Distance: 0.6 mi
- 8/10Menlo-Atherton High SchoolGrades: 9-12Distance: 1.7 mi
Schools provided by the listing agent
- District: RedwoodCityElementary
Source: MLSListings Inc. This data may not be complete. We recommend contacting the local school district to confirm school assignments for this home.
Get a cash offer in 3 minutes
Find out how much your home could sell for in as little as 3 minutes with a no-obligation cash offer.
Estimated market value
$5,683,900
Get a cash offer in 3 minutes
Find out how much your home could sell for in as little as 3 minutes with a no-obligation cash offer.
Estimated market value
$5,683,900
- California
- San Mateo County
- Atherton
- 94027
- 23 Almendral Ave
Nearby cities
Nearby zip codes
Other Atherton Topics
