Skip main navigation
Off market
  • $514,100

    23 Alvord Street, Stratford, CT 06614

    3beds
    1,316sqft
    Single Family Residence
    Built in 1930
    5,227 Square Feet Lot
    $514,100 Zestimate®
    $391/sqft
    $3,014 Estimated rent

    Home value

    $514,100

    $488,000 - $545,000

    $3,014/mo

    Zestimate® history
    Loading
    Loading...

    Owner options

    List your home for rent

    $3,014/mo

    Rent Zestimate®

    Find your next renter with Zillow Rental Manager. Plus, with online applications, you can quickly screen prospective tenants – for free.

    Learn more

    $3,014/mo

    Rent Zestimate®

    Refinance and save

    $3,537/mo

    Est. payment

    Refinancing to a lower rate could help reduce your monthly payments and save thousands over the life of the loan.

    See today's rates

    $3,537/mo

    Est. payment

    Explore your selling options

    Work with a Zillow partner agent

    Leverage their expertise and Zillow's premium Showcase listings to get your home seen by more buyers.

    Get started

    List with your own agent

    Get your home in front of millions of buyers by listing it on Zillow.

    Learn how to do it

    Sell it yourself

    Take full control of how buyers see your home on Zillow by listing For Sale by Owner (FSBO).

    List your home

    What's special

    Close to the beachesNew light fixturesNew windowsNew interior paintNew exterior paintNew sidingNew bilco door

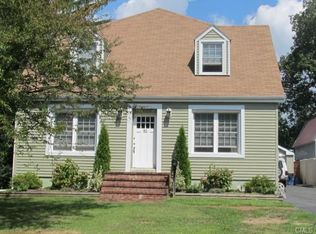
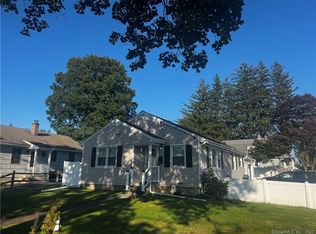
    Welcome to 23 Alvord Street, a newly remodeled home in the Paradise Green section of Stratford known for its shops, dining, and community activities on the green. The property is located in the highly sought after Eli Whitney Elementary School district (8/10). A newly paved driveway takes you to an oversized one-car detached garage with a new roof, new siding, new windows, new entry door, and a new garage door. A newly seeded rear yard, a front open porch, and a patio provide ample space for entertainment and relaxation. Inside, you will find a bright eat-in kitchen that features stainless steel appliances, white cabinets, quartz counters, and a new tile backsplash. There is also a remodeled full bath, an airy dining room, and a living room with a bay window. The upper level offers three bedrooms, including a master bedroom with its own fully remodeled half-bath. Throughout the house you will find recessed lighting and new light fixtures, refinished hardwood flooring, all new doors and trim, new interior paint and plenty of natural light. You will love the newer high-efficiency GAS heating system and central air conditioning. The house has new exterior paint, a newer roof and vinyl thermal windows, a full basement with a new bilco door, and a storage shed. Whether you are looking for a move-in ready home in a great location or a home that's close to the beaches and highways, you have found it here. Cash, Conventional, FHA, and CHFA financing are welcome.

    This property is off market, which means it's not currently listed for sale or rent on Zillow. This may be different from what's available on other websites or public sources.

    Zillow last checked:

    Listing updated:

    Listed by:

    Rob N. Clermont 203-675-6902,

    Clermont Real Estate 203-675-6902

    Bought with:

    John Armellino, REB.0795587

    William Raveis Real Estate

    Source: Smart MLS,MLS#: 170565755MLS Logo

    Facts & features

    Interior

    Bedrooms & bathrooms
    • Bedrooms: 3
    • Bathrooms: 2
    • Full bathrooms: 1
    • 1/2 bathrooms: 1
    Bedroom
    • Level: Upper
    Bedroom
    • Level: Upper
    Bedroom
    • Level: Upper
    Bathroom
    • Level: Main
    Bathroom
    • Level: Upper
    Dining room
    • Level: Main
    Kitchen
    • Level: Main
    Living room
    • Level: Main
    Heating
    • Forced Air, Natural Gas
    Cooling
    • Central Air
    Appliances
    • Included: Oven/Range, Microwave, Refrigerator, Water Heater, Gas Water Heater
    • Laundry: Lower Level
    Features
    • Basement: Full
    • Attic: Walk-up,None
    • Has fireplace: No
    Interior area
    • Total structure area: 1,316
    • Total interior livable area: 1,316 sqft
    • Finished area above ground: 1,316
    • Finished area below ground: 0

    Property

    Parking
    • Total spaces: 1
    • Parking features: Detached, Private, Paved, Asphalt
    • Garage spaces: 1
    • Has uncovered spaces: Yes
    Features
    • Patio & porch: Porch
    Lot
    • Size: 5,227 Square Feet
    • Features: Dry, Cleared, Level
    Details
    • Parcel number: 363080
    • Zoning: RS-4

    Construction

    Type & style
    • Home type: SingleFamily
    • Architectural style: Colonial
    • Property subtype: Single Family Residence
    Materials
    • Aluminum Siding
    • Foundation: Concrete Perimeter, Stone
    • Roof: Asphalt
    Condition
    • New construction: No
    • Year built: 1930

    Utilities & green energy

    • Sewer: Public Sewer
    • Water: Public

    Community & HOA

    Community
    • Features: Park
    • Subdivision: Paradise Green
    HOA
    • Has HOA: No
    • Amenities included: None
    Location
    • Region: Stratford

    Financial & listing details

    • Price per square foot: $391/sqft
    • Tax assessed value: $138,950
    • Annual tax amount: $5,483
    • Date on market: 4/28/2023

    Price history

    DateEventPrice
    6/16/2023Sold$417,500+4.4%$317/sqft
    Source: Smart MLS #170565755 Report a problem
    4/28/2023Listed for sale$399,900+55%$304/sqft
    Source: Smart MLS #170565755 Report a problem
    7/8/2022Sold$258,000+78.1%$196/sqft
    Source: Public Record Report a problem
    5/19/2000Sold$144,900+31.7%$110/sqft
    Source: Smart MLS #98062916 Report a problem
    4/29/1999Sold$110,000$84/sqft
    Source: Smart MLS #98031704 Report a problem

    Public tax history

    YearProperty taxesTax assessment
    2025$5,586 $138,950
    2024$5,586 $138,950
    2023$5,586 +1.9%$138,950
    2022$5,483 0%$138,950
    2021$5,484 -0.4%$138,950
    2020$5,508 -6%$138,950 -5.4%
    2019$5,858 -0.1%$146,930
    2018$5,863 -0.2%$146,930
    2017$5,873 +8.1%$146,930
    2015$5,433 -8.4%$146,930 -11.7%
    2014$5,928 +10.5%$166,390 +7.4%
    2013$5,366 +0.5%$154,910
    2012$5,341 +1%$154,910
    2011$5,290 +2.5%$154,910
    2010$5,162 +0.5%$154,910 -8.4%
    2009$5,137 -0.5%$169,190
    2008$5,162 +1.3%$169,190
    2007$5,096 +4.4%$169,190
    2006$4,883 +7%$169,190
    2005$4,565 +32.4%$169,190 +81.5%
    2004$3,448 +4.5%$93,210 +2.9%
    2003$3,301 +2.1%$90,600 -2.8%
    2001$3,232 +9%$93,200 +10.9%
    2000$2,965 +3.2%$84,070
    1999$2,872 $84,070
    Find assessor info on the county website

    Neighborhood: 06614

    Nearby schools

    GreatSchools rating
    Schools provided by the listing agent
    • Elementary: Eli Whitney
    • Middle: Flood
    • High: Bunnell

    Source: Smart MLS. This data may not be complete. We recommend contacting the local school district to confirm school assignments for this home.

    Get pre-qualified for a loan
    At Zillow Home Loans, we can pre-qualify you in as little as 5 minutes with no impact to your credit score.

    An equal housing lender. NMLS #10287.

    Sell for more on Zillow
    Get a Zillow Showcase℠ listing at no additional cost and you could sell for .
    $514,100
    2% more
    +$10,282
    With Zillow Showcase(estimated)
    $524,382