Skip main navigation
Off market
  • $565,200

    23 Americo Ct, Lancaster, NY 14086

    4beds
    3baths
    2,296sqft
    SingleFamily
    Built in 2005
    9,583 Square Feet Lot
    $565,200 Zestimate®
    $246/sqft
    $3,191 Estimated rent

    Home value

    $565,200

    $537,000 - $593,000

    $3,191/mo

    Zestimate® history
    Loading
    Loading...

    Owner options

    List your home for rent

    $3,191/mo

    Rent Zestimate®

    Find your next renter with Zillow Rental Manager. Plus, with online applications, you can quickly screen prospective tenants – for free.

    Learn more

    $3,191/mo

    Rent Zestimate®

    Refinance and save

    $3,852/mo

    Est. payment

    Refinancing to a lower rate could help reduce your monthly payments and save thousands over the life of the loan.

    See today's rates

    $3,852/mo

    Est. payment

    Explore your selling options

    Work with a Zillow partner agent

    Leverage their expertise and Zillow's premium Showcase listings to get your home seen by more buyers.

    Get started

    List with your own agent

    Get your home in front of millions of buyers by listing it on Zillow.

    Learn how to do it

    Sell it yourself

    Take full control of how buyers see your home on Zillow by listing For Sale by Owner (FSBO).

    List your home

    What's special

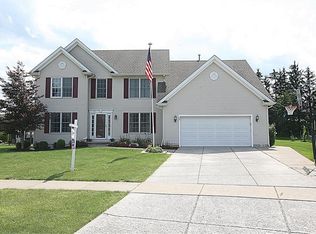
    MOVE RIGHT IN to this fabulous 4 bdrm, 2.5 bath Colonial located in a cul-de-sac in a highly desirable Lancaster School District neighborhood. Enter the foyer which offers a coat closet and access to the dining room w/new lighting and gleaming hardwood floor, office/den. Open concept kitchen w/ new granite counter and back splash. The spacious kitchen boasts cherry cabinetss w/ soft close drawers, center/breakfast island and a pantry. 1st floor laundry is a plus. Large family room w/vaulted ceilings and a gas fireplace for those chilly days and nights. Large master bedroom with walk-in closet. Relax in the master bath Jacuzzi, walk-in shower w/new shower head and dble sinks w/ new faucets. New blue tooth bath fans. 3 additional bdrms and a full bath with a new vanity. Seller has installed new carpeting on stairs and in bdrms. Freshly painted kitchen,den,dining rm and bdrms. No rear neighbors. Beautiful lot w/stamped concrete patio.All offers to be submitted by Thursday, April 15 at 6pm. 2021-06-17

    This property is off market, which means it's not currently listed for sale or rent on Zillow. This may be different from what's available on other websites or public sources.

    Facts & features

    Interior

    Bedrooms & bathrooms
    • Bedrooms: 4
    • Bathrooms: 3
    Heating
    • Forced air, Gas
    Cooling
    • Central
    Appliances
    • Included: Dishwasher, Garbage disposal, Microwave, Refrigerator
    • Laundry: Laundry-1st Floor
    Features
    • Ceiling Fan(s), Breakfast Bar, Pantry, Great Room, Sump Pump, Cathedral Ceiling(s), Eat-in Kitchen, Whirlpool Tub, Circuit Breakers - Some, Copper Plumbing - Some, Sliding Glass Door, Walk-In Pantry, Foyer/Entry Hall, Laundry-1st Floor, Master Bedroom Bath, Den/Study
    • Flooring: Tile, Carpet, Hardwood, Laminate
    • Doors: Sliding Glass Door
    • Basement: Full
    • Attic: Crawl Space
    • Has fireplace: Yes
    • Fireplace features: Gas
    Interior area
    • Total interior livable area: 2,296 sqft

    Property

    Parking
    • Total spaces: 2
    • Parking features: Garage - Attached
    Accessibility
    • Accessibility features: Adaptable Home - some
    Features
    • Patio & porch: Patio
    • Exterior features: Vinyl
    • Spa features: Bath
    Lot
    • Size: 9,583 sqft
    • Features: Cul-de-Sac, Pie Shaped Lot, Neighborhood Street, Near Public Transit
    Details
    • Additional structures: Garage(s), Shed/Storage
    • Parcel number: 14528912607335
    • Special conditions: Normal
    • Wooded area: 0

    Construction

    Type & style
    • Home type: SingleFamily
    • Architectural style: Colonial
    Materials
    • Metal
    • Roof: Asphalt
    Condition
    • Existing
    • Year built: 2005

    Utilities & green energy

    • Electric: Circuit Breakers - Some
    • Gas: Gas
    • Sewer: Sewer Connected
    • Water: Public

    Community & neighborhood

    Location
    • Region: Lancaster

    Other

    Other facts
    • WaterSource: Public
    • Heating: Forced Air, Natural Gas, Programmable Thermostat, AC-Central
    • Appliances: Dishwasher, Refrigerator, Disposal, Microwave, Oven/Range Electric, Range Hood-Exhaust Fan
    • FireplaceYN: true
    • InteriorFeatures: Ceiling Fan(s), Breakfast Bar, Pantry, Great Room, Sump Pump, Cathedral Ceiling(s), Eat-in Kitchen, Whirlpool Tub, Circuit Breakers - Some, Copper Plumbing - Some, Sliding Glass Door, Walk-In Pantry, Foyer/Entry Hall, Laundry-1st Floor, Master Bedroom Bath, Den/Study
    • Roof: Asphalt
    • GarageYN: true
    • ArchitecturalStyle: Two Story, Colonial
    • AttachedGarageYN: true
    • HeatingYN: true
    • CoolingYN: true
    • ExteriorFeatures: Patio, Storage, Garage Door Opener, High Speed Internet
    • PatioAndPorchFeatures: Patio
    • Basement: Full
    • FireplaceFeatures: Gas
    • RoomsTotal: 9
    • FireplacesTotal: 1
    • BusinessType: Residential
    • Furnished: Unfurnished
    • CurrentFinancing: Conventional, FHA, VA, Cash
    • LotFeatures: Cul-de-Sac, Pie Shaped Lot, Neighborhood Street, Near Public Transit
    • OpenParkingSpaces: 0
    • FarmLandAreaUnits: Square Feet
    • ParkingFeatures: Attached, Garage Door Opener, Concrete, Double Wide
    • CurrentUse: Residential, Single Family Residential
    • Cooling: Central Air, Programmable Thermostat
    • ConstructionMaterials: Vinyl
    • FoundationDetails: Poured
    • OtherStructures: Garage(s), Shed/Storage
    • StructureType: House
    • PastureArea: 0
    • Sewer: Sewer Connected
    • SpaFeatures: Bath
    • CultivatedArea: 0
    • WoodedArea: 0
    • NumberOfUnitsMoMo: 0
    • Gas: Gas
    • SpecialListingConditions: Normal
    • YearBuiltDetails: Existing
    • Electric: Circuit Breakers - Some
    • Flooring: Wall To Wall Carpet-Some, Hardwood-Some, Ceramic-Some, Tile-Some, Laminate-Some
    • LaundryFeatures: Laundry-1st Floor
    • Attic: Crawl Space
    • DoorFeatures: Sliding Glass Door
    • AccessibilityFeatures: Adaptable Home - some
    • PropertyCondition: Existing
    • MlsStatus: A-Active
    • TaxAnnualAmount: 9885

    Price history

    DateEventPrice
    6/21/2021Sold$385,000+4.1%$168/sqft
    Source: NYSAMLSs #B1328723 Report a problem
    4/19/2021Pending sale$369,900$161/sqft
    Source: NYSAMLSs #B1328723 Report a problem
    4/9/2021Listed for sale$369,900+7.7%$161/sqft
    Source: NYSAMLSs #B1328723 Report a problem
    1/14/2021Listing removed$343,500$150/sqft
    Source: HUNT ERA Real Estate #B1278493 Report a problem
    9/4/2020Price change$343,500-2.4%$150/sqft
    Source: NYSAMLSs #B1278493 Report a problem
    8/14/2020Price change$352,000-2.2%$153/sqft
    Source: HUNT Real Estate #B1278493 Report a problem
    7/13/2020Listed for sale$359,900+33.8%$157/sqft
    Source: Hunt Real Estate ERA #B1278493 Report a problem
    6/29/2010Sold$268,900-2.2%$117/sqft
    Source: Public Record Report a problem
    3/21/2010Price change$274,900-1.8%$120/sqft
    Source: RE/MAX North #B353184 Report a problem
    2/14/2010Price change$279,900-1.8%$122/sqft
    Source: RE/MAX North #B353184 Report a problem
    1/16/2010Listed for sale$284,900+17.8%$124/sqft
    Source: RE/MAX North #B353184 Report a problem
    12/15/2005Sold$241,910$105/sqft
    Source: Public Record Report a problem

    Public tax history

    YearProperty taxesTax assessment
    2025-- $346,000
    2024-- $346,000
    2023-- $346,000
    2022-- $346,000
    2021-- $346,000
    2020-- $346,000 +29.1%
    2019-- $268,000
    2018-- $268,000
    2017$5,562 +87.8%$268,000
    2016$2,962 $268,000
    2015-- $268,000
    2014-- $268,000
    2013-- $268,000
    2012-- $268,000
    2011-- $268,000 +3.9%
    2010-- $258,000 +6.2%
    2009-- $243,000
    2008-- $243,000
    2007-- $243,000
    2006-- $243,000 +3228.8%
    2005-- $7,300

    Find assessor info on the county website

    Neighborhood: 14086

    Nearby schools

    GreatSchools rating
    Schools provided by the listing agent
    • Elementary: William Street
    • Middle: Lancaster
    • High: Lancaster
    • District: Lancaster

    Source: The MLS. This data may not be complete. We recommend contacting the local school district to confirm school assignments for this home.

    Sell for more on Zillow
    Get a Zillow Showcase℠ listing at no additional cost and you could sell for .
    $565,200
    2% more
    +$11,304
    With Zillow Showcase(estimated)
    $576,504