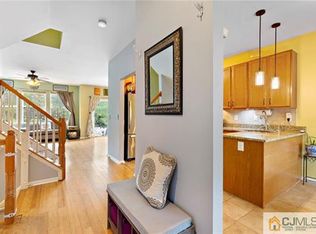
Welcome to 23 Amesbury Ct in Robbinsville NJ. A spectacular 3 bedroom 2.5 townhome in Foxmoor, that features a full basement a wood burning fireplace in family room, Pergo style floating floor throughout, granite counter tops in kitchen, recessed lights, and 9 foot ceilings on the main floor. Those are just a few of the incredible upgrades this spacious end- unit gem has to offer. Look no further, this home is in move in condition and offers recess lights in the formal living room and a large bay window with neutral colored painted walls. The kitchen features 42 inch cabinets, granite counter tops and a stainless steal appliance package. First floor also features an updated half bathroom and upgraded light fixtures. 2nd floor features 3 nicely sized bedrooms with ceiling fans and wonderfully painted walls. The main bedroom features a vaulted ceiling, a walk-in closet and master bathroom that offers a large soaking tub his and hers vanity and a stand up shower stall. The basement features high ceilings, a newer HVAC system, HWH and is ready to be finished out. The backyard boasts an ungraded paver patio and maintenance free vinyl fence. If you are looking for a home that has been well cared for, then this is the home for you! Close proximity to shopping, gym, and public transportation.
Sold for $601,000
$601,000
23 Amesbury Ct, Robbinsville, NJ 08691
3beds
3,954sqft
Townhouse
Built in 1998
2,178 Square Feet Lot
$658,600 Zestimate®
$152/sqft
$3,627 Estimated rent
Home value
$658,600
$626,000 - $692,000
$3,627/mo
Zestimate® history
Owner options
List your home for rent
$3,627/mo
Rent Zestimate®
Find your next renter with Zillow Rental Manager. Plus, with online applications, you can quickly screen prospective tenants – for free.
$3,627/mo
Rent Zestimate®
Refinance and save
$4,408/mo
Est. payment
Refinancing to a lower rate could help reduce your monthly payments and save thousands over the life of the loan.
$4,408/mo
Est. payment
Explore your selling options
Work with a Zillow partner agent
Leverage their expertise and Zillow's premium Showcase listings to get your home seen by more buyers.
Get startedList with your own agent
Get your home in front of millions of buyers by listing it on Zillow.
Learn how to do itSell it yourself
Take full control of how buyers see your home on Zillow by listing For Sale by Owner (FSBO).
List your homeWhat's special
Zillow last checked:
Listing updated:
Listed by:
Matthew S Green 609-558-6902,
Keller Williams Premier
Bought with:
Mithra Shenoy, 901200
Keller Williams Premier
Source: Bright MLS,MLS#: NJME2041000
Facts & features
Interior
Bedrooms & bathrooms
- Bedrooms: 3
- Bathrooms: 3
- Full bathrooms: 2
- 1/2 bathrooms: 1
- Main level bathrooms: 1
Rooms
- Room types: Living Room, Dining Room, Primary Bedroom, Bedroom 2, Bedroom 3, Kitchen, Family Room, Basement
Basement
- Area: 2178
Heating
- Forced Air, Natural Gas
Cooling
- Central Air, Electric
Appliances
- Included: Dishwasher, Gas Water Heater
Features
- Basement: Full
- Number of fireplaces: 1
Interior area
- Total structure area: 3,954
- Total interior livable area: 3,954 sqft
- Finished area above ground: 1,776
- Finished area below ground: 2,178
Property
Parking
- Parking features: Parking Lot
Accessibility
- Accessibility features: None
Features
- Levels: Two
- Stories: 2
- Patio & porch: Patio
- Pool features: Community
Lot
- Size: 2,178 Square Feet
Details
- Additional structures: Above Grade, Below Grade
- Parcel number: 1200003 0300010
- Zoning: RES
- Special conditions: Standard
Construction
Type & style
- Home type: Townhouse
- Architectural style: Colonial
- Property subtype: Townhouse
Materials
- Vinyl Siding
- Foundation: Brick/Mortar
Condition
- New construction: No
- Year built: 1998
Utilities & green energy
- Electric: 100 Amp Service
- Sewer: Public Sewer
- Water: Public
- Utilities for property: Cable Connected
Community & HOA
Community
- Subdivision: Foxmoor
HOA
- Has HOA: Yes
- HOA fee: $142 monthly
- HOA name: FOXMOOR HOMES OWNERS ASSOCIATION
Location
- Region: Robbinsville
- Municipality: ROBBINSVILLE TWP
Financial & listing details
- Price per square foot: $152/sqft
- Tax assessed value: $142,800
- Annual tax amount: $9,166
- Date on market: 3/30/2024
- Listing agreement: Exclusive Right To Sell
- Listing terms: Conventional
- Ownership: Fee Simple
Price history
| Date | Event | Price |
|---|---|---|
| 5/31/2024 | Sold | $601,000+9.3%$152/sqft |
Source:  Bright MLS #NJME2041000 Report a problem Bright MLS #NJME2041000 Report a problem | ||
| 4/13/2024 | Contingent | $549,900$139/sqft |
Source: Bright MLS #NJME2041000 Report a problem | ||
| 3/30/2024 | Listed for sale | $549,900+91%$139/sqft |
Source: Bright MLS #NJME2041000 Report a problem | ||
| 8/2/2012 | Sold | $287,900+1.1%$73/sqft |
Source: Public Record Report a problem | ||
| 4/25/2012 | Listed for sale | $284,900+21.2%$72/sqft |
Source: RE/MAX of Princeton #6039590 Report a problem | ||
| 6/7/2002 | Sold | $235,000+62.9%$59/sqft |
Source: Public Record Report a problem | ||
| 1/29/1999 | Sold | $144,238$36/sqft |
Source: Public Record Report a problem | ||
| 7/9/1998 | Sold | $144,238$36/sqft |
Source: Public Record Report a problem | ||
Public tax history
| Year | Property taxes | Tax assessment |
|---|---|---|
| 2025 | $9,822 | $293,900 |
| 2024 | $9,822 +11.5% | $293,900 |
| 2023 | $8,811 +1.5% | $293,900 |
| 2022 | $8,685 0% | $293,900 |
| 2021 | $8,688 0% | $293,900 |
| 2020 | $8,691 +0.6% | $293,900 |
| 2019 | $8,635 +0.2% | $293,900 |
| 2018 | $8,617 +0.9% | $293,900 |
| 2017 | $8,538 +1.5% | $293,900 |
| 2016 | $8,408 -0.3% | $293,900 |
| 2015 | $8,438 -0.5% | $293,900 |
| 2014 | $8,476 +3% | $293,900 -4.9% |
| 2013 | $8,232 | $308,900 |
Find assessor info on the county website
Neighborhood: 08691
Nearby homes
- $568,2003 bd3 ba1.7k sqft25 Amesbury Ct, Robbinsville, NJ 08691Off Market
- $569,7003 bd3 ba1.6k sqft27 Amesbury Ct, Robbinsville, NJ 08691Off Market
- $213,900-- bd-- ba794 sqft29 Amesbury Ct, Robbinsville, NJ 08691Off Market
- $191,700-- bd-- ba844 sqft31 Amesbury Ct, Robbinsville, NJ 08691Off Market
- $552,1003 bd2 ba1.5k sqft33 Amesbury Ct, Robbinsville, NJ 08691Off Market
- $278,400-- bd-- ba1.3k sqft21 Amesbury Ct, Robbinsville, NJ 08691Off Market
- $529,600-- bd-- ba1.5k sqft35 Amesbury Ct, Robbinsville, NJ 08691Off Market
- $254,200-- bd-- ba1.2k sqft19 Amesbury Ct, Robbinsville, NJ 08691Off Market
Nearby schools
GreatSchools rating
- 8/10Pond Road Middle SchoolGrades: PK,5-8Distance: 0.6 mi
- 7/10Robbinsville High SchoolGrades: 9-12Distance: 0.9 mi
- 7/10Sharon Elementary SchoolGrades: PK-4Distance: 2.9 mi
Schools provided by the listing agent
- District: Robbinsville Twp
Source: Bright MLS. This data may not be complete. We recommend contacting the local school district to confirm school assignments for this home.
Get a cash offer in 3 minutes
Find out how much your home could sell for in as little as 3 minutes with a no-obligation cash offer.
Estimated market value
$658,600
Get a cash offer in 3 minutes
Find out how much your home could sell for in as little as 3 minutes with a no-obligation cash offer.
Estimated market value
$658,600
- New Jersey
- Mercer County
- Trenton
- 08691
- 23 Amesbury Ct
Nearby cities
Nearby neighborhoods
Nearby zip codes
Other Trenton Topics
