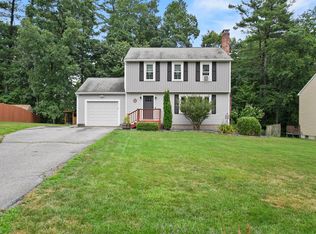
Explore this well-maintained 3-bedroom, 1.5-bath home in Derry, NH, offering practical living and modern comforts with the feel of true single family living. Head inside to the inviting living room, featuring new Pergo flooring, wood stove and a large picture window that fills the space with natural light. The kitchen is designed for both style and functionality, equipped with stainless steel appliances, an island, a dining area, and a sliding door leads to an exterior composite deck. Upstairs, you’ll find the three bedrooms, each with built-in closets. The primary bedroom includes direct access to the full bathroom, while a second half-bathroom is conveniently located on the main floor. Need more space? Check out the family room in the basement with built in shelving and conveniently located laundry! Additional features include new decks, new siding, new gutters, refreshed landscaping, surround sound in the living room and MORE! Showings begin 8/16.
Sold for $477,000
$477,000
23 Amherst Dr #23, Derry, NH 03038
3beds
2,099sqft
Condominium
Built in 1988
-- sqft lot
$-- Zestimate®
$227/sqft
$-- Estimated rent
Home value
Not available
Estimated sales range
Not available
Not available
Zestimate® history
Owner options
List your home for rent
Find your next renter with Zillow Rental Manager. Plus, with online applications, you can quickly screen prospective tenants – for free.
Refinance and save
$3,464/mo
Est. payment
Refinancing to a lower rate could help reduce your monthly payments and save thousands over the life of the loan.
$3,464/mo
Est. payment
Explore your selling options
Work with a Zillow partner agent
Leverage their expertise and Zillow's premium Showcase listings to get your home seen by more buyers.
Get startedList with your own agent
Get your home in front of millions of buyers by listing it on Zillow.
Learn how to do itSell it yourself
Take full control of how buyers see your home on Zillow by listing For Sale by Owner (FSBO).
List your homeWhat's special
Zillow last checked:
Listing updated:
Listed by:
Christian Hanson 978-836-7202,
Lamacchia Realty, Inc. 603-791-4992
Bought with:
John E. Magazzu
RE/MAX Renaissance Inc.
Source: MLS PIN,MLS#: 73276943
Facts & features
Interior
Bedrooms & bathrooms
- Bedrooms: 3
- Bathrooms: 2
- Full bathrooms: 1
- 1/2 bathrooms: 1
Primary bedroom
- Features: Ceiling Fan(s), Closet, Flooring - Wall to Wall Carpet, Cable Hookup
- Level: Second
- Area: 209
- Dimensions: 19 x 11
Bedroom 2
- Features: Ceiling Fan(s), Closet, Flooring - Wall to Wall Carpet, Cable Hookup
- Level: Second
- Area: 176
- Dimensions: 11 x 16
Bedroom 3
- Features: Ceiling Fan(s), Closet, Flooring - Wall to Wall Carpet, Cable Hookup
- Level: Second
- Area: 192
- Dimensions: 16 x 12
Primary bathroom
- Features: No
Bathroom 1
- Features: Bathroom - Full, Bathroom - With Tub, Flooring - Vinyl
- Level: Second
- Area: 48
- Dimensions: 8 x 6
Bathroom 2
- Features: Bathroom - Half, Flooring - Vinyl
- Level: First
- Area: 28
- Dimensions: 4 x 7
Dining room
- Features: Flooring - Vinyl, Deck - Exterior, Open Floorplan, Slider
- Level: First
- Area: 120
- Dimensions: 10 x 12
Family room
- Features: Closet, Flooring - Stone/Ceramic Tile, Cable Hookup, Exterior Access, Recessed Lighting
- Level: Basement
- Area: 675
- Dimensions: 27 x 25
Kitchen
- Features: Flooring - Vinyl, Open Floorplan, Stainless Steel Appliances
- Level: First
- Area: 204
- Dimensions: 17 x 12
Living room
- Features: Wood / Coal / Pellet Stove, Closet, Window(s) - Picture, Cable Hookup, Exterior Access, Recessed Lighting
- Level: First
- Area: 351
- Dimensions: 27 x 13
Heating
- Baseboard, Oil
Cooling
- Window Unit(s)
Appliances
- Included: Range, Dishwasher, Microwave, Refrigerator, Washer, Dryer
- Laundry: Flooring - Vinyl, Electric Dryer Hookup, Washer Hookup, In Basement, In Unit
Features
- Wired for Sound, Other
- Flooring: Tile, Vinyl, Carpet
- Doors: Insulated Doors
- Windows: Screens
- Has basement: Yes
- Number of fireplaces: 1
Interior area
- Total structure area: 2,099
- Total interior livable area: 2,099 sqft
Property
Parking
- Total spaces: 5
- Parking features: Attached, Off Street, Paved
- Attached garage spaces: 1
- Uncovered spaces: 4
Features
- Entry location: Unit Placement(Street)
- Patio & porch: Porch, Deck, Deck - Composite, Deck - Access Rights
- Exterior features: Porch, Deck, Deck - Composite, Deck - Access Rights, Screens
Details
- Parcel number: M:44 B:5 L:23,738138
- Zoning: MDR
Construction
Type & style
- Home type: Condo
- Property subtype: Condominium
Materials
- Conventional (2x4-2x6)
- Roof: Shingle
Condition
- Year built: 1988
Utilities & green energy
- Electric: Generator, Circuit Breakers, 200+ Amp Service
- Sewer: Public Sewer
- Water: Public
- Utilities for property: for Electric Range, Washer Hookup
Green energy
- Energy efficient items: Thermostat
Community & HOA
Community
- Features: Park, Walk/Jog Trails, Conservation Area, Highway Access, House of Worship, Public School
- Security: Security System
HOA
- HOA fee: $145 monthly
Location
- Region: Derry
Financial & listing details
- Price per square foot: $227/sqft
- Tax assessed value: $393,400
- Annual tax amount: $8,136
- Date on market: 1/15/2026
- Exclusions: Flat Screen Tv Excluded - Mounts Stay.
Price history
| Date | Event | Price |
|---|---|---|
| 9/30/2024 | Sold | $477,000+1.5%$227/sqft |
Source: MLS PIN #73276943 Report a problem | ||
| 8/13/2024 | Listed for sale | $469,900$224/sqft |
Source: MLS PIN #73276940 Report a problem | ||
Public tax history
Tax history is unavailable.
Neighborhood: 03038
Nearby homes
- $477,0003 bd2 ba2k sqft23 Amherst Dr, Derry, NH 03038Sold
- $498,7003 bd2 ba1.1k sqft25 Amherst Dr, Derry, NH 03038Off Market
- $512,2003 bd1 ba1.7k sqft21 Amherst Dr, Derry, NH 03038Off Market
- $511,1003 bd1 ba1.4k sqft19 Amherst Dr, Derry, NH 03038Off Market
- $454,900-- bd-- ba-- sqft19 Amherst Dr, Derry, NH 03038Off Market
- $493,9003 bd1 ba1.4k sqft27 Amherst Dr, Derry, NH 03038Off Market
- $484,5003 bd2 ba2k sqft22 Amherst Dr, Derry, NH 03038Off Market
- $423,2003 bd2 ba1.4k sqft22 Amherst Dr #22, Derry, NH 03038Off Market
Nearby schools
GreatSchools rating
- 5/10Ernest P. Barka Elementary SchoolGrades: K-4Distance: 0.9 mi
- 4/10Gilbert H. Hood Middle SchoolGrades: 7-8Distance: 1.2 mi


Get pre-qualified for a loan
At Zillow Home Loans, we can pre-qualify you in as little as 5 minutes with no impact to your credit score.An equal housing lender. NMLS #10287.
- New Hampshire
- Rockingham County
- Derry
- 03038
- 23 Amherst Dr Unit 23
