OPEN HOUSE: SUNDAY 8-9-26: 1:00PM TO 4:00PM Beautifully renovated (July2026) and move-in ready, this exceptional 4-bedroom, 2.5-bath Colonial is situated on a private 0.47-acre lot in one of West Windsor's most desirable neighborhoods. Offering approximately 2,388 square feet of thoughtfully updated living space, this home combines timeless style with modern comfort and quality craftsmanship throughout. The backyard backs to a wooded area, providing an exceptional sense of privacy and a peaceful setting for outdoor relaxation and entertaining. A seamless installation of waterproof luxury vinyl plank flooring, fresh professional paint, oversized baseboards, professionally refinished doors and trim, and a beautifully refinished staircase create a warm and inviting first impression. The whitewashed brick fireplace serves as a striking focal point. The redesigned kitchen showcases custom all-plywood white Shaker cabinetry with dovetail drawer construction, soft-close doors and drawers, designer hardware, quartz countertops, designer tile backsplash, premium stainless-steel workstation sink, pull-down faucet, under-cabinet lighting, premium stainless-steel appliances, and an updated vent hoodoffering both beauty and everyday functionality. The primary bedroom offers not only a walk in closet but an additional closet as well. The primary bathroom has been tastefully updated with a professionally refinished vanity, new countertop, updated mirrors, plumbing fixtures, refreshed shower trim, and elegant designer bath hardware and accessories. The hall bath features a new vanity, countertop, mirrors, lighting, fixtures, updated tub/shower trim, and coordinating designer bath hardware and accessories, while the powder room has been refreshed with a new sink, updated finishes, and matching designer accessories. Designer lighting, premium faucets, exhaust fans, updated toilets, and coordinated finishes complete the home's beautifully renovated bathrooms. Additional highlights include recessed LED lighting, new foyer and dining room chandeliers, renovated wet bar with accent lighting, Lutron designer switches, outlets and receptacles throughout, refinished front entry door, refinished rear deck and stairways, refreshed landscaping, professionally refinished exterior trim, washer and dryer, and a secondary refrigerator in the garage. Major updates include Roof (2024), Central Air (2022), Furnace (2014), and Water Heater (2014). Located within the highly regarded West Windsor-Plainsboro Regional School District and just minutes from Princeton Junction Train Station, downtown Princeton, shopping, dining, parks, and major commuter routes, this beautifully updated home offers the perfect combination of location, privacy, comfort, and modern living.
Under contract
$975,000
23 Amherst Way, Princeton Junction, NJ 08550
4beds
2,388sqft
Single Family Residence
Built in 1985
0.47 Acres Lot
$979,200 Zestimate®
$408/sqft
$-- HOA
What's special
Dovetail drawer constructionBeautifully refinished staircaseFresh professional paintBeautifully renovatedExhaust fansUpdated toiletsDesigner lighting
- 31 days
- 135
- 3
Likely to sell faster than
Zillow last checked:
Listing updated:
Listed by:
MEHNAZ MONA GAJEE KHAN 609-627-9050,
RE/MAX DIAMOND, REALTORS
Source: All Jersey MLS,MLS#: 2770090M
Facts & features
Interior
Bedrooms & bathrooms
- Bedrooms: 4
- Bathrooms: 3
- Full bathrooms: 2
- 1/2 bathrooms: 1
Primary bedroom
- Features: Full Bath, Two Sinks, Walk-In Closet(s)
Bathroom
- Features: Stall Shower and Tub, Tub Shower, Two Sinks
Dining room
- Features: Formal Dining Room
Kitchen
- Features: Eat-in Kitchen, Granite/Corian Countertops, Pantry
Basement
- Area: 0
Heating
- Forced Air
Cooling
- Central Air, Ceiling Fan(s)
Appliances
- Included: Dishwasher, Dryer, Gas Range/Oven, Exhaust Fan, Microwave, Refrigerator, Washer, Gas Water Heater
Features
- Skylight, Dining Room, Bath Half, Family Room, Entrance Foyer, Kitchen, Laundry Room, Living Room, 4 Bedrooms, Bath Main, Bath Full, None
- Flooring: See Remarks
- Windows: Skylight(s)
- Basement: Partial, Storage Space, Utility Room
- Number of fireplaces: 1
- Fireplace features: Wood Burning
Interior area
- Total structure area: 2,388
- Total interior livable area: 2,388 sqft
Video & virtual tour
Property
Parking
- Total spaces: 2
- Parking features: 2 Car Width, Asphalt, Attached
- Attached garage spaces: 2
- Has uncovered spaces: Yes
Features
- Levels: Two
- Stories: 2
- Patio & porch: Deck
- Exterior features: Deck, Sidewalk
Lot
- Size: 0.47 Acres
- Features: Near Shopping, Near Train, Possible Subdivision
Details
- Parcel number: 1300060000000043
- Zoning: R20
Construction
Type & style
- Home type: SingleFamily
- Architectural style: Colonial
- Property subtype: Single Family Residence
Materials
- Roof: Asphalt, See Remarks
Condition
- Year built: 1985
Utilities & green energy
- Gas: Natural Gas
- Sewer: Public Sewer
- Water: Public
- Utilities for property: Underground Utilities
Community & HOA
Community
- Features: Sidewalks
Location
- Region: Princeton Junction
Financial & listing details
- Price per square foot: $408/sqft
- Tax assessed value: $556,800
- Annual tax amount: $17,606
- Date on market: 8/6/2026
- Ownership: Fee Simple
Estimated market value
$979,200
$930,000 - $1.03M
$4,673/mo
Price history
| Date | Event | Price |
|---|---|---|
| 8/22/2026 | Contingent | $975,000$408/sqft |
Source:  Bright MLS #NJME2080696 Report a problem Bright MLS #NJME2080696 Report a problem | ||
| 8/6/2026 | Listed for sale | $975,000$408/sqft |
Source: Bright MLS #NJME2080696 Report a problem | ||
Public tax history
| Year | Property taxes | Tax assessment |
|---|---|---|
| 2026 | $17,606 +3.2% | $556,800 |
| 2025 | $17,066 | $556,800 |
| 2024 | $17,066 +6.4% | $556,800 |
| 2023 | $16,036 +0.8% | $556,800 |
| 2022 | $15,902 +1.9% | $556,800 |
| 2021 | $15,613 +1.2% | $556,800 |
| 2020 | $15,435 +0.9% | $556,800 |
| 2019 | $15,290 +2.1% | $556,800 |
| 2018 | $14,972 +2.2% | $556,800 |
| 2017 | $14,649 +2.4% | $556,800 |
| 2016 | $14,310 +1.2% | $556,800 |
| 2015 | $14,143 +2.1% | $556,800 |
| 2014 | $13,848 +1.1% | $556,800 |
| 2013 | $13,703 +2.5% | $556,800 |
| 2012 | $13,369 +4.9% | $556,800 |
| 2011 | $12,745 +4.5% | $556,800 |
| 2010 | $12,194 +2.3% | $556,800 |
| 2009 | $11,914 +5.6% | $556,800 -1.8% |
| 2008 | $11,279 +4.2% | $566,800 |
| 2007 | $10,828 | $566,800 +140.6% |
| 2006 | -- | $235,600 |
| 2005 | -- | $235,600 |
| 2004 | $9,683 | $235,600 |
| 2003 | -- | $235,600 |
| 2002 | -- | $235,600 |
| 2001 | -- | $235,600 |
Find assessor info on the county website
Monthly payment
Est. payment
Payment breakdown
Explore the cost of this home by adjusting the details. Changes won't be saved.Climate risks
Neighborhood: Princeton Junction
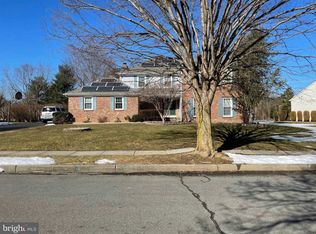
- $1,098,200-- bd-- ba2.3k sqft21 Amherst Way, Princeton Junction, NJ 08550Off Market
- $1,046,600-- bd-- ba2.8k sqft25 Amherst Way, Princeton Junction, NJ 08550Off Market
- $1,144,500-- bd-- ba2.9k sqft22 Amherst Way, West Windsor, NJ 08550Off Market
- $1,157,5005 bd3 ba3k sqft27 Amherst Way, Princeton Junction, NJ 08550Off Market
Similar homes
- $1,100,0004 bd4 ba2.4k sqft8 Bradford Ct, West Windsor, NJ 08550For Sale

 MLS ID #NJME2082824, Harveen Bhatla, Keller Williams Premier. Bright MLS
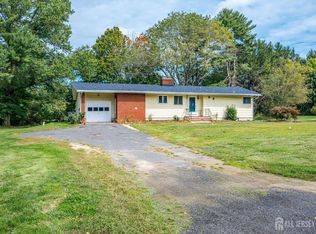
 - $749,0003 bd2 ba1.2k sqft93 Conover Rd, West Windsor, NJ 08550For Sale
 MLS ID #2705451R, NALINI KILARI. All Jersey MLS
 - $969,8885 bd3 ba2.9k sqft10 Krebs Rd, Plainsboro, NJ 08536For Sale
 MLS ID #2770550M, JOHN PROFACI. All Jersey MLS
 - $899,9005 bd2 ba1.9k sqft89 Dey Rd, Cranbury, NJ 08512For Sale
 MLS ID #2770137M, KATHRYN E. FEDAK. All Jersey MLS
 - $1,100,0004 bd3 ba2.8k sqft4 Hardley Dr, Cranbury, NJ 08512For SaleMLS ID #2661373M, DEANNA ANDERSON. All Jersey MLS
- $890,0004 bd3 ba2k sqft11 Holohan Dr, Plainsboro, NJ 08536For SaleMLS ID #2662167M, TERESA K. CUNNINGHAM. All Jersey MLS
- $939,9003 bd2 ba1.9k sqft20 Franklin Dr, Plainsboro, NJ 08536For SaleMLS ID #2703835R, KUSHAL K. SHAH. All Jersey MLS
- $830,0003 bd3 ba2.1k sqft70 John White Rd, Cranbury, NJ 08512For SaleMLS ID #2701545R, FREDERICK OSTERMANN. All Jersey MLS
- $799,9904 bd3 ba2.7k sqft83 Hidden Lake Dr, North Brunswick, NJ 08902For SaleMLS ID #2705572R, DUKE CHUNG. All Jersey MLS
- $1,210,0004 bd3 ba3.1k sqft2 Chamberlin Ct, Cranbury, NJ 08512For SaleMLS ID #2770236M, HONG LI. All Jersey MLS
- $500,0003 bd2 ba2k sqft1714 Old Trenton Rd, West Windsor, NJ 08550For SaleMLS ID #2617749R, ROBERT DEKANSKI. All Jersey MLS
- $999,9995 bd4 ba3.3k sqft11 Buffalo Run, East Brunswick, NJ 08816For SaleMLS ID #2662275M, NEVIN ASHAMALLA. All Jersey MLS
- $715,0005 bd3 ba2.5k sqft11 Holland Ln, East Windsor, NJ 08512For SaleMLS ID #2704241R, DIPTI PUROHIT. All Jersey MLS
- $779,9004 bd3 ba2.7k sqft8 Dov Pl, Kendall Park, NJ 08824For SaleMLS ID #2770132M, JOSEPH G. BUONO. All Jersey MLS
- $775,0005 bd3 ba2.2k sqft226 Gravel Hill Rd, Monroe Township, NJ 08831For SaleMLS ID #2770149M, LETICIA PANTALEON. All Jersey MLS
- $899,0004 bd3 ba3k sqft101 Cardinal Dr, Jackson, NJ 08527For SaleMLS ID #2770242M, JAMES DELLOMO. All Jersey MLS
- $874,8884 bd3 ba2.3k sqft11 Lafayette Dr, Kendall Park, NJ 08824For SaleMLS ID #2700863R, HEATHER CASEY. All Jersey MLS
- $825,0004 bd3 ba2k sqft4 Alexander Rd, East Brunswick, NJ 08816For SaleMLS ID #2770211M, VIKTORIA ADAMOV. All Jersey MLS
- $899,0005 bd4 ba3k sqft77 Elm St, Spotswood, NJ 08884For SaleMLS ID #2770360M, MIREILLE M. ESTEFAN. All Jersey MLS
- $899,9955 bd5 ba3.1k sqft39 Independence Dr, East Brunswick, NJ 08816For SaleMLS ID #2615240R, ANTHONY ELK. All Jersey MLS
