Skip main navigation
Off market
  • $1,691,900

    23 Anselm Way, Sudbury, MA 01776

    4beds
    4,039sqft
    SingleFamily
    Built in 1998
    0.92 Acres Lot
    $1,691,900 Zestimate®
    $419/sqft
    $7,617 Estimated rent

    Home value

    $1,691,900

    $1.61M - $1.79M

    $7,617/mo

    Zestimate® history
    Loading
    Loading...

    Owner options

    List your home for rent

    $7,617/mo

    Rent Zestimate®

    Find your next renter with Zillow Rental Manager. Plus, with online applications, you can quickly screen prospective tenants – for free.

    Learn more

    $7,617/mo

    Rent Zestimate®

    Refinance and save

    $8,577/mo

    Est. payment

    Refinancing to a lower rate could help reduce your monthly payments and save thousands over the life of the loan.

    See today's rates

    $8,577/mo

    Est. payment

    Explore your selling options

    Work with a Zillow partner agent

    Leverage their expertise and Zillow's premium Showcase listings to get your home seen by more buyers.

    Get started

    List with your own agent

    Get your home in front of millions of buyers by listing it on Zillow.

    Learn how to do it

    Sell it yourself

    Take full control of how buyers see your home on Zillow by listing For Sale by Owner (FSBO).

    List your home

    What's special

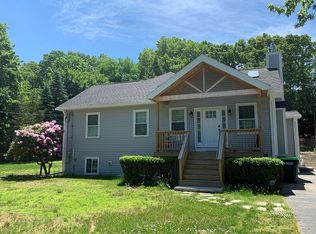
    SOUTHSIDE! MAGAZINE BEAUTIFUL best describes this updated & amazing 4000+SF, 10 rm, 4 bedrm & 3.5bth showplace on an exquisite sun-filled lot. Absolutely delightful flr plan built with family & friends in mind - Enter into the soaring 2 story foyer that flows effortlessly into the inspirational dngrm, living rm & gorgeous designer kit! Fall in love with the fplc'd familyrm complete with blt-ins & easy slider deck & patio access for summer BBQ's! The Chef in the family will ADORE the renovated kit. with SS gas range, lg. breakfast bar, SubZero, home office area & built-in window seat! The mudrm is right out of Pintrest & will knock your socks off as will the luxurious master bdrm suite with an updated master bathrm! Spacious bdrms, updated baths, hdwd flrs, rich moldings, 2 str cases, front portico, farmers porch, brick-end exteriors, twin chimneys, att. 2 car garage, prof. finished LL offers flexibility for media, game rm, home gym or your choice! CALL FOR ALL OFFERS 5/22 at noon.

    This property is off market, which means it's not currently listed for sale or rent on Zillow. This may be different from what's available on other websites or public sources.

    Facts & features

    Interior

    Bedrooms & bathrooms
    • Bedrooms: 4
    • Bathrooms: 4
    • Full bathrooms: 3
    • 1/2 bathrooms: 1
    Heating
    • Forced air, Electric, Gas
    Cooling
    • Central
    Appliances
    • Included: Dishwasher, Dryer, Garbage disposal, Microwave, Range / Oven, Refrigerator, Washer
    Features
    • Cable Available, French Doors, Wired for Surround Sound
    • Flooring: Tile, Carpet, Hardwood
    • Basement: Partially finished
    • Has fireplace: Yes
    Interior area
    • Total interior livable area: 4,039 sqft

    Property

    Parking
    • Total spaces: 2
    • Parking features: Garage - Attached
    Features
    • Exterior features: Brick
    Lot
    • Size: 0.92 Acres
    Details
    • Parcel number: SUDBM1000706

    Construction

    Type & style
    • Home type: SingleFamily
    • Architectural style: Colonial
    Materials
    • Frame
    • Roof: Asphalt
    Condition
    • Year built: 1998

    Community & neighborhood

    Location
    • Region: Sudbury

    Other

    Other facts
    • Amenities: Public Transportation, Shopping, Swimming Pool, Golf Course, Medical Facility, Highway Access, House Of Worship, Public School, Tennis Court, Park, Walk/Jog Trails, Stables, Bike Path, Conservation Area
    • Construction: Frame
    • Energy Features: Insulated Windows, Prog. Thermostat
    • Exterior: Clapboard, Brick
    • Flooring: Tile, Wall To Wall Carpet, Hardwood, Marble
    • Master Bath: Yes
    • Roof Material: Asphalt/Fiberglass Shingles
    • Utility Connections: For Gas Range
    • Appliances: Range, Dishwasher, Disposal, Microwave, Refrigerator, Washer, Dryer
    • Bed2 Level: Second Floor
    • Bed3 Dscrp: Flooring - Wall To Wall Carpet, Closet
    • Bed3 Level: Second Floor
    • Bed4 Dscrp: Flooring - Wall To Wall Carpet, Ceiling Fan(s), Closet/Cabinets - Custom Built
    • Bed4 Level: Second Floor
    • Bth1 Level: First Floor
    • Insulation Feature: Full, Other (see Remarks)
    • Interior Features: Cable Available, French Doors, Wired for Surround Sound
    • Kit Dscrp: Pantry, Main Level, Dining Area, Flooring - Hardwood, Countertops - Stone/Granite/Solid, Cabinets - Upgraded, Breakfast Bar / Nook, Closet/Cabinets - Custom Built, Stainless Steel Appliances, Open Floor Plan, Recessed Lighting, Countertops - Upgraded, Remodeled, Gas Stove
    • Kit Level: First Floor
    • Mbr Level: Second Floor
    • Heating: Gas, Forced Air, Electric
    • Garage Parking: Attached, Garage Door Opener, Side Entry
    • Bed2 Dscrp: Bathroom - Full, Ceiling Fan(s), Closet, Flooring - Wall To Wall Carpet, Recessed Lighting
    • Din Level: First Floor
    • Mbr Dscrp: Bathroom - Full, Ceiling Fan(s), Flooring - Wall To Wall Carpet, Fireplace, Tray Ceiling
    • Cooling: Central Air
    • Bth2 Level: Second Floor
    • Style: Colonial
    • Bth2 Dscrp: Bathroom - Full, Flooring - Stone/Ceramic Tile, Countertops - Stone/Granite/Solid, Bathroom - Double Vanity/Sink, Recessed Lighting, Double Vanity, Bathroom - Tiled With Tub & Shower, Remodeled, Cabinets - Upgraded, Countertops - Upgraded, Wainscoting, Closet/Cabinets - Custom Built, Closet - Walk-In, Lighting - Sconce, Lighting - Pendant
    • Bth3 Dscrp: Flooring - Stone/Ceramic Tile, Bathroom - Full, Countertops - Stone/Granite/Solid, Countertops - Upgraded, Bathroom - Tiled With Tub & Shower
    • Fam Dscrp: Flooring - Hardwood, Recessed Lighting, French Doors, Fireplace, Slider, Main Level, Open Floor Plan, Exterior Access, Closet/Cabinets - Custom Built
    • Fam Level: First Floor
    • Bth3 Level: Second Floor
    • Din Dscrp: Flooring - Hardwood, Chair Rail, Wainscoting, Crown Molding
    • Bth1 Dscrp: Bathroom - Half, Flooring - Marble, Pedestal Sink
    • Basement Feature: Full, Finished
    • Exterior Features: Porch, Deck, Patio, Gutters, Professional Landscaping
    • Lot Description: Corner, Paved Drive, Level
    • Foundation: Poured Concrete
    • Laundry Level: Second Floor
    • Liv Dscrp: Flooring - Hardwood, French Doors, Crown Molding
    • Liv Level: First Floor
    • Road Type: Publicly Maint., Cul-De-Sac
    • Sf Type: Detached
    • CONTINGENCY_TYPE: Pending P&S

    Price history

    DateEventPrice
    6/23/2020Sold$1,205,000+9.6%$298/sqft
    Source: Public Record Report a problem
    5/23/2020Pending sale$1,099,000$272/sqft
    Source: Comrie Real Estate, Inc. #72658800 Report a problem
    5/20/2020Listed for sale$1,099,000+24.7%$272/sqft
    Source: Comrie Real Estate, Inc. #72658800 Report a problem
    7/22/2011Sold$881,000-4.8%$218/sqft
    Source: Public Record Report a problem
    9/25/2010Price change$925,000-1.4%$229/sqft
    Source: NRT NewEngland #70914641 Report a problem
    9/19/2010Listed for sale$938,000-12.7%$232/sqft
    Source: NRT NewEngland #70914641 Report a problem
    2/5/2009Listing removed$1,075,000$266/sqft
    Source: NRT NewEngland #70869285 Report a problem
    1/31/2009Listed for sale$1,075,000+74.2%$266/sqft
    Source: NRT NewEngland #70869285 Report a problem
    5/29/1998Sold$617,100$153/sqft
    Source: Public Record Report a problem

    Public tax history

    YearProperty taxesTax assessment
    2025$21,632 +4%$1,477,600 +3.8%
    2024$20,806 +8.1%$1,424,100 +16.7%
    2023$19,244 +3.9%$1,220,300 +18.9%
    2022$18,530 +6.2%$1,026,600 +10.8%
    2021$17,452 +2.1%$926,800
    2020$17,099 +3%$926,800
    2019$16,599 +2.1%$926,800 +2.2%
    2018$16,264 +2%$907,100 +0.9%
    2017$15,946 +3.1%$898,900 +3.4%
    2016$15,474 +3.6%$869,300 +2.4%
    2015$14,937 +0.1%$848,700 +2.5%
    2014$14,929 +2.7%$828,000 +2.5%
    2013$14,531 +0.5%$807,700 -1.7%
    2012$14,455 +3%$821,300 -0.3%
    2011$14,034 -0.8%$824,100 -6.3%
    2010$14,142 +0.7%$879,500 -4.3%
    2009$14,045 +5.1%$918,600 -1.9%
    2008$13,361 +4.3%$936,300 -4.1%
    2007$12,814 +2.1%$976,700 +5.5%
    2006$12,549 +5.8%$926,100 +5.1%
    2005$11,861 $881,200
    2004$11,861 -5.5%$881,200 +17.9%
    2003$12,545 +16.5%$747,600 +8%
    2001$10,771 +11.1%$692,200 +16.4%
    1999$9,695 $594,800

    Find assessor info on the county website

    Neighborhood: 01776

    Nearby schools

    GreatSchools rating
    Schools provided by the listing agent
    • Elementary: Loring
    • Middle: Curtis
    • High: LSRHS

    Source: The MLS. This data may not be complete. We recommend contacting the local school district to confirm school assignments for this home.

    Get a cash offer in 3 minutes
    Find out how much your home could sell for in as little as 3 minutes with a no-obligation cash offer.
    Estimated market value
    $1,691,900
    Get a cash offer in 3 minutes
    Find out how much your home could sell for in as little as 3 minutes with a no-obligation cash offer.
    Estimated market value
    $1,691,900