Skip main navigation
Closed
  • $360,000

    23 Anthony Lane, Albany, NY 12205

    3beds
    1,456sqft
    Single Family Residence, Residential
    Built in 1955
    6,969.6 Square Feet Lot
    $379,500 Zestimate®
    $247/sqft
    $2,639 Estimated rent

    Home value

    $379,500

    $334,000 - $433,000

    $2,639/mo

    Zestimate® history
    Loading
    Loading...

    Owner options

    List your home for rent

    $2,639/mo

    Rent Zestimate®

    Find your next renter with Zillow Rental Manager. Plus, with online applications, you can quickly screen prospective tenants – for free.

    Learn more

    $2,639/mo

    Rent Zestimate®

    Refinance and save

    $2,418/mo

    Est. payment

    Refinancing to a lower rate could help reduce your monthly payments and save thousands over the life of the loan.

    See today's rates

    $2,418/mo

    Est. payment

    Explore your selling options

    Work with a Zillow partner agent

    Leverage their expertise and Zillow's premium Showcase listings to get your home seen by more buyers.

    Get started

    List with your own agent

    Get your home in front of millions of buyers by listing it on Zillow.

    Learn how to do it

    Sell it yourself

    Take full control of how buyers see your home on Zillow by listing For Sale by Owner (FSBO).

    List your home

    What's special

    Oversized windowsSpa-inspired bathroomDetailed crown moldingDesigner kitchenWhite oak floorsSpacious layoutBrand-new driveway
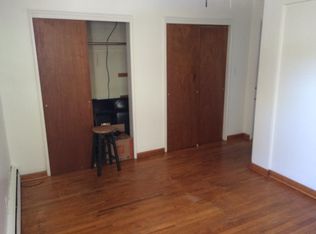

    Welcome to a beautiful fully renovated split ranch home, where modern meets luxury with everyday comfort. This stunning home has been thoughtfully updated from top to bottom. Featuring a marvelous fireplace, white oak floors, a designer kitchen topped with sleek granite countertops and a spa-inspired bathroom. Oversized windows fill the space with natural light, while detailed crown molding and trim add timeless elegances! Perfect for family living, enjoy a spacious layout, freshly hydroseeded yard for outdoor play and a brand-new driveway for added convivence. Every detail has-been thoughtfully created to ensure a warm, inviting home that's truly move-in ready. There will be an additional 3k credit for appliances at closing. The owner is also the selling agent.

    Zillow last checked:

    Listing updated:

    Listed by:

    Kyle N Baldwin 518-729-6435,

    CM Fox Real Estate

    Bought with:

    Kyle N Baldwin, 10401316193

    CM Fox Real Estate

    Source: Global MLS,MLS#: 202517463MLS Logo

    Facts & features

    Interior

    Bedrooms & bathrooms
    • Bedrooms: 3
    • Bathrooms: 2
    • Full bathrooms: 1
    • 1/2 bathrooms: 1
    Bedroom
    • Level: Second
    • Area: 120
    • Dimensions: 10.00 x 12.00
    Bedroom
    • Level: Second
    • Area: 90
    • Dimensions: 10.00 x 9.00
    Bedroom
    • Level: Second
    • Area: 110
    • Dimensions: 10.00 x 11.00
    Full bathroom
    • Level: Second
    • Area: 117
    • Dimensions: 9.00 x 13.00
    Half bathroom
    • Level: Basement
    • Area: 28
    • Dimensions: 7.00 x 4.00
    Kitchen
    • Level: First
    • Area: 280
    • Dimensions: 20.00 x 14.00
    Living room
    • Level: Basement
    • Area: 168
    • Dimensions: 14.00 x 12.00
    Other
    • Level: Second
    • Area: 280
    • Dimensions: 20.00 x 14.00
    Other
    • Level: Basement
    • Area: 0
    • Dimensions: 0.00 x 0.00
    Utility room
    • Level: Basement
    • Area: 144
    • Dimensions: 12.00 x 12.00
    Heating
    • Baseboard, Natural Gas, Wood Stove
    Cooling
    • Central Air
    Appliances
    • Included: Dishwasher, Microwave, Oven, Range, Refrigerator, Washer/Dryer
    • Laundry: Electric Dryer Hookup, Main Level, Washer Hookup
    Features
    • Crown Molding
    • Flooring: Hardwood
    • Doors: ENERGY STAR Qualified Doors
    • Windows: Screens, Double Pane Windows
    • Basement: Crawl Space,Finished,Full,Heated,Walk-Out Access,Wood Stove
    • Number of fireplaces: 1
    • Fireplace features: Basement
    Interior area
    • Total structure area: 1,456
    • Total interior livable area: 1,456 sqft
    • Finished area above ground: 1,456
    • Finished area below ground: 0

    Property

    Parking
    • Total spaces: 8
    • Parking features: Paved, Driveway, Heated Garage
    • Garage spaces: 1
    • Has uncovered spaces: Yes
    Features
    • Levels: Split Ranch
    • Exterior features: Lighting
    • Fencing: Wood,Back Yard
    • Has view: Yes
    • View description: Trees/Woods, Valley, Water
    • Has water view: Yes
    • Water view: Water
    • Waterfront features: Creek
    Lot
    • Size: 6,969 sqft
    • Features: Road Frontage
    Details
    • Additional structures: Shed(s)
    • Parcel number: 012689 43.13232
    • Zoning description: Single Residence

    Construction

    Type & style
    • Home type: SingleFamily
    • Architectural style: Split Ranch
    • Property subtype: Single Family Residence, Residential
    Materials
    • Vinyl Siding
    • Foundation: Block, Slab
    • Roof: Rubber,Shingle
    Condition
    • New construction: No
    • Year built: 1955

    Utilities & green energy

    • Sewer: Public Sewer
    • Water: Public
    Green energy
    • Energy efficient items: Doors, Insulation, Lighting, Roof, Windows

    Community & neighborhood

    Location
    • Region: Albany

    Other

    Other facts
    • Listing terms: Assumable

    Price history

    DateEventPrice
    8/4/2025Sold$360,000+0%$247/sqft
    Source: Global MLS #202517463 Report a problem
    5/31/2025Pending sale$359,900$247/sqft
    Source: Global MLS #202517463 Report a problem
    5/26/2025Price change$359,900-2.7%$247/sqft
    Source: Global MLS #202517463 Report a problem
    5/15/2025Listed for sale$369,900+93.7%$254/sqft
    Source: Global MLS #202517463 Report a problem
    1/13/2004Sold$191,000$131/sqft
    Source: Agent Provided Report a problem

    Public tax history

    YearProperty taxesTax assessment
    2025-- $99,000
    2024-- $99,000
    2023-- $99,000
    2022-- $99,000
    2021-- $99,000
    2020-- $99,000
    2019-- $99,000
    2018-- $99,000
    2017-- $99,000
    2016-- $99,000
    2015-- $99,000
    2014-- $99,000
    2013-- $99,000
    2012-- $99,000
    2011-- $99,000
    2010-- $99,000
    2009-- $99,000
    2008-- $99,000
    2007-- $99,000
    2006-- $99,000
    2005-- $99,000
    2004-- $99,000
    2003-- $99,000
    2002-- $99,000
    2001-- $99,000
    2000-- $99,000

    Find assessor info on the county website

    Neighborhood: Loudonville

    Nearby schools

    GreatSchools rating
    Schools provided by the listing agent
    • High: Colonie Central HS

    Source: Global MLS. This data may not be complete. We recommend contacting the local school district to confirm school assignments for this home.

    Sell for more on Zillow
    Get a Zillow Showcase℠ listing at no additional cost and you could sell for .
    $379,500
    2% more
    +$7,590
    With Zillow Showcase(estimated)
    $387,090