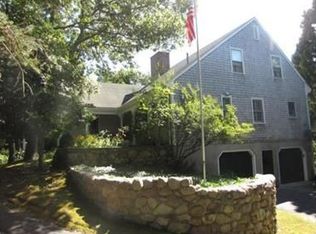
Tucked within the highly sought-after private enclave of Saconesset Hills in West Falmouth, this Royal Barry Wills design offers a rare blend of architectural pedigree and timeless New England charm, complete with beach rights to Saconesset Hills Beach and easy access to the Shining Sea Bikeway. From the moment you enter, the home sets a distinct tone, welcomed by a gracious foyer with a sweeping curved staircase. Thoughtful details unfold throughout, including a cleverly concealed wet bar and a traditional layout ideal for both everyday living and entertaining. The kitchen, anchored by a Sub-Zero refrigerator and charming wood topped peninsula, flows seamlessly into a warm living room with a fireplace. Nearby are a half bath, laundry room, and breezeway access to the attached two-car garage. Formal spaces include a classic dining room and a sunken living room with a gas fireplace, all with hardwood floors. The first-floor primary suite offers single-level living with a private office and bath. Upstairs, three bedrooms share a full bath. Rich in character and set in a premier neighborhood, this home is an exceptional opportunity in one of Falmouth's most desirable locations.
Pending
$2,149,000
23 Antioch Road, Falmouth, MA 02540
4beds
2,803sqft
Single Family Residence
Built in 1972
0.51 Acres Lot
$1,978,800 Zestimate®
$767/sqft
$104/mo HOA
What's special
Classic dining roomHardwood floorsCharming wood topped peninsulaCleverly concealed wet bar
- 140 days
- 483
- 15
Zillow last checked:
Listing updated:
Listed by:
Kimberly K Stockwell 508-564-1484,
Ermine Lovell Real Estate, LLC
Source: CCIMLS,MLS#: 22601931
Facts & features
Interior
Bedrooms & bathrooms
- Bedrooms: 4
- Bathrooms: 3
- Full bathrooms: 2
- 1/2 bathrooms: 1
Heating
- Natural Gas
Cooling
- None
Appliances
- Included: Trash Compactor, Dishwasher, Freezer, Microwave, Gas Range, Refrigerator, Washer, Natural Gas, Water Heater, Tankless Water Heater
- Laundry: Electric Dryer
Features
- Recessed Lighting, Wet Bar
- Flooring: Hardwood, Vinyl, Tile
- Basement: Full
- Number of fireplaces: 2
Interior area
- Total structure area: 2,803
- Total interior livable area: 2,803 sqft
Property
Parking
- Total spaces: 6
- Parking features: Driveway, Paved
- Attached garage spaces: 2
- Has uncovered spaces: Yes
Features
- Stories: 2
- Patio & porch: Patio
- Fencing: None
Lot
- Size: 0.51 Acres
- Features: Interior Lot, Level
Details
- Parcel number: FALM 35 S:02 P:008 L:028
- Special conditions: None
Construction
Type & style
- Home type: SingleFamily
- Property subtype: Single Family Residence
Materials
- Shingle Siding, Wood Siding
- Roof: Pitched,Wood,Shingle
Condition
- Year built: 1972
Utilities & green energy
- Water: Public
Community & HOA
Community
- Subdivision: Saconesset Hills
HOA
- Has HOA: Yes
- Amenities included: Beach Access, Security, Road Maintenance
- HOA fee: $1,250 annually
Location
- Region: Falmouth
Financial & listing details
- Price per square foot: $767/sqft
- Tax assessed value: $1,495,500
- Annual tax amount: $8,569
- Date on market: 5/4/2026
- Cumulative days on market: 131 days
Estimated market value
$1,978,800
$1.88M - $2.08M
$4,517/mo
Price history
| Date | Event | Price |
|---|---|---|
| 9/11/2026 | Contingent | $2,149,000$767/sqft |
Source: MLS PIN #73536116 Report a problem | ||
| 9/4/2026 | Pending sale | $2,149,000$767/sqft |
Source:  CCIMLS #22601931 Report a problem CCIMLS #22601931 Report a problem | ||
| 5/4/2026 | Listed for sale | $2,149,000+239.1%$767/sqft |
Source: CCIMLS #22601931 Report a problem | ||
| 6/12/2001 | Sold | $633,750$226/sqft |
Source: Public Record Report a problem | ||
Public tax history
| Year | Property taxes | Tax assessment |
|---|---|---|
| 2025 | $8,452 +2.7% | $1,439,900 +9.8% |
| 2024 | $8,232 -3.5% | $1,310,900 +6.4% |
| 2023 | $8,530 +19.2% | $1,232,600 +38.6% |
| 2022 | $7,158 +2.7% | $889,200 +8.4% |
| 2021 | $6,972 +4.4% | $820,200 +5.5% |
| 2020 | $6,676 +1.6% | $777,200 +1.2% |
| 2019 | $6,573 +1.6% | $767,900 +2.1% |
| 2018 | $6,469 +2.4% | $752,200 +1.5% |
| 2017 | $6,320 +1.9% | $740,900 |
| 2016 | $6,201 +2.2% | $740,900 |
| 2015 | $6,068 +20.2% | $740,900 +19.6% |
| 2014 | $5,049 +3.1% | $619,500 +1.7% |
| 2013 | $4,896 +4.5% | $608,900 +1.1% |
| 2012 | $4,686 +1.1% | $602,300 -6.5% |
| 2011 | $4,636 +0.2% | $643,900 -6.1% |
| 2010 | $4,627 +1.5% | $685,500 -8.6% |
| 2009 | $4,559 +1.8% | $749,900 -5.4% |
| 2008 | $4,480 +14.8% | $793,000 +6.7% |
| 2007 | $3,902 -1.2% | $743,300 +2.2% |
| 2006 | $3,949 +8.4% | $727,200 +16.4% |
| 2005 | $3,642 -15.9% | $624,700 +9.3% |
| 2004 | $4,330 +1.2% | $571,300 +6.3% |
| 2003 | $4,279 +22.7% | $537,600 +76.6% |
| 2000 | $3,488 | $304,400 |
Find assessor info on the county website
Monthly payment
Est. payment
Payment breakdown
Explore the cost of this home by adjusting the details. Changes won't be saved.Climate risks
Neighborhood: 02540

Similar homes
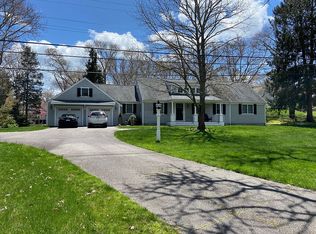
- $1,750,0004 bd2 ba2.4k sqft45 Ludlam Street, Falmouth, MA 02540For Sale

 MLS ID #22603799, Annie Hart Cool Team, Sotheby's International Realty. CCIMLS
 - $2,100,0006 bd6 ba4k sqft1 Main Street, Falmouth, MA 02540For Sale
 MLS ID #22603988, Pamela Heylin, Berkshire Hathaway HomeServices Robert Paul Properties. CCIMLS
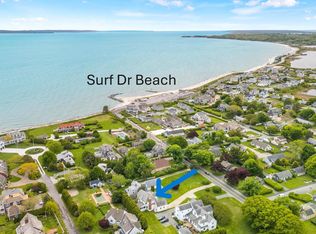
 - $2,000,0003 bd3 ba2.8k sqft276 Shore Street, Falmouth, MA 02540For Sale
 MLS ID #22600294, Laurie J Jacobson, eXp Realty, LLC. CCIMLS
 - $1,550,0004 bd4 ba3.5k sqft832 Brick Kiln Road, Falmouth, MA 02540For Sale
 MLS ID #22602606, O'Neill Group, Berkshire Hathaway HomeServices Robert Paul Properties. CCIMLS
 - $1,450,0003 bd3 ba3.2k sqft101 Two Ponds Road, Falmouth, MA 02540For SaleMLS ID #22602904, Team Kinchla, William Raveis Real Estate & Home Services. CCIMLS
- $1,249,0004 bd4 ba2.2k sqft13 Two Ponds Road, Falmouth, MA 02540For SaleMLS ID #22604246, Burton & Burton, Sotheby's International Realty. CCIMLS
- $1,995,0007 bd4 ba3.7k sqft17,17A,17B Cranberry Lane, Falmouth, MA 02540For SaleMLS ID #22601428, Susan Challenger, Sotheby's International Realty. CCIMLS
- $1,299,0004 bd4 ba2.9k sqft73 Westmoreland Drive, Falmouth, MA 02540For SaleMLS ID #22602544, Danny M Griffin, Griffin Realty Group. CCIMLS
- $2,400,0005 bd3 ba2.4k sqft205 Grand Avenue, Falmouth, MA 02540For SaleMLS ID #22602757, Annie Hart Cool Team, Sotheby's International Realty. CCIMLS
- $1,349,0003 bd2 ba2.6k sqft41 Belvidere Road, Falmouth, MA 02540For SaleMLS ID #22601924, Diana S Lucivero, Compass. CCIMLS
- $2,200,0003 bd4 ba2.4k sqft155 Wings Neck Road, Pocasset, MA 02559For SaleMLS ID #22603980, Fisher + Marks, Berkshire Hathaway HomeServices Robert Paul Properties. CCIMLS
- $1,295,0004 bd4 ba2.6k sqft65 Rivers Edge Road, East Falmouth, MA 02536For SaleMLS ID #22604625, Jackie Weaver, Coastal Homes Realty Group LLC. CCIMLS
- $2,250,0004 bd3 ba1.9k sqft88 Franklin Street, Vineyard Haven, MA 02568For SaleMLS ID #22604150, Michele A Moore, Island Real Estate. CCIMLS
- $2,195,0004 bd3 ba3.1k sqft11 Long Hill Drive, East Sandwich, MA 02537For SaleMLS ID #22604411, Jane N Bodrie, Sotheby's International Realty, Inc.. CCIMLS
- $1,950,0004 bd4 ba2.5k sqft78 High Street, Cotuit, MA 02635For SaleMLS ID #22603974, Paul E Grover, Berkshire Hathaway HomeServices Robert Paul Properties. CCIMLS
