This stunning 2 story home offers the perfect blend of luxury & functionality, featuring 5 spacious bedrooms, 4 bathrooms, an office, open loft & flex room. Step outside to a private oasis with a screened saltwater pool, hot tub, & a beautifully designed outdoor kitchen, ideal for entertaining. The chef's kitchen boasts quartz countertops, soft-close cabinets, and a large walk-in pantry, with a breakfast nook for casual dining. The open floor plan seamlessly connects the dining area & family room, with disappearing sliders leading to the pool area. The 1st floor includes 3 bedrooms, 3 baths & an office & laundry room with cabinetry for added convenience. Upstairs, enjoy a large open loft, a flex room for office or recreational use, two additional bedrooms, and a full bathroom. A 3-car tandem garage provides ample parking & storage. Located in a top-rated school district, close to shopping, easy access to major highways, this home combines elegance in a highly desirable location. The saltwater pool features a waterfall, LED lighting & a Baby Barrier Pool Safety Fence. The outdoor kitchen includes a grill, ice maker, mini fridge, sink & 2 outdoor speakers. Enjoy surround sound speakers in the family room & in 2 rooms upstairs. Additional upgrades include rounded corners throughout the home, a floor outlet in the family room, a water softener, whole-house gutters, 2 AC units, outdoor cameras, long paver driveway, upgraded landscaping & uplighting, quartz countertops in the bathrooms, double sinks in the master bathroom & 2 of the guest bathrooms, frameless shower enclosures in the master bathroom & 1 of the guest bathrooms, walk in closets in 4 of the rooms, wrought iron balusters on the stairs & a sink in the laundry room. The community offers a pool, fitness center, dog park, pickleball courts, playground, and is located near A-rated schools & shopping.
Sold for $910,000
$910,000
23 Antler Branch Ct, Saint Augustine, FL 32095
5beds
4,101sqft
Single Family Residence
Built in 2022
0.29 Acres Lot
$890,100 Zestimate®
$222/sqft
$5,045 Estimated rent
Home value
$890,100
$828,000 - $961,000
$5,045/mo
Zestimate® history
Owner options
List your home for rent
$5,045/mo
Rent Zestimate®
Find your next renter with Zillow Rental Manager. Plus, with online applications, you can quickly screen prospective tenants – for free.
$5,045/mo
Rent Zestimate®
Refinance and save
$5,943/mo
Est. payment
Refinancing to a lower rate could help reduce your monthly payments and save thousands over the life of the loan.
$5,943/mo
Est. payment
Explore your selling options
Work with a Zillow partner agent
Leverage their expertise and Zillow's premium Showcase listings to get your home seen by more buyers.
Get startedList with your own agent
Get your home in front of millions of buyers by listing it on Zillow.
Learn how to do itSell it yourself
Take full control of how buyers see your home on Zillow by listing For Sale by Owner (FSBO).
List your homeWhat's special
Screened saltwater poolHot tubPrivate oasisOutdoor kitchenSaltwater pool featuresQuartz countertopsOpen floor plan
Zillow last checked:
Listing updated:
Listed by:
Dawn Humphrey 904-671-7257,
Keller Williams Realty Atlantic Partners St Augustine
Bought with:
Charlotte Steele
RedFin Corporation
Source: St Augustine St Johns County BOR,MLS#: 243713
Facts & features
Interior
Bedrooms & bathrooms
- Bedrooms: 5
- Bathrooms: 4
- Full bathrooms: 4
Primary bedroom
- Level: First
- Area: 273
- Dimensions: 13 x 21
Bedroom 2
- Area: 143
- Dimensions: 13 x 11
Primary bathroom
- Features: Shower Only
Dining room
- Features: Formal
- Area: 266
- Dimensions: 14 x 19
Kitchen
- Area: 315
- Dimensions: 15 x 21
Living room
- Area: 399
- Dimensions: 19 x 21
Heating
- Central
Cooling
- Central Air
Appliances
- Included: Dishwasher, Disposal, Microwave, Range, Refrigerator, Water Softener
Features
- Bedroom Downstairs, Ceiling Fan(s)
- Flooring: Tile, Wood, Other-See Remarks
- Windows: Window Treatments
Interior area
- Total structure area: 4,101
- Total interior livable area: 4,101 sqft
Property
Parking
- Total spaces: 3
- Parking features: 3 Car Garage, Attached, Garage Door Opener
- Attached garage spaces: 3
Features
- Levels: 2 Story,Split
- Stories: 2
- Entry location: Ground Level
- Patio & porch: Porch, 2nd Porch, Screened Porch
- Exterior features: Auto Sprinkler
- Has private pool: Yes
- Pool features: In Ground, Heated, Screen Enclosure
- Has spa: Yes
- Spa features: Private
Lot
- Size: 0.29 Acres
- Features: Wooded, 1/4 to 1/2 Acre
Details
- Parcel number: 0270183850
- Zoning: PUD
Construction
Type & style
- Home type: SingleFamily
- Property subtype: Single Family Residence
Materials
- Composition Siding
- Foundation: Slab
- Roof: Shingle
Condition
- New construction: No
- Year built: 2022
Utilities & green energy
- Sewer: Public Sewer
- Water: City
Community & HOA
Community
- Features: Clubhouse, Fitness Center, Tennis Court(s), Other-See Remarks
- Subdivision: Bannon Lakes
HOA
- Has HOA: Yes
- HOA fee: $44 monthly
Location
- Region: Saint Augustine
Financial & listing details
- Price per square foot: $222/sqft
- Tax assessed value: $816,584
- Annual tax amount: $11,560
- Price range: $910K - $910K
- Date on market: 8/9/2024
- Listing terms: Cash,Conventional,FHA,VA Loan
- Lease term: Other
Price history
| Date | Event | Price |
|---|---|---|
| 3/10/2025 | Sold | $910,000-3.1%$222/sqft |
Source:  St Augustine St Johns County BOR #243713 Report a problem St Augustine St Johns County BOR #243713 Report a problem | ||
| 2/10/2025 | Contingent | $939,000-1.1%$229/sqft |
Source: St Augustine St Johns County BOR #243713 Report a problem | ||
| 2/7/2025 | Pending sale | $949,000+1.1%$231/sqft |
Source:  Stellar MLS #FC302364 Report a problem Stellar MLS #FC302364 Report a problem | ||
| 1/8/2025 | Price change | $939,000-1.1%$229/sqft |
Source:  realMLS #2041626 Report a problem realMLS #2041626 Report a problem | ||
| 11/7/2024 | Price change | $949,000-5%$231/sqft |
Source: realMLS #2041626 Report a problem | ||
| 10/2/2024 | Price change | $999,000-2.5%$244/sqft |
Source: St Augustine St Johns County BOR #243713 Report a problem | ||
| 9/6/2024 | Price change | $1,025,000-2.4%$250/sqft |
Source: realMLS #2041626 Report a problem | ||
| 8/9/2024 | Listed for sale | $1,050,000+31.8%$256/sqft |
Source: realMLS #2041626 Report a problem | ||
| 10/31/2022 | Sold | $796,400$194/sqft |
Source: Public Record Report a problem | ||
Public tax history
| Year | Property taxes | Tax assessment |
|---|---|---|
| 2025 | $14,381 +12.3% | $816,584 +0.7% |
| 2024 | $12,808 +10.8% | $811,034 +15.3% |
| 2023 | $11,560 +201.6% | $703,358 +737.3% |
| 2022 | $3,833 | $84,000 |
Find assessor info on the county website
Neighborhood: 32095
Nearby homes
- $568,3003 bd2 ba2.6k sqft45 Antler Branch Ct, Saint Augustine, FL 32095Off Market
- $1,050,4005 bd4 ba4.7k sqft148 Sundown Covey Trl, Saint Augustine, FL 32095Off Market
- $1,042,4005 bd4 ba5k sqft158 Sundown Covey Trl, Saint Augustine, FL 32095Off Market
- $480,9004 bd3 ba2.1k sqft356 Cedar Preserve Ln, Saint Augustine, FL 32095Off Market
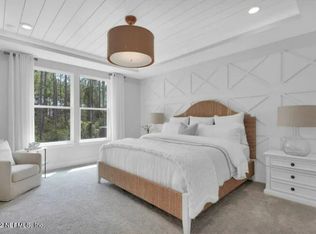
- $781,5905 bd4 ba3.6k sqft165 Sundown Covey Trl, Saint Augustine, FL 32095Sold
- $442,1004 bd2 ba1.7k sqft114 Sundown Covey Trl, Saint Augustine, FL 32095Off Market
- $653,6004 bd3 ba3.2k sqft139 Sundown Covey Trl, Saint Augustine, FL 32095Off Market
- $876,9005 bd4 ba4.7k sqft46 Antler Branch Ct, Saint Augustine, FL 32095Off Market
Nearby schools
GreatSchools rating
- 9/10Mill Creek AcademyGrades: K-8Distance: 3.6 mi
- 6/10Tocoi Creek High SchoolGrades: 9-12Distance: 3.3 mi
Schools provided by the listing agent
- Elementary: Mill Creek Elementary
- Middle: Mill Creek Academy
- High: Tocoi Creek
Source: St Augustine St Johns County BOR. This data may not be complete. We recommend contacting the local school district to confirm school assignments for this home.
Get a cash offer in 3 minutes
Find out how much your home could sell for in as little as 3 minutes with a no-obligation cash offer.
Estimated market value
$890,100
Get a cash offer in 3 minutes
Find out how much your home could sell for in as little as 3 minutes with a no-obligation cash offer.
Estimated market value
$890,100
- Florida
- Saint Johns County
- Saint Augustine
- 32095
- 23 Antler Branch Ct
Nearby cities
Nearby neighborhoods
Nearby zip codes
Other Saint Augustine Topics
