Welcome to Blossom Court! You are in for a real treat here, as these town homes rarely come up for sale. Self-Managed and well-run, this 55+ community is a favorite among buyers in Litchfield. You won’t feel like you are living in a small box as you enter from the inviting, semi-private farmers porch into the Grand Living/Dining Room area adorning a Vaulted Ceiling and that spreads hardwood floors through most of the first floor. The centralized Kitchen has beautiful Oak Cabinets, granite counter tops, recessed lighting, gorgeous tile floor and Black Appliances. The half bath is convenient with the Laundry on the first floor. The rear of the home accompanies lots of peace and quiet, which the sellers love, and call it the Den area. The French Doors lead to a back deck with egress to the back yard for optimal privacy. You will cherish the more than enough space you have in the Primary Bedroom Suite on the first floor with double closets and a Full Tubbed Bathroom. Your guests may have to climb a set of stairs, but the 2nd level comes with a cozy sized bedroom and a showered bathroom as well. There is also a Loft Area which is great for resting, watching TV, reading a book or sharing some time with family and friends to exchange stories. There is also a close to finished room on the 2nd floor which makes for great storage or can be added to livable space with a little work. The sprawling, unfinished Walk Out basement is a huge plus for anyone that needs extra room for things they just can’t part with or has the inclination to finish off. Feel secure as the winter months aren’t far away that a Stand-By Generator is there to help for any potential power loss. Use of a community center that allows for larger gatherings is just steps away. Showings start right away.
Active
Listed by: New England Real Estate Discount, LLC • Anthony Rosa
$549,900
23 Arbor Circle #23, Litchfield, NH 03052
2beds
1,910sqft
Condominium, Townhouse
Built in 2006
-- sqft lot
$-- Zestimate®
$288/sqft
$-- HOA
What's special
Vaulted ceilingInviting semi-private farmers porchBlack appliancesCentralized kitchenRecessed lightingFull tubbed bathroomBeautiful oak cabinets
- 3 days
- 301
- 14
Zillow last checked:
Listing updated:
Listed by:
Anthony Rosa,
New England Real Estate Discount, LLC 603-548-9492
Source: PrimeMLS,MLS#: 5107048
Facts & features
Interior
Bedrooms & bathrooms
- Bedrooms: 2
- Bathrooms: 3
- Full bathrooms: 1
- 3/4 bathrooms: 1
- 1/2 bathrooms: 1
Heating
- Propane, Forced Air
Cooling
- Central Air
Appliances
- Included: Dishwasher, Microwave, Electric Range, Refrigerator, Electric Stove, Propane Water Heater, Owned Water Heater
- Laundry: Laundry Hook-ups, 1st Floor Laundry
Features
- Cathedral Ceiling(s), Ceiling Fan(s), Dining Area, Primary BR w/ BA, Vaulted Ceiling(s), Programmable Thermostat
- Flooring: Hardwood, Laminate, Tile
- Windows: Screens, Double Pane Windows
- Basement: Concrete Floor,Full,Interior Stairs,Unfinished,Walkout,Exterior Entry,Walk-Out Access
- Attic: Attic with Hatch/Scuttle
Interior area
- Total structure area: 4,188
- Total interior livable area: 1,910 sqft
- Finished area above ground: 1,910
- Finished area below ground: 0
Property
Parking
- Total spaces: 1
- Parking features: Paved, Driveway, Off Street
- Garage spaces: 1
- Has uncovered spaces: Yes
Features
- Levels: Two
- Stories: 2
- Patio & porch: Porch, Covered Porch
Lot
- Features: Condo Development, Subdivided
Details
- Zoning description: TRANSI
- Other equipment: Radon Mitigation, Standby Generator
Construction
Type & style
- Home type: Townhouse
- Property subtype: Condominium, Townhouse
Materials
- Wood Frame, Vinyl Siding
- Foundation: Concrete
- Roof: Shingle
Condition
- New construction: No
- Year built: 2006
Utilities & green energy
- Electric: 200+ Amp Service, Circuit Breakers, Generator
- Sewer: Private Sewer, Septic Tank
- Utilities for property: Propane
Community & HOA
Community
- Security: Carbon Monoxide Detector(s), Smoke Detector(s), Hardwired Smoke Detector
- Senior community: Yes
- Subdivision: Blossom Court
HOA
- Amenities included: Master Insurance, Landscaping, Common Acreage, Snow Removal, Trash Removal
- Services included: Maintenance Grounds, Plowing, Recreation, Sewer, Trash, Condo Association Fee
- Additional fee info: Fee: $350
Location
- Region: Litchfield
Financial & listing details
- Price per square foot: $288/sqft
- Tax assessed value: $483,200
- Annual tax amount: $6,717
- Date on market: 8/27/2026
- Road surface type: Paved
Estimated market value
Not available
Estimated sales range
Not available
Not available
Price history
| Date | Event | Price |
|---|---|---|
| 8/27/2026 | Listed for sale | $549,900$288/sqft |
Source:  PrimeMLS #5107048 Report a problem PrimeMLS #5107048 Report a problem | ||
Public tax history
Tax history is unavailable.
Monthly payment
Est. payment
Payment breakdown
Explore the cost of this home by adjusting the details. Changes won't be saved.Climate risks
Neighborhood: 03052
Nearby schools
Schools provided by the listing agent
- District: Litchfield Sch Dst SAU #27
Source: PrimeMLS. This data may not be complete. We recommend contacting the local school district to confirm school assignments for this home.
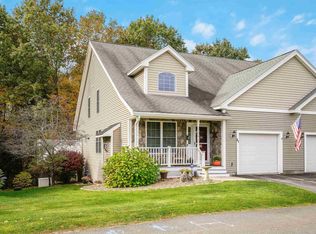
Similar homes
- $500,0003 bd2 ba1.5k sqft31 Woodhawk Way, Litchfield, NH 03052Active
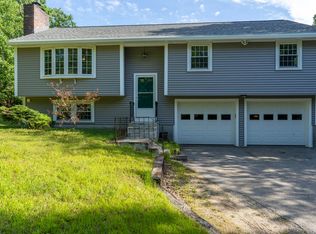 MLS ID #5106603, Kyle Kopaczynski. PrimeMLS
 - $625,0003 bd3 ba2k sqft9 Sandalwood Road, Hudson, NH 03051Active
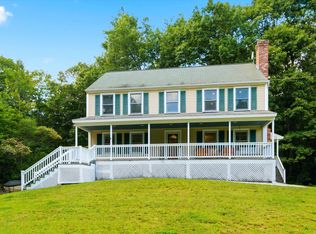 MLS ID #5107139, Cary Perry. PrimeMLS
 - $549,0003 bd2 ba1.7k sqft99 Kimball Hill Road, Hudson, NH 03051Active
 MLS ID #5106767, Sarah Lewis. PrimeMLS
 - $587,9003 bd2 ba1.6k sqft69 Peaslee Road, Merrimack, NH 03054Active
 MLS ID #5106826, Johnathon R Harman. PrimeMLS
