AN ARCHITECTURAL MASTERPIECE WITH VIEWS BEYOND COMPARE-HILLTOP PARADISE! Inspired by its panorama, a home that embodies beauty and comfort in every room. An inspired, intricate stucco exterior with stately columns and arched windows welcomes you. Step into a grand foyer and be transported...beyond the inlaid marble floor and graceful curved staircase with hand-carved newel posts, the view will take your breath away. Imagine music emanating from the delightful salon with curved wall and niches. At the heart of the home, an expansive living room with exquisite butler’s pantry and marble fireplace, is open to an island kitchen featuring the finest cabinetry, quartzite and built-in coffee station. Meals prepared on commercial grade appliances can be enjoyed in the breakfast area bay or more formally in the exquisite dining room...a host’s dream! The billiards room, a labor of love, features a plaster ceiling crafted from original molds and a bar designed after a world-renowned steakhouse. Tucked away, find solitude in a richly paneled library with private lav. A walk out lower level offers great flexibility...large sitting room, lovely bedroom, summer kitchen, laundry and perfect spot for a home-theater. Swim in the oversized pool or warm up by the fireplace surrounded by stone walls and gardens. Upstairs, three bedroom suites each have unique, custom baths. Retire to a sumptuous primary suite with world-class dressing area and opulent marble bath. AWAKEN IN A ROOM WITH A VIEW!
Closed
Listed by: Keller Williams Realty-Metropolitan • Fine Homes Group International
Bought with: Keller Williams Realty-Metropolitan
$3,330,000
23 Arrowhead Drive, Bedford, NH 03110
4beds
9,110sqft
Single Family Residence
Built in 1990
2.52 Acres Lot
$3,581,500 Zestimate®
$366/sqft
$3,566 Estimated rent
Home value
$3,581,500
$3.33M - $3.87M
$3,566/mo
Zestimate® history
Owner options
List your home for rent
$3,566/mo
Rent Zestimate®
Find your next renter with Zillow Rental Manager. Plus, with online applications, you can quickly screen prospective tenants – for free.
$3,566/mo
Rent Zestimate®
Refinance and save
$18,268/mo
Est. payment
Refinancing to a lower rate could help reduce your monthly payments and save thousands over the life of the loan.
$18,268/mo
Est. payment
Explore your selling options
Work with a Zillow partner agent
Leverage their expertise and Zillow's premium Showcase listings to get your home seen by more buyers.
Get startedList with your own agent
Get your home in front of millions of buyers by listing it on Zillow.
Learn how to do itSell it yourself
Take full control of how buyers see your home on Zillow by listing For Sale by Owner (FSBO).
List your homeWhat's special
Zillow last checked:
Listing updated:
Listed by:
Fine Homes Group International,
Keller Williams Realty-Metropolitan 603-232-8282
Bought with:
Fine Homes Group International
Keller Williams Realty-Metropolitan
Source: PrimeMLS,MLS#: 5007932
Facts & features
Interior
Bedrooms & bathrooms
- Bedrooms: 4
- Bathrooms: 9
- Full bathrooms: 5
- 1/2 bathrooms: 4
Heating
- Propane, Forced Air, Radiant Floor, Mini Split
Cooling
- Central Air
Appliances
- Included: Dishwasher, Disposal, Dryer, Range Hood, Microwave, Mini Fridge, Other, Wall Oven, Gas Range, Refrigerator, Washer, Tank Water Heater, Wine Cooler
- Laundry: 2nd Floor Laundry, In Basement
Features
- Bar, Cathedral Ceiling(s), Dining Area, Kitchen Island, Primary BR w/ BA, Natural Light, Natural Woodwork, Indoor Storage, Vaulted Ceiling(s), Walk-In Closet(s), Walk-in Pantry
- Flooring: Carpet, Hardwood, Tile, Wood
- Windows: Blinds, Drapes, Window Treatments
- Basement: Climate Controlled,Concrete Floor,Daylight,Finished,Full,Insulated,Interior Stairs,Storage Space,Unfinished,Walkout,Interior Access,Exterior Entry,Basement Stairs,Walk-Out Access
- Has fireplace: Yes
- Fireplace features: Gas, 3+ Fireplaces
Interior area
- Total structure area: 10,566
- Total interior livable area: 9,110 sqft
- Finished area above ground: 5,960
- Finished area below ground: 3,150
Property
Parking
- Total spaces: 3
- Parking features: Brick/Pavers, Auto Open, Direct Entry, Finished, Driveway, Garage, Attached
- Garage spaces: 3
- Has uncovered spaces: Yes
Accessibility
- Accessibility features: 1st Floor 1/2 Bathroom, 1st Floor Hrd Surfce Flr, Access to Common Areas, Mailbox Access w/No Steps, Bathroom w/Roll-in Shower, Bathroom w/Tub, Hard Surface Flooring, Low Pile Carpet
Features
- Levels: Two,Walkout Lower Level
- Stories: 2
- Patio & porch: Patio
- Exterior features: Balcony, Garden
- Has private pool: Yes
- Pool features: In Ground
- Has view: Yes
Lot
- Size: 2.52 Acres
- Features: Country Setting, Landscaped, Level, Subdivided, Trail/Near Trail, Views, Wooded, In Town, Near Country Club, Near Golf Course, Near Shopping, Near Skiing, Neighborhood, Near Hospital
Details
- Parcel number: BEDDM10B49L5
- Zoning description: RA
- Other equipment: Radon Mitigation, Satellite Dish, Sprinkler System, Standby Generator
Construction
Type & style
- Home type: SingleFamily
- Architectural style: Modern Architecture
- Property subtype: Single Family Residence
Materials
- Masonry, Wood Frame, Stucco Exterior
- Foundation: Concrete
- Roof: Other
Condition
- New construction: No
- Year built: 1990
Utilities & green energy
- Electric: Circuit Breakers, Generator
- Sewer: Leach Field, Private Sewer, Septic Tank
- Utilities for property: Cable, Propane, Telephone at Site, Underground Utilities
Community & HOA
Community
- Security: Security System, Smoke Detector(s)
Location
- Region: Goffstown
Financial & listing details
- Price per square foot: $366/sqft
- Tax assessed value: $3,280,400
- Annual tax amount: $48,550
- Date on market: 8/2/2024
Price history
| Date | Event | Price |
|---|---|---|
| 10/10/2024 | Sold | $3,330,000-4.9%$366/sqft |
Source:  PrimeMLS #5007932 Report a problem PrimeMLS #5007932 Report a problem | ||
| 8/21/2024 | Price change | $3,500,000-7.9%$384/sqft |
Source: PrimeMLS #5007932 Report a problem | ||
| 8/14/2024 | Price change | $3,800,000-5%$417/sqft |
Source: PrimeMLS #5007932 Report a problem | ||
| 8/2/2024 | Listed for sale | $4,000,000+63.3%$439/sqft |
Source: PrimeMLS #5007932 Report a problem | ||
| 8/22/2019 | Sold | $2,450,000+122.7%$269/sqft |
Source: PrimeMLS #4762770 Report a problem | ||
| 12/18/2007 | Sold | $1,100,000+22.2%$121/sqft |
Source: Public Record Report a problem | ||
| 4/1/1996 | Sold | $900,000$99/sqft |
Source: Public Record Report a problem | ||
Public tax history
| Year | Property taxes | Tax assessment |
|---|---|---|
| 2024 | $51,790 +6.7% | $3,275,800 -0.1% |
| 2023 | $48,550 +10.9% | $3,280,400 +31.9% |
| 2022 | $43,782 +2.7% | $2,487,600 |
| 2021 | $42,637 -8.8% | $2,487,600 +6.6% |
| 2020 | $46,737 +5.6% | $2,334,500 |
| 2019 | $44,239 +17.1% | $2,334,500 +26.1% |
| 2018 | $37,775 +7.9% | $1,851,700 |
| 2017 | $35,016 -1.6% | $1,851,700 +16.4% |
| 2016 | $35,595 -1.7% | $1,591,200 |
| 2015 | $36,216 +1.2% | $1,591,200 |
| 2014 | $35,802 +1.5% | $1,591,200 |
| 2013 | $35,277 +5.6% | $1,591,200 -3.2% |
| 2012 | $33,410 | $1,644,200 |
Find assessor info on the county website
Neighborhood: 03110
Nearby homes
- $478,3005 bd6 ba1.3k sqft19 Arrowhead Dr, GOFFSTOWN, NH 03045Off Market
- $2,981,0004 bd5 ba9.6k sqft19 Arrow Head Dr, Bedford, NH 03110Off Market
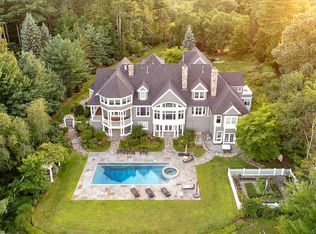
- $2,112,7005 bd6 ba6.5k sqft26 Arrowhead Dr, Bedford, NH 03110Off Market
- $476,0002 bd2 ba1.3k sqft17 Arrow Head Dr, Bedford, NH 03110Off Market
- $1,574,1004 bd4 ba3.9k sqft18 Arrow Head Dr, Bedford, NH 03110Off Market
- $---- bd-- ba-- sqft18 Arrow Head Dr, Bedford, NH 03110Off Market
- $2,051,3004 bd4 ba5.1k sqft15 Arrow Head Dr, Bedford, NH 03110Off Market
- $496,3004 bd1 ba1.8k sqft29 Arrow Head Dr, Bedford, NH 03110Off Market
Nearby schools
GreatSchools rating
- 9/10Memorial SchoolGrades: PK-4Distance: 0.6 mi
- 7/10Ross A. Lurgio Middle SchoolGrades: 7-8Distance: 1.6 mi
- 8/10Bedford High SchoolGrades: 9-12Distance: 1.7 mi
Schools provided by the listing agent
- Elementary: Memorial School
- Middle: Ross A Lurgio Middle School
- High: Bedford High School
- District: Bedford Sch District SAU #25
Source: PrimeMLS. This data may not be complete. We recommend contacting the local school district to confirm school assignments for this home.
Get a cash offer in 3 minutes
Find out how much your home could sell for in as little as 3 minutes with a no-obligation cash offer.
Estimated market value
$3,581,500
Get a cash offer in 3 minutes
Find out how much your home could sell for in as little as 3 minutes with a no-obligation cash offer.
Estimated market value
$3,581,500
- New Hampshire
- Hillsborough County
- Bedford
- 03110
- 23 Arrowhead Drive
Nearby cities
Nearby zip codes
Other Bedford Topics
