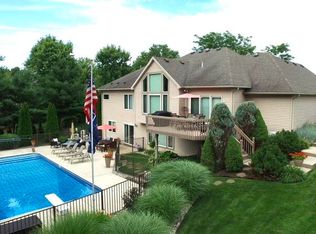
Seller is motivated and will entertain offers! Your chance to own this 4 bedroom, 3 bath home that is Close to the schools, parks & downtown area. Enjoy the summer with some fun with the Inground Heated Saltwater pool that was installed in 2015 and the Composite Deck all summer long with views of the area that include fireworks during the 4th of July.
The Contemporary home features An open concept kitchen/living room with a full finished basement that has two additional rooms and an extra living room area. Lots of storage in the home and large closest. The Hot water Heater is an On-Demand System. The central air system was new in 2025.
The yard is of professional grade with an inground sprinkler system to help maintain it's lush texture.
The aquatic center and rec center are in the area just across the street. The back yard is fenced in. Home is a Bob Buescher Home build.
Active
Price cut: $10K (7/1)
$485,000
23 Arrowhead Dr, Coldwater, MI 49036
4beds
2,612sqft
Single Family Residence
Built in 2005
0.38 Acres Lot
$476,800 Zestimate®
$186/sqft
$3/mo HOA
What's special
Inground heated saltwater poolInground sprinkler systemFull finished basementComposite deck
- 127 days |
- 395 |
- 14 |
Zillow last checked:
Listing updated:
Listed by:
Tyler Milliman 269-625-2874,
Tyler Milliman Red Wood Realty 269-625-2874
Source: MichRIC,MLS#: 26008108
Loading...
Facts & features
Interior
Bedrooms & bathrooms
- Bedrooms: 4
- Bathrooms: 3
- Full bathrooms: 3
- Main level bedrooms: 3
Primary bedroom
- Level: Main
- Area: 195
- Dimensions: 13.00 x 15.00
Bedroom 2
- Level: Main
- Area: 132
- Dimensions: 12.00 x 11.00
Bedroom 3
- Level: Main
- Area: 132
- Dimensions: 12.00 x 11.00
Bedroom 4
- Level: Basement
- Area: 143
- Dimensions: 13.00 x 11.00
Primary bathroom
- Level: Main
- Area: 143
- Dimensions: 11.00 x 13.00
Bathroom 1
- Level: Main
Bathroom 2
- Level: Basement
Dining area
- Level: Main
- Area: 143
- Dimensions: 13.00 x 11.00
Family room
- Level: Main
- Area: 288
- Dimensions: 18.00 x 16.00
Kitchen
- Level: Main
- Area: 143
- Dimensions: 13.00 x 11.00
Laundry
- Level: Main
- Area: 24
- Dimensions: 4.00 x 6.00
Other
- Level: Basement
- Area: 204
- Dimensions: 17.00 x 12.00
Recreation
- Level: Lower
- Area: 522
- Dimensions: 29.00 x 18.00
Heating
- Forced Air
Cooling
- Central Air
Appliances
- Included: Dishwasher, Disposal, Dryer, Microwave, Range, Refrigerator, Washer, Water Softener Owned
- Laundry: Main Level
Features
- Ceiling Fan(s), Eat-in Kitchen, Pantry
- Flooring: Ceramic Tile, Laminate
- Windows: Low-Emissivity Windows, Window Treatments
- Basement: Daylight,Full
- Number of fireplaces: 1
- Fireplace features: Gas Log, Living Room
Interior area
- Total structure area: 1,762
- Total interior livable area: 2,612 sqft
- Finished area below ground: 850
Property
Parking
- Total spaces: 3
- Parking features: Attached, Garage Door Opener
- Garage spaces: 3
Features
- Stories: 1
- Has private pool: Yes
- Pool features: In Ground
Lot
- Size: 0.38 Acres
- Dimensions: 104 x 157
- Features: Sidewalk, Ground Cover, Shrubs/Hedges
Details
- Parcel number: 30300000092554
Construction
Type & style
- Home type: SingleFamily
- Architectural style: Contemporary
- Property subtype: Single Family Residence
Materials
- Brick, Vinyl Siding
- Roof: Composition
Condition
- New construction: No
- Year built: 2005
Details
- Builder name: Bob Buescher Homes
Utilities & green energy
- Sewer: Public Sewer, Storm Sewer
- Water: Public
- Utilities for property: Natural Gas Available, Electricity Available, Cable Available, Natural Gas Connected, Cable Connected
Community & HOA
HOA
- Has HOA: Yes
- HOA fee: $40 annually
Location
- Region: Coldwater
Financial & listing details
- Price per square foot: $186/sqft
- Tax assessed value: $180,000
- Annual tax amount: $7,373
- Date on market: 3/5/2026
- Listing terms: Cash,FHA,VA Loan,USDA Loan,Conventional
- Electric utility on property: Yes
- Road surface type: Paved
Estimated market value
$476,800
$453,000 - $501,000
$3,082/mo
Price history
| Date | Event | Price |
|---|---|---|
| 7/1/2026 | Price change | $485,000-2%$186/sqft |
Source: | ||
| 6/18/2026 | Price change | $495,000-2.8%$190/sqft |
Source: | ||
| 6/4/2026 | Price change | $509,000-1.9%$195/sqft |
Source: | ||
| 5/17/2026 | Price change | $519,000-2.1%$199/sqft |
Source: | ||
| 3/5/2026 | Listed for sale | $530,000+71%$203/sqft |
Source: | ||
| 7/24/2020 | Sold | $310,000-2.8%$119/sqft |
Source: | ||
| 7/23/2020 | Pending sale | $319,000$122/sqft |
Source: Sherry Haylett Homes and Recreational Properties #20004945 Report a problem | ||
| 6/8/2020 | Price change | $319,000-5.9%$122/sqft |
Source: Sherry Haylett Homes and Recreational Properties #20004945 Report a problem | ||
| 2/10/2020 | Listed for sale | $339,000+32.9%$130/sqft |
Source: Sherry Haylett Homes and Recreational Properties #20004945 Report a problem | ||
| 8/21/2009 | Sold | $255,000+714.6%$98/sqft |
Source: Public Record Report a problem | ||
| 5/26/2005 | Sold | $31,305$12/sqft |
Source: Public Record Report a problem | ||
Public tax history
| Year | Property taxes | Tax assessment |
|---|---|---|
| 2025 | $6,976 | $244,400 +15.6% |
| 2024 | -- | $211,350 +27.1% |
| 2023 | -- | $166,300 -4.6% |
| 2022 | -- | $174,400 -9% |
| 2021 | -- | $191,650 -1% |
| 2020 | -- | $193,550 +15% |
| 2019 | -- | $168,350 +16.4% |
| 2018 | -- | $144,650 -5% |
| 2017 | -- | $152,200 -2.8% |
| 2016 | -- | $156,550 +12.8% |
| 2015 | -- | $138,800 |
| 2014 | -- | $138,800 +5.6% |
| 2013 | -- | $131,500 +7.5% |
| 2012 | -- | $122,300 -0.7% |
| 2011 | -- | $123,200 -0.4% |
| 2010 | -- | $123,750 |
Find assessor info on the county website
Monthly payment
Est. payment$--/mo
Payment breakdown
Explore the cost of this home by adjusting the details. Changes won't be saved.All calculations are estimates and provided by Zillow, Inc. for informational purposes only. Actual amounts may vary.
HOA fees may include property taxes on listings classified as Co-Ops. Contact the listing agent and/or owner for fee details.
Mortgage interest rates are dependent on a number of factors, including credit score, down payment, and repayment length. Interest rate data provided by Zillow Group Marketplace, Inc. as of 1/1/1970 from various mortgage lenders with which we have lead or other similar arrangements; the Estimated Payment is an average of those rates.
See how much you could borrow to make a competitive offer.
Climate risks
Neighborhood: 49036
Nearby schools
GreatSchools rating
- 6/10Lakeland Elementary SchoolGrades: 4-5Distance: 0.3 mi
- 7/10Legg Middle SchoolGrades: 6-8Distance: 0.5 mi
- 6/10Coldwater High SchoolGrades: 9-12Distance: 0.6 mi
A local agent can set up tours, give advice and negotiate with sellers.
- Michigan
- Branch County
- Coldwater
- 49036
- 23 Arrowhead Dr


