Welcome to 23 Arundel Street, a classic Colonial in Shawsheen Village, one of Andover’s beloved neighborhoods - where neighbors know each other, kids can walk and play all day, and there’s still a wonderful “Leave it to Beaver” feel to everyday life. With 3 bedrooms, 1.5 baths and 2,269 square feet, this well-maintained home offers charm, generous space and flexibility for today’s lifestyle. Classic Colonial details include a welcoming front entry, traditional floor plan, generous-sized rooms and the timeless appeal of a slate roof. The great room is the heart of the home, equally suited to entertaining or relaxing with family. A recently rebuilt three-season sunroom extends the living space and offers a charming place to enjoy the changing seasons and views of the beautifully landscaped yard. Outside, the picket-fenced backyard is surrounded by mature plantings, providing color and privacy throughout the seasons. The generous corner lot offers room to garden, play and enjoy the outdoors, while a storage shed keeps bikes, gardening equipment and outdoor toys tucked away. Quiet streets and sidewalks lead to three soccer fields, two playgrounds and a newly refurbished running track, while the brand-new West Elementary School adds to the neighborhood’s appeal for families. Downtown Andover’s shops, restaurants and amenities are close by, as is the commuter rail for an easy Boston connection. A special home in a special neighborhood - where classic Colonial character, wonderful outdoor space and everyday convenience come together.
For sale
$899,900
23 Arundel St, Andover, MA 01810
3beds
2,269sqft
Single Family Residence
Built in 1923
10,258 Square Feet Lot
$911,700 Zestimate®
$397/sqft
$-- HOA
What's special
Classic colonial detailsRecently rebuilt three-season sunroomWelcoming front entryGenerous-sized roomsTraditional floor planPicket-fenced backyard
- 5 days
- 1,286
- 116
Zillow last checked:
Listing updated:
Listed by:
The Durling Group 978-770-8099,
Leading Edge Real Estate 978-289-5860
Source: MLS PIN,MLS#: 73577918
Facts & features
Interior
Bedrooms & bathrooms
- Bedrooms: 3
- Bathrooms: 2
- Full bathrooms: 1
- 1/2 bathrooms: 1
Primary bedroom
- Features: Ceiling Fan(s), Closet, Flooring - Wood
- Level: Second
- Area: 230.56
- Dimensions: 18.08 x 12.75
Bedroom 2
- Features: Ceiling Fan(s), Closet, Flooring - Wood
- Level: Second
- Area: 270.31
- Dimensions: 18.75 x 14.42
Bedroom 3
- Features: Ceiling Fan(s), Closet
- Level: Second
- Area: 104.25
- Dimensions: 11.58 x 9
Bathroom 1
- Features: Bathroom - Half, Flooring - Stone/Ceramic Tile
- Level: First
- Area: 12
- Dimensions: 4 x 3
Bathroom 2
- Features: Bathroom - Tiled With Tub, Recessed Lighting
- Level: Second
- Area: 57
- Dimensions: 9 x 6.33
Dining room
- Features: Flooring - Wood, Wainscoting, Crown Molding
- Level: First
- Area: 170.33
- Dimensions: 14 x 12.17
Family room
- Features: Ceiling Fan(s), Vaulted Ceiling(s), Closet/Cabinets - Custom Built, Flooring - Hardwood, French Doors
- Level: First
- Area: 296.25
- Dimensions: 22.5 x 13.17
Kitchen
- Features: Flooring - Hardwood, Dining Area, Countertops - Stone/Granite/Solid, Exterior Access, Recessed Lighting, Stainless Steel Appliances
- Level: First
- Area: 240.29
- Dimensions: 18.25 x 13.17
Living room
- Features: Closet/Cabinets - Custom Built, Flooring - Wood, French Doors, Lighting - Sconce, Crown Molding
- Level: First
- Area: 237.25
- Dimensions: 18.25 x 13
Heating
- Forced Air, Steam, Electric
Cooling
- Central Air
Appliances
- Included: Gas Water Heater, Dishwasher, Disposal, Microwave, Refrigerator, Washer, Dryer, Plumbed For Ice Maker
- Laundry: In Basement, Electric Dryer Hookup, Washer Hookup
Features
- Ceiling Fan(s), Sun Room, Play Room
- Flooring: Tile, Concrete, Hardwood, Pine
- Doors: French Doors
- Windows: Storm Window(s), Screens
- Basement: Partially Finished,Interior Entry,Bulkhead,Radon Remediation System,Concrete
- Number of fireplaces: 2
- Fireplace features: Family Room, Living Room
Interior area
- Total structure area: 2,269
- Total interior livable area: 2,269 sqft
- Finished area above ground: 1,992
- Finished area below ground: 277
Property
Parking
- Total spaces: 3
- Parking features: Paved Drive, Off Street, Paved
- Uncovered spaces: 3
Features
- Exterior features: Rain Gutters, Storage, Screens, Fenced Yard
- Fencing: Fenced/Enclosed,Fenced
- Frontage length: 80.00
Lot
- Size: 10,258 Square Feet
- Features: Corner Lot, Level
Details
- Parcel number: 1837053
- Zoning: SRA
Construction
Type & style
- Home type: SingleFamily
- Architectural style: Colonial
- Property subtype: Single Family Residence
Materials
- Frame
- Foundation: Concrete Perimeter, Stone
- Roof: Shingle,Slate,Metal
Condition
- Year built: 1923
Utilities & green energy
- Electric: 200+ Amp Service
- Sewer: Public Sewer
- Water: Public
- Utilities for property: for Electric Range, for Electric Oven, for Electric Dryer, Washer Hookup, Icemaker Connection
Green energy
- Energy efficient items: Thermostat
Community & HOA
Community
- Features: Public Transportation, Shopping, Walk/Jog Trails, Highway Access
HOA
- Has HOA: No
Location
- Region: Andover
Financial & listing details
- Price per square foot: $397/sqft
- Tax assessed value: $890,800
- Annual tax amount: $11,126
- Date on market: 9/16/2026
Estimated market value
$911,700
$866,000 - $957,000
$4,581/mo
Price history
| Date | Event | Price |
|---|---|---|
| 9/16/2026 | Listed for sale | $899,900$397/sqft |
Source: MLS PIN #73577918 Report a problem | ||
Public tax history
| Year | Property taxes | Tax assessment |
|---|---|---|
| 2025 | $10,629 | $825,200 |
| 2024 | $10,629 +4.7% | $825,200 +11.1% |
| 2023 | $10,149 | $743,000 |
| 2022 | $10,149 +10.6% | $743,000 +23.8% |
| 2021 | $9,180 +4.3% | $600,400 +2.4% |
| 2020 | $8,800 +1.5% | $586,300 +3.3% |
| 2019 | $8,669 +4.8% | $567,700 +7.3% |
| 2018 | $8,274 +4.6% | $529,000 +1.6% |
| 2017 | $7,907 +2.4% | $520,900 |
| 2016 | $7,720 +3.9% | $520,900 +4.9% |
| 2015 | $7,431 +6.6% | $496,400 +8.1% |
| 2014 | $6,971 +4.7% | $459,200 +0.1% |
| 2013 | $6,657 +2.5% | $458,800 |
| 2012 | $6,492 +4.6% | $458,800 +4.3% |
| 2011 | $6,209 +3.5% | $439,700 -3.4% |
| 2010 | $6,001 +3.1% | $455,000 -4.9% |
| 2009 | $5,819 +2.8% | $478,500 -1.2% |
| 2008 | $5,660 +3.9% | $484,200 |
| 2007 | $5,447 +4.1% | $484,200 +5.5% |
| 2006 | $5,234 +9.5% | $459,100 +10.5% |
| 2005 | $4,782 +5.4% | $415,500 +5.1% |
| 2004 | $4,535 -1.1% | $395,400 +0.3% |
| 2003 | $4,587 +13.5% | $394,400 +45.6% |
| 2001 | $4,040 +1.8% | $270,800 |
| 2000 | $3,967 +14.7% | $270,800 +21.2% |
| 1997 | $3,460 | $223,500 |
Find assessor info on the county website
Monthly payment
Est. payment
Payment breakdown
Explore the cost of this home by adjusting the details. Changes won't be saved.Climate risks
Neighborhood: 01810
Nearby schools
Schools provided by the listing agent
- Elementary: West Elementary - New!
- Middle: West Middle
- High: Andover High
Source: MLS PIN. This data may not be complete. We recommend contacting the local school district to confirm school assignments for this home.
Similar homes
- $949,9004 bd3 ba2.2k sqft2 Dorset Cir, Andover, MA 01810For Sale
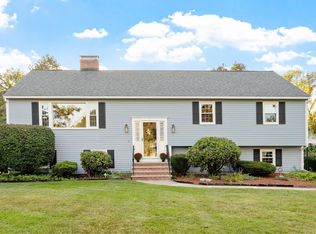 MLS ID #73578078, Paul Annaloro, RE/MAX Partners. MLS PIN
 - $975,0004 bd2 ba2k sqft23 Greenwood Rd, Andover, MA 01810For Sale
 MLS ID #73579070, Benjamin Gibson, RE/MAX Partners. MLS PIN
 - $849,9004 bd2 ba2.5k sqft48 Gray Rd, Andover, MA 01810For Sale
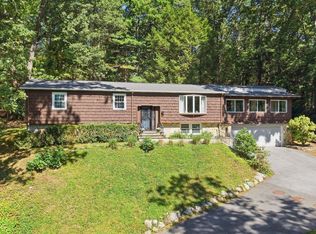 MLS ID #73578102, The Kennedy Team, Classified Realty Group. MLS PIN
 - $808,0003 bd2 ba1.7k sqft3 Bradley Rd, Andover, MA 01810For Sale
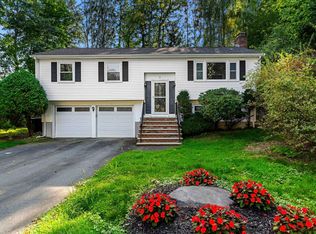 MLS ID #73579194, Paige B. Haley, Blue Point Realty, LLC. MLS PIN
