Tucked away on a quiet cul-de-sac in West Irvine’s desirable Ivywood community, this exceptionally clean and turnkey home offers a perfect blend of comfort and convenience. Imagine waking up to the stillness of a protected trail system right outside your door, where the only sounds are the rustle of the breeze and the call of the canyon. A rare sense of tranquility increasingly hard to find in West Irvine.
Inside, the home is a masterclass in effortless flow. Sunlight pours through generous windows to illuminate an open-concept living space featuring beautiful luxury vinyl flooring, upgraded bathrooms, and a layout designed for both quiet reflection and vibrant gatherings. The private backyard complements this ease with low-maintenance artificial turf and durable block walls, providing a secluded space to relax or dine outdoors.
Beyond the aesthetic, there is a deep sense of ease that comes with this property: the rare luxury of exceptionally low HOA fees and a reduced tax profile provide a freedom seldom found in the local market. With the academic excellence of Beckman High just around the corner and the convenience of the Tustin Marketplace nearby, this home offers a lifestyle of quiet sophistication. From the classic barrel-tile roof to the sun-drenched interiors, every detail invites you to finally exhale and enjoy the very best of West Irvine.
Sold for $1,445,000
Listed by: Keller Williams Realty • Cesi Pagano • Contact: 949-370-0819
Bought with: BRG Realty
$1,445,000
23 Asbury, Irvine, CA 92602
3beds
1,658sqft
Single Family Residence
Built in 2001
4,447 Square Feet Lot
$1,451,500 Zestimate®
$872/sqft
$5,227 Estimated rent
Home value
$1,451,500
$1.34M - $1.57M
$5,227/mo
Zestimate® history
Owner options
List your home for rent
$5,227/mo
Rent Zestimate®
Find your next renter with Zillow Rental Manager. Plus, with online applications, you can quickly screen prospective tenants – for free.
$5,227/mo
Rent Zestimate®
Refinance and save
$9,746/mo
Est. payment
Refinancing to a lower rate could help reduce your monthly payments and save thousands over the life of the loan.
$9,746/mo
Est. payment
Explore your selling options
Work with a Zillow partner agent
Leverage their expertise and Zillow's premium Showcase listings to get your home seen by more buyers.
Get startedList with your own agent
Get your home in front of millions of buyers by listing it on Zillow.
Learn how to do itSell it yourself
Take full control of how buyers see your home on Zillow by listing For Sale by Owner (FSBO).
List your homeWhat's special
Private backyardSun-drenched interiorsBeautiful luxury vinyl flooringOpen-concept living spaceClassic barrel-tile roofUpgraded bathroomsDurable block walls
Zillow last checked:
Listing updated:
Listed by:
Cesi Pagano DRE #01043716 949-370-0819,
Keller Williams Realty
Bought with:
Evan Nguyen, DRE #02256262
BRG Realty
Source: CRMLS,MLS#: OC26105362 Originating MLS: California Regional MLS
Originating MLS: California Regional MLSFacts & features
Interior
Bedrooms & bathrooms
- Bedrooms: 3
- Bathrooms: 3
- Full bathrooms: 2
- 1/2 bathrooms: 1
- Main level bathrooms: 1
Rooms
- Room types: Bedroom, Entry/Foyer, Kitchen, Laundry, Living Room, Primary Bathroom, Primary Bedroom, Other
Bedroom
- Features: All Bedrooms Up
Bathroom
- Features: Bathtub, Dual Sinks, Granite Counters, Separate Shower, Tub Shower, Walk-In Shower
Kitchen
- Features: Kitchen Island, Kitchen/Family Room Combo, Quartz Counters, Walk-In Pantry
Other
- Features: Walk-In Closet(s)
Heating
- Central
Cooling
- Central Air
Appliances
- Included: Dishwasher, Free-Standing Range, Gas Cooktop, Disposal, Microwave, Range Hood
- Laundry: Washer Hookup, Gas Dryer Hookup, Inside, Laundry Room, Upper Level
Features
- Ceiling Fan(s), High Ceilings, Open Floorplan, Recessed Lighting, Storage, Unfurnished, All Bedrooms Up, Walk-In Closet(s)
- Flooring: Vinyl
- Doors: Sliding Doors
- Windows: Blinds, Plantation Shutters
- Has fireplace: Yes
- Fireplace features: Living Room
- Common walls with other units/homes: No Common Walls
Interior area
- Total interior livable area: 1,658 sqft
Property
Parking
- Total spaces: 2
- Parking features: Direct Access, Driveway, Garage Faces Front, Garage, Shared Driveway
- Attached garage spaces: 2
Features
- Levels: Two
- Stories: 2
- Entry location: 1
- Patio & porch: Concrete
- Exterior features: Rain Gutters
- Pool features: Community, Association
- Has spa: Yes
- Spa features: Association, Community
- Fencing: Block,Wrought Iron
- View description: None
Lot
- Size: 4,447 Square Feet
- Features: Back Yard, Cul-De-Sac, Front Yard, Lawn, Landscaped, Level, Sprinkler System, Yard
Details
- Parcel number: 53078126
- Special conditions: Standard
Construction
Type & style
- Home type: SingleFamily
- Property subtype: Single Family Residence
Materials
- Drywall, Stone, Stucco
- Roof: Tile
Condition
- Turnkey
- New construction: No
- Year built: 2001
Details
- Builder name: California Pacific Homes
Utilities & green energy
- Sewer: Public Sewer
- Water: Public
Community & HOA
Community
- Features: Curbs, Gutter(s), Park, Storm Drain(s), Street Lights, Suburban, Sidewalks, Pool
- Security: Carbon Monoxide Detector(s), Smoke Detector(s)
- Subdivision: Ivywood (Ivyw)
HOA
- Has HOA: Yes
- Amenities included: Picnic Area, Playground, Pool, Spa/Hot Tub, Tennis Court(s), Trail(s)
- HOA fee: $89 monthly
- HOA name: West Irvine Maintenance Ass.
- HOA phone: 949-367-9430
Location
- Region: Irvine
Financial & listing details
- Price per square foot: $872/sqft
- Tax assessed value: $529,043
- Date on market: 5/21/2026
- Cumulative days on market: 5 days
- Listing terms: Cash,Conventional
- Inclusions: Refrigerator, Washer & Dryer
- Exclusions: Garage Refrigerator
- Road surface type: Paved
Price history
| Date | Event | Price |
|---|---|---|
| 6/23/2026 | Sold | $1,445,000+4.1%$872/sqft |
Source:  CRMLS #OC26105362 Report a problem CRMLS #OC26105362 Report a problem | ||
| 6/15/2026 | Pending sale | $1,388,000$837/sqft |
Source: CRMLS #OC26105362 Report a problem | ||
| 5/28/2026 | Contingent | $1,388,000$837/sqft |
Source: CRMLS #OC26105362 Report a problem | ||
| 5/21/2026 | Listed for sale | $1,388,000$837/sqft |
Source: CRMLS #OC26105362 Report a problem | ||
Public tax history
| Year | Property taxes | Tax assessment |
|---|---|---|
| 2026 | -- | $529,043 +2% |
| 2025 | $6,502 +4.3% | $518,670 +2% |
| 2024 | $6,234 +1.5% | $508,500 +2% |
| 2023 | $6,143 +2% | $498,530 +2% |
| 2022 | $6,021 -1.7% | $488,755 +2% |
| 2021 | $6,126 -5.4% | $479,172 +1% |
| 2020 | $6,474 | $474,259 +2% |
| 2019 | $6,474 +2.4% | $464,960 +2% |
| 2018 | $6,322 +4.8% | $455,844 +2% |
| 2017 | $6,032 | $446,906 +2% |
| 2016 | $6,032 +1.6% | $438,144 +1.5% |
| 2015 | $5,938 +1.9% | $431,563 +2% |
| 2014 | $5,825 | $423,110 +0.5% |
| 2013 | -- | $421,198 +2% |
| 2012 | -- | $412,940 +2% |
| 2011 | -- | $404,844 +0.8% |
| 2010 | -- | $401,819 -0.2% |
| 2009 | -- | $402,775 +2% |
| 2008 | -- | $394,878 +2% |
| 2007 | -- | $387,136 +2% |
| 2006 | -- | $379,546 +2% |
| 2005 | -- | $372,104 +2% |
| 2004 | -- | $364,808 +1.9% |
| 2003 | -- | $358,122 +2% |
| 2002 | -- | $351,100 +4871% |
| 2001 | $1,709 | $7,063 |
Find assessor info on the county website
Neighborhood: West Irvine
Nearby homes
- $1,567,8004 bd2 ba2.1k sqft21 Asbury, Irvine, CA 92602Off Market

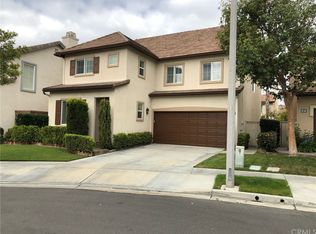
- $1,905,2006 bd4 ba2.9k sqft25 Asbury, Irvine, CA 92602Off Market
- $1,553,2004 bd3 ba2.1k sqft24 Meadow Gln, Irvine, CA 92602Off Market
- $1,375,6003 bd2 ba1.9k sqft27 Asbury, Irvine, CA 92602Off Market
- $1,355,2003 bd2 ba1.6k sqft22 Meadow Gln, Irvine, CA 92602Off Market
- $1,521,7004 bd2 ba2.1k sqft19 Asbury, Irvine, CA 92602Off Market
- $1,403,0003 bd2 ba1.9k sqft26 Meadow Gln, Irvine, CA 92602Off Market
- $1,368,7004 bd3 ba2.1k sqft26 Asbury, Irvine, CA 92602Off Market
Nearby schools
GreatSchools rating
- 8/10Myford Elementary SchoolGrades: K-5Distance: 0.5 mi
- 9/10Pioneer Middle SchoolGrades: 6-8Distance: 1.4 mi
- 10/10Arnold O. Beckman High SchoolGrades: 9-12Distance: 0.9 mi
Schools provided by the listing agent
- Elementary: Myford
- Middle: Pioneer
- High: Beckman
Source: CRMLS. This data may not be complete. We recommend contacting the local school district to confirm school assignments for this home.
Get a cash offer in 3 minutes
Find out how much your home could sell for in as little as 3 minutes with a no-obligation cash offer.
Estimated market value
$1,451,500
Get a cash offer in 3 minutes
Find out how much your home could sell for in as little as 3 minutes with a no-obligation cash offer.
Estimated market value
$1,451,500
