Your move-in-ready dream home in the heart of Gales Ferry. Perfectly situated on a quiet cul-de-sac, this beautifully maintained ranch-style home offers the ideal blend of comfort, modern updates, and convenience. The bright and airy open floor plan is complemented by gleaming hardwood floors throughout, with durable tile flooring in the kitchen and bathrooms. Stay cool year-round with the efficient mini-split central air system. You will also find an excellent opportunity to expand your living space with 400 square feet of previously finished basement area, complete with heat and ready for your finishing touches. The heart of the home is the updated kitchen, featuring stylish granite countertops and stainless steel appliances, making it a true centrepiece for both cooking and entertaining. Every detail has been attended to, including updated bathrooms that offer a fresh, contemporary feel. The outdoor space is just as impressive as the interior. Step out into your fully fenced-in backyard, a private sanctuary ready for relaxation or play. The exterior features a fantastic double deck-the perfect spot for summer barbecues and evening gatherings. Additionally, the property includes a large, newly built shed equipped with power, providing the perfect space for a workshop, hobby area, or extra storage. Peace of mind comes standard with this property, thanks to the recent upgrades, including a whole house generator, a new tankless water heater, new exterior doors, and a brand-new Roth double-walled oil tank. This home's location is unbeatable. You are just a short drive from the scenic Connecticut shoreline and the historic charm of Mystic. Whether you are commuting for work or heading out for entertainment, you are conveniently located just minutes from Electric Boat, Pfizer, and major local casinos. Don't miss this opportunity to own a turnkey home in a fantastic neighbourhood.
Accepting backups
$350,000
23 Ash Drive, Ledyard, CT 06335
3beds
1,456sqft
Single Family Residence
Built in 1963
0.37 Acres Lot
$368,600 Zestimate®
$240/sqft
$-- HOA
What's special
- 48 days |
- 144 |
- 1 |
Likely to sell faster than
Zillow last checked:
Listing updated:
Listed by:
Georgia E. Labonne (860)303-7096,
William Pitt Sotheby's Int'l 860-434-2400
Source: Smart MLS,MLS#: 24180571
Facts & features
Interior
Bedrooms & bathrooms
- Bedrooms: 3
- Bathrooms: 2
- Full bathrooms: 1
- 1/2 bathrooms: 1
Primary bedroom
- Features: Ceiling Fan(s), Half Bath, Hardwood Floor
- Level: Main
Bedroom
- Features: Ceiling Fan(s), Hardwood Floor
- Level: Main
Bedroom
- Features: Ceiling Fan(s), Hardwood Floor
- Level: Main
Kitchen
- Features: Granite Counters, Dining Area, Sliders, Tile Floor
- Level: Main
Living room
- Features: Bay/Bow Window, Ceiling Fan(s), Hardwood Floor
- Level: Main
Heating
- Hot Water, Oil
Cooling
- Ductless
Appliances
- Included: Gas Range, Microwave, Refrigerator, Dishwasher, Washer, Dryer, Water Heater, Tankless Water Heater
- Laundry: Lower Level
Features
- Open Floorplan
- Doors: Storm Door(s)
- Windows: Thermopane Windows
- Basement: Full
- Attic: Pull Down Stairs
- Has fireplace: No
Interior area
- Total structure area: 1,456
- Total interior livable area: 1,456 sqft
- Finished area above ground: 1,056
- Finished area below ground: 400
Property
Features
- Patio & porch: Deck
- Exterior features: Rain Gutters, Garden
Lot
- Size: 0.37 Acres
- Features: Level, Cul-De-Sac, Cleared
Details
- Additional structures: Shed(s)
- Parcel number: 1512102
- Zoning: R60
- Other equipment: Generator
Construction
Type & style
- Home type: SingleFamily
- Architectural style: Ranch
- Property subtype: Single Family Residence
Materials
- Vinyl Siding
- Foundation: Concrete Perimeter
- Roof: Asphalt
Condition
- New construction: No
- Year built: 1963
Utilities & green energy
- Sewer: Septic Tank
- Water: Well
Green energy
- Energy efficient items: Doors, Windows
Community & HOA
Community
- Features: Golf, Lake, Library, Park, Shopping/Mall
- Subdivision: Gales Ferry
HOA
- Has HOA: No
Location
- Region: Gales Ferry
Financial & listing details
- Price per square foot: $240/sqft
- Tax assessed value: $192,600
- Annual tax amount: $4,965
- Date on market: 6/4/2026
Estimated market value
$368,600
$350,000 - $387,000
$2,965/mo
Price history
| Date | Event | Price |
|---|---|---|
| 6/6/2026 | Listed for sale | $350,000+112.1%$240/sqft |
Source:  Smart MLS #24180571 Report a problem Smart MLS #24180571 Report a problem | ||
| 9/9/2011 | Sold | $165,000-2.9%$113/sqft |
Source: Smart MLS #E245623 Report a problem | ||
| 7/22/2011 | Price change | $170,000-2.9%$117/sqft |
Source: RE/MAX Realty Group #E245623 Report a problem | ||
| 6/28/2011 | Price change | $175,000-5.4%$120/sqft |
Source: RE/MAX Realty Group #E245623 Report a problem | ||
| 5/25/2011 | Price change | $185,000-5.1%$127/sqft |
Source: RE/MAX REALTY GROUP #E245623 Report a problem | ||
| 4/13/2011 | Price change | $195,000-2.5%$134/sqft |
Source: RE/MAX REALTY GROUP #E245623 Report a problem | ||
| 2/9/2011 | Listed for sale | $200,000-2.4%$137/sqft |
Source: RE/MAX Realty Group #E245623 Report a problem | ||
| 1/1/2011 | Listing removed | $205,000$141/sqft |
Source: Randall, Realtors Real Living #E240753 Report a problem | ||
| 10/8/2010 | Price change | $205,000-2.4%$141/sqft |
Source: Randall, Realtors #E240753 Report a problem | ||
| 7/14/2010 | Listed for sale | $210,000+13.5%$144/sqft |
Source: Randall Realtors GMAC Real Estate #E240753 Report a problem | ||
| 11/18/2003 | Sold | $185,000+55.5%$127/sqft |
Source: Smart MLS #E139583 Report a problem | ||
| 6/15/2000 | Sold | $119,000+5.8%$82/sqft |
Source: Public Record Report a problem | ||
| 8/16/1995 | Sold | $112,500$77/sqft |
Source: Public Record Report a problem | ||
Public tax history
| Year | Property taxes | Tax assessment |
|---|---|---|
| 2025 | $5,000 +8.5% | $131,670 +0.6% |
| 2024 | $4,609 +1.9% | $130,900 |
| 2023 | $4,524 +2.2% | $130,900 |
| 2022 | $4,427 +0.7% | $130,900 |
| 2021 | $4,398 +9.7% | $130,900 +14.2% |
| 2020 | $4,010 -0.2% | $114,660 |
| 2019 | $4,020 +2.2% | $114,660 |
| 2018 | $3,932 +5.4% | $114,660 |
| 2017 | $3,731 +2% | $114,660 |
| 2016 | $3,658 +4.9% | $114,660 |
| 2015 | $3,486 -6.8% | $114,660 -8.4% |
| 2014 | $3,742 +6% | $125,160 |
| 2013 | $3,530 +1% | $125,160 |
| 2012 | $3,496 +1.2% | $125,160 +1.2% |
| 2011 | $3,455 +4.8% | $123,690 -3.8% |
| 2010 | $3,298 +0.5% | $128,590 +0.5% |
| 2009 | $3,282 +32.9% | $127,960 |
| 2008 | $2,470 -22.4% | $127,960 |
| 2007 | $3,184 -0.4% | $127,960 |
| 2006 | $3,196 +9.9% | $127,960 +45.9% |
| 2005 | $2,909 +7.3% | $87,710 |
| 2003 | $2,710 +22.2% | $87,710 +37.5% |
| 2001 | $2,218 | $63,770 |
| 1996 | -- | $63,770 |
Find assessor info on the county website
Monthly payment
Est. payment
Payment breakdown
Explore the cost of this home by adjusting the details. Changes won't be saved.Climate risks
Neighborhood: 06335
Nearby schools
GreatSchools rating
- 5/10Juliet W. Long SchoolGrades: 3-5Distance: 1.9 mi
- 5/10Ledyard Middle SchoolGrades: 6-8Distance: 1.8 mi
- 5/10Ledyard High SchoolGrades: 9-12Distance: 2.6 mi
Schools provided by the listing agent
- Elementary: Gales Ferry
- Middle: Ledyard
- High: Ledyard
Source: Smart MLS. This data may not be complete. We recommend contacting the local school district to confirm school assignments for this home.
- $390,4003 bd1 ba1.6k sqft25 Ash Dr, Gales Ferry, CT 06335Off Market
- $210,6002 bd1 ba1k sqft39 Ash Dr #29, Ledyard, CT 06339Off Market
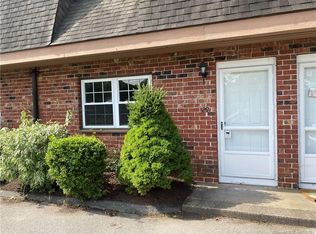
- $208,4002 bd1 ba936 sqft39 Ash Dr #4, Ledyard, CT 06339Off Market
- $213,3002 bd1 ba936 sqft39 Ash Dr #33, Ledyard, CT 06339Off Market
- $196,8002 bd1 ba900 sqft39 Ash Dr #24, Ledyard, CT 06339Off Market
- $385,1003 bd1 ba1.2k sqft20 Ash Dr, Gales Ferry, CT 06335Off Market
- $389,1002 bd1 ba1.3k sqft29 Ash Dr, Gales Ferry, CT 06335Off Market
- $376,6003 bd1 ba1.5k sqft15 Ash Dr, Gales Ferry, CT 06335Off Market
A local agent can set up tours, give advice and negotiate with sellers.
Similar homes
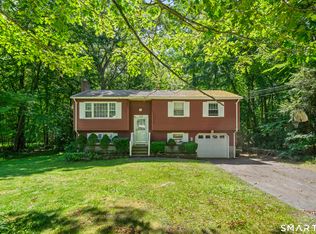
- $370,0004 bd2 ba1.1k sqft45 Partridge Hollow Road, Ledyard, CT 06335For Sale
 MLS ID #24183964, Natacha Lafleur, RE/MAX Heritage. Smart MLS
 - $450,0003 bd2 ba1.5k sqft84 Christy Hill Road, Ledyard, CT 06335For Sale
 MLS ID #24192646, Kristin A Davis, Berkshire Hathaway NE Prop.. Smart MLS
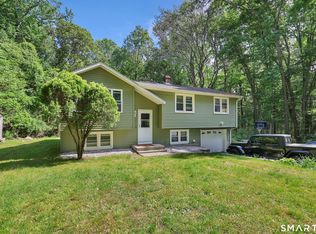
 - $399,0003 bd1 ba992 sqft49 Christy Hill Road, Ledyard, CT 06335For Sale
 MLS ID #24179983, David Tobin, William Raveis Real Estate. Smart MLS
 - $349,9002 bd1 ba864 sqft8 Mill Cove Road, Ledyard, CT 06335For Sale
 MLS ID #24190139, Stephano Stravoravdis, Real Broker CT, LLC. Smart MLS
 - $399,0005 bd2 ba1.5k sqft113 Meeting House Lane, Ledyard, CT 06339For SaleMLS ID #24188388, Amaurys Valdera, Brokerbe Inc.. Smart MLS
- $415,0004 bd2 ba1.3k sqft4 Stevens Avenue, Ledyard, CT 06339For SaleMLS ID #24189021, Stephano Stravoravdis, Real Broker CT, LLC. Smart MLS
- $359,9003 bd2 ba2k sqft209 Cranberry Pond Road, Norwich, CT 06360For SaleMLS ID #24193839, Banglian Gao, United Realty Plus. Smart MLS
- $385,0003 bd1 ba1k sqft31 Roseleah Drive, Waterford, CT 06385For SaleMLS ID #24192643, Melissa Giangrasso, Signature Properties of N.E.. Smart MLS
- $449,9003 bd3 ba1.5k sqft123 Whalehead Road, Ledyard, CT 06335For SaleMLS ID #24189379, Robin L. Smith, RE/MAX Bell Park Realty. Smart MLS
- $355,0003 bd2 ba1.2k sqft121 River Road, Preston, CT 06365For SaleMLS ID #24174437, Molly M. Bruno, The Utopia Real Estate Company. Smart MLS
- $299,9003 bd2 ba1k sqft15 Lexington Avenue, Norwich, CT 06360For SaleMLS ID #24188597, Ron Bates, Signature Properties of N.E.. Smart MLS
- $390,0003 bd2 ba1.7k sqft2 Sherwood Lane, Norwich, CT 06360For SaleMLS ID #24185244, Viktor Ryan, The Neighborhood Realty Group. Smart MLS
- $299,9003 bd3 ba1.1k sqft23 James Avenue, Waterford, CT 06375For SaleMLS ID #24187122, Amru Abo-Alaial, RE/MAX One. Smart MLS
- $315,0003 bd1 ba1.3k sqft82 South 2nd Avenue, Norwich, CT 06380For SaleMLS ID #24188092, Ariel R. Tortora, William Raveis Real Estate. Smart MLS
- $400,0003 bd1 ba1.8k sqft1 Gamma Avenue, Old Lyme, CT 06371For SaleMLS ID #24193242, Linda B. O'Hara, William Raveis Real Estate. Smart MLS
- $309,0002 bd1 ba856 sqft59 Hinckley Street, Norwich, CT 06360For SaleMLS ID #24187859, April A Brunelle, Bridget Morrissey Realty LLC. Smart MLS
- $335,0003 bd2 ba1.7k sqft10 Rockwell Street, Norwich, CT 06360For SaleMLS ID #24156586, Richard Dale, Realty ONE Group Connect. Smart MLS
- $379,0004 bd2 ba1.6k sqft599 Vauxhall St Extension, Waterford, CT 06385For SaleMLS ID #24173266, Daniel A. Kaupp, Carl Guild & Associates. Smart MLS
- $385,0003 bd1 ba998 sqft187 West Main Street, East Lyme, CT 06357For SaleMLS ID #24192010, Gregory E. Hanner, Garden Realty. Smart MLS
- $345,0003 bd2 ba1.3k sqft99 Clark Lane, Colchester, CT 06415For SaleMLS ID #24174945, Beata Gadomski, Berkshire Hathaway NE Prop.. Smart MLS
