**BROADACRES BEAUTY!** This fabulous 4-bedroom, 2.5-bath home features an inviting covered front porch that welcomes you. Inside, you'll find elegant arched doorways and hardwood floors. The spacious living room includes a cozy gas fireplace. The eat-in kitchen is equipped with stainless steel appliances, granite countertops, and a pantry.
Additionally, there is a den and a 4-season sunroom, perfect for relaxation. The primary ensuite boasts cedar closets. The finished basement offers a family room with a wood-burning fireplace, adding to the home's warm atmosphere. The exterior is equally appealing, set on a landscaped corner lot that features in-ground sprinklers, a stamped concrete patio with a fire pit, a garden area, and plenty of parking. Homes like this are a rare find!!!
Closed
$587,000
23 Ashley Place, Queensbury, NY 12804
4beds
2,458sqft
Single Family Residence, Residential
Built in 1953
0.39 Acres Lot
$635,700 Zestimate®
$239/sqft
$3,301 Estimated rent
Home value
$635,700
Estimated sales range
Not available
$3,301/mo
Zestimate® history
Owner options
List your home for rent
$3,301/mo
Rent Zestimate®
Find your next renter with Zillow Rental Manager. Plus, with online applications, you can quickly screen prospective tenants – for free.
$3,301/mo
Rent Zestimate®
Refinance and save
$3,835/mo
Est. payment
Refinancing to a lower rate could help reduce your monthly payments and save thousands over the life of the loan.
$3,835/mo
Est. payment
Explore your selling options
Work with a Zillow partner agent
Leverage their expertise and Zillow's premium Showcase listings to get your home seen by more buyers.
Get startedList with your own agent
Get your home in front of millions of buyers by listing it on Zillow.
Learn how to do itSell it yourself
Take full control of how buyers see your home on Zillow by listing For Sale by Owner (FSBO).
List your homeWhat's special
Cozy gas fireplaceGarden areaFinished basementCovered front porchStainless steel appliancesIn-ground sprinklersElegant arched doorways
Zillow last checked:
Listing updated:
Listed by:
Julie A Snyder 518-260-6732,
Howard Hanna
Bought with:
Tammy Jo Creeden, 40CR0963388
Howard Hanna
Source: Global MLS,MLS#: 202518787
Facts & features
Interior
Bedrooms & bathrooms
- Bedrooms: 4
- Bathrooms: 3
- Full bathrooms: 2
- 1/2 bathrooms: 1
Primary bedroom
- Level: Second
Bedroom
- Level: Second
Bedroom
- Level: Second
Bedroom
- Level: Second
Primary bathroom
- Level: Second
Full bathroom
- Level: Second
Half bathroom
- Level: First
Den
- Level: First
Dining room
- Level: First
Family room
- Level: Basement
Foyer
- Level: First
Kitchen
- Level: First
Laundry
- Level: Basement
Living room
- Level: First
Sun room
- Level: First
Heating
- Electric, Hot Water, Natural Gas, Zoned
Cooling
- Whole House Fan
Appliances
- Included: Dishwasher, Gas Oven, Range, Refrigerator
- Laundry: In Basement
Features
- Ceiling Fan(s), Built-in Features, Eat-in Kitchen
- Flooring: Carpet, Ceramic Tile, Hardwood, Parquet
- Basement: Other,Finished,Full,Heated,Interior Entry
- Number of fireplaces: 2
- Fireplace features: Basement, Family Room, Gas, Living Room, Wood Burning
Interior area
- Total structure area: 2,458
- Total interior livable area: 2,458 sqft
- Finished area above ground: 2,458
- Finished area below ground: 600
Property
Parking
- Total spaces: 8
- Parking features: Off Street, Storage, Paved, Attached, Driveway, Garage Door Opener
- Garage spaces: 2
- Has uncovered spaces: Yes
Features
- Patio & porch: Covered, Front Porch, Patio
Lot
- Size: 0.39 Acres
- Features: Level, Road Frontage, Sprinklers In Front, Sprinklers In Rear, Cleared, Corner Lot, Garden, Landscaped
Details
- Parcel number: 302.14158
- Special conditions: Standard
Construction
Type & style
- Home type: SingleFamily
- Architectural style: Colonial
- Property subtype: Single Family Residence, Residential
Materials
- Drywall, Vinyl Siding
- Roof: Slate
Condition
- New construction: No
- Year built: 1953
Utilities & green energy
- Electric: Circuit Breakers
- Sewer: Public Sewer
- Water: Public
Community & HOA
Community
- Security: Smoke Detector(s), Carbon Monoxide Detector(s)
HOA
- Has HOA: No
Location
- Region: Queensbury
Financial & listing details
- Price per square foot: $239/sqft
- Tax assessed value: $446,700
- Annual tax amount: $8,232
- Date on market: 6/4/2025
Price history
| Date | Event | Price |
|---|---|---|
| 8/12/2025 | Sold | $587,000+1.2%$239/sqft |
Source:  Global MLS #202518787 Report a problem Global MLS #202518787 Report a problem | ||
| 6/11/2025 | Pending sale | $579,900$236/sqft |
Source: Global MLS #202518787 Report a problem | ||
| 6/4/2025 | Listed for sale | $579,900+90.1%$236/sqft |
Source: Global MLS #202518787 Report a problem | ||
| 2/11/2013 | Sold | $305,000-12.8%$124/sqft |
Source: Global MLS #117793 Report a problem | ||
| 9/19/2012 | Listing removed | $349,900$142/sqft |
Source: Davies-Davies & Associates Real Estate, LLC #117793 Report a problem | ||
| 6/6/2012 | Listed for sale | $349,900+25%$142/sqft |
Source: Davies-Davies & Associates Real Estate, LLC #117793 Report a problem | ||
| 11/10/2005 | Sold | $280,000+23.3%$114/sqft |
Source: Public Record Report a problem | ||
| 11/17/2003 | Sold | $227,000$92/sqft |
Source: Public Record Report a problem | ||
Public tax history
| Year | Property taxes | Tax assessment |
|---|---|---|
| 2025 | -- | $402,000 |
| 2024 | -- | $402,000 +21.4% |
| 2023 | -- | $331,100 |
| 2022 | -- | $331,100 |
| 2021 | -- | $331,100 +0.5% |
| 2020 | -- | $329,300 |
| 2019 | -- | $329,300 |
| 2018 | -- | $329,300 +7.9% |
| 2017 | $6,865 | $305,200 |
| 2016 | -- | $305,200 |
| 2015 | -- | $305,200 +35.8% |
| 2014 | -- | $224,800 |
| 2013 | -- | $224,800 |
| 2012 | -- | $224,800 |
| 2011 | -- | $224,800 -2% |
| 2010 | -- | $229,300 |
| 2009 | -- | $229,300 |
| 2008 | -- | $229,300 |
| 2007 | -- | $229,300 |
| 2006 | -- | $229,300 |
| 2005 | -- | $229,300 +44.9% |
| 2004 | -- | $158,300 |
| 2002 | -- | $158,300 |
| 2001 | -- | $158,300 |
| 2000 | -- | $158,300 |
Find assessor info on the county website
Neighborhood: West Glens Falls
Nearby homes
- $329,9003 bd2 ba1.5k sqft10 Pershing Rd, Queensbury, NY 12804Sold
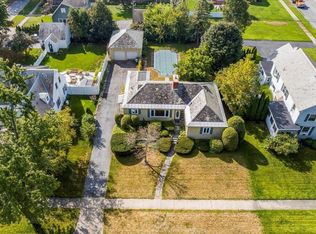
- $534,8004 bd2 ba2.2k sqft17 Ashley Pl, Queensbury, NY 12804Off Market
- $483,9003 bd3 ba2.8k sqft10 Luzerne Pl, Queensbury, NY 12804Off Market
- $416,5003 bd2 ba2.1k sqft8 Pershing Rd, Queensbury, NY 12804Off Market
- $393,2003 bd1 ba1.8k sqft16 Ashley Pl, Queensbury, NY 12804Off Market
- $462,0003 bd2 ba2.3k sqft15 Ashley Pl, Queensbury, NY 12804Off Market
- $418,7003 bd1 ba2k sqft20 Ashley Pl, Queensbury, NY 12804Off Market
- $55,100-- bd-- ba-- sqft9 Pershing Rd, Queensbury, NY 12804Off Market
Nearby schools
GreatSchools rating
- 9/10Kensington Road SchoolGrades: PK-4Distance: 0.2 mi
- 6/10Glens Falls Middle SchoolGrades: 5-8Distance: 0.5 mi
- 5/10Glens Falls Senior High SchoolGrades: 9-12Distance: 0.4 mi
Schools provided by the listing agent
- Elementary: Kensington Road
- High: Glens Falls
Source: Global MLS. This data may not be complete. We recommend contacting the local school district to confirm school assignments for this home.
Sell for more on Zillow
Get a Zillow Showcase℠ listing at no additional cost and you could sell for .
$635,700
2% more
+$12,714
With Zillow Showcase(estimated)
$648,414
- New York
- Warren County
- Queensbury
- 12804
- West Glens Falls
- 23 Ashley Place
Nearby cities
Nearby neighborhoods
Nearby zip codes
Other Queensbury Topics
